Browse Listings

Save
Ask
Tour
Hide
Share
$399,000
20 Days On Site

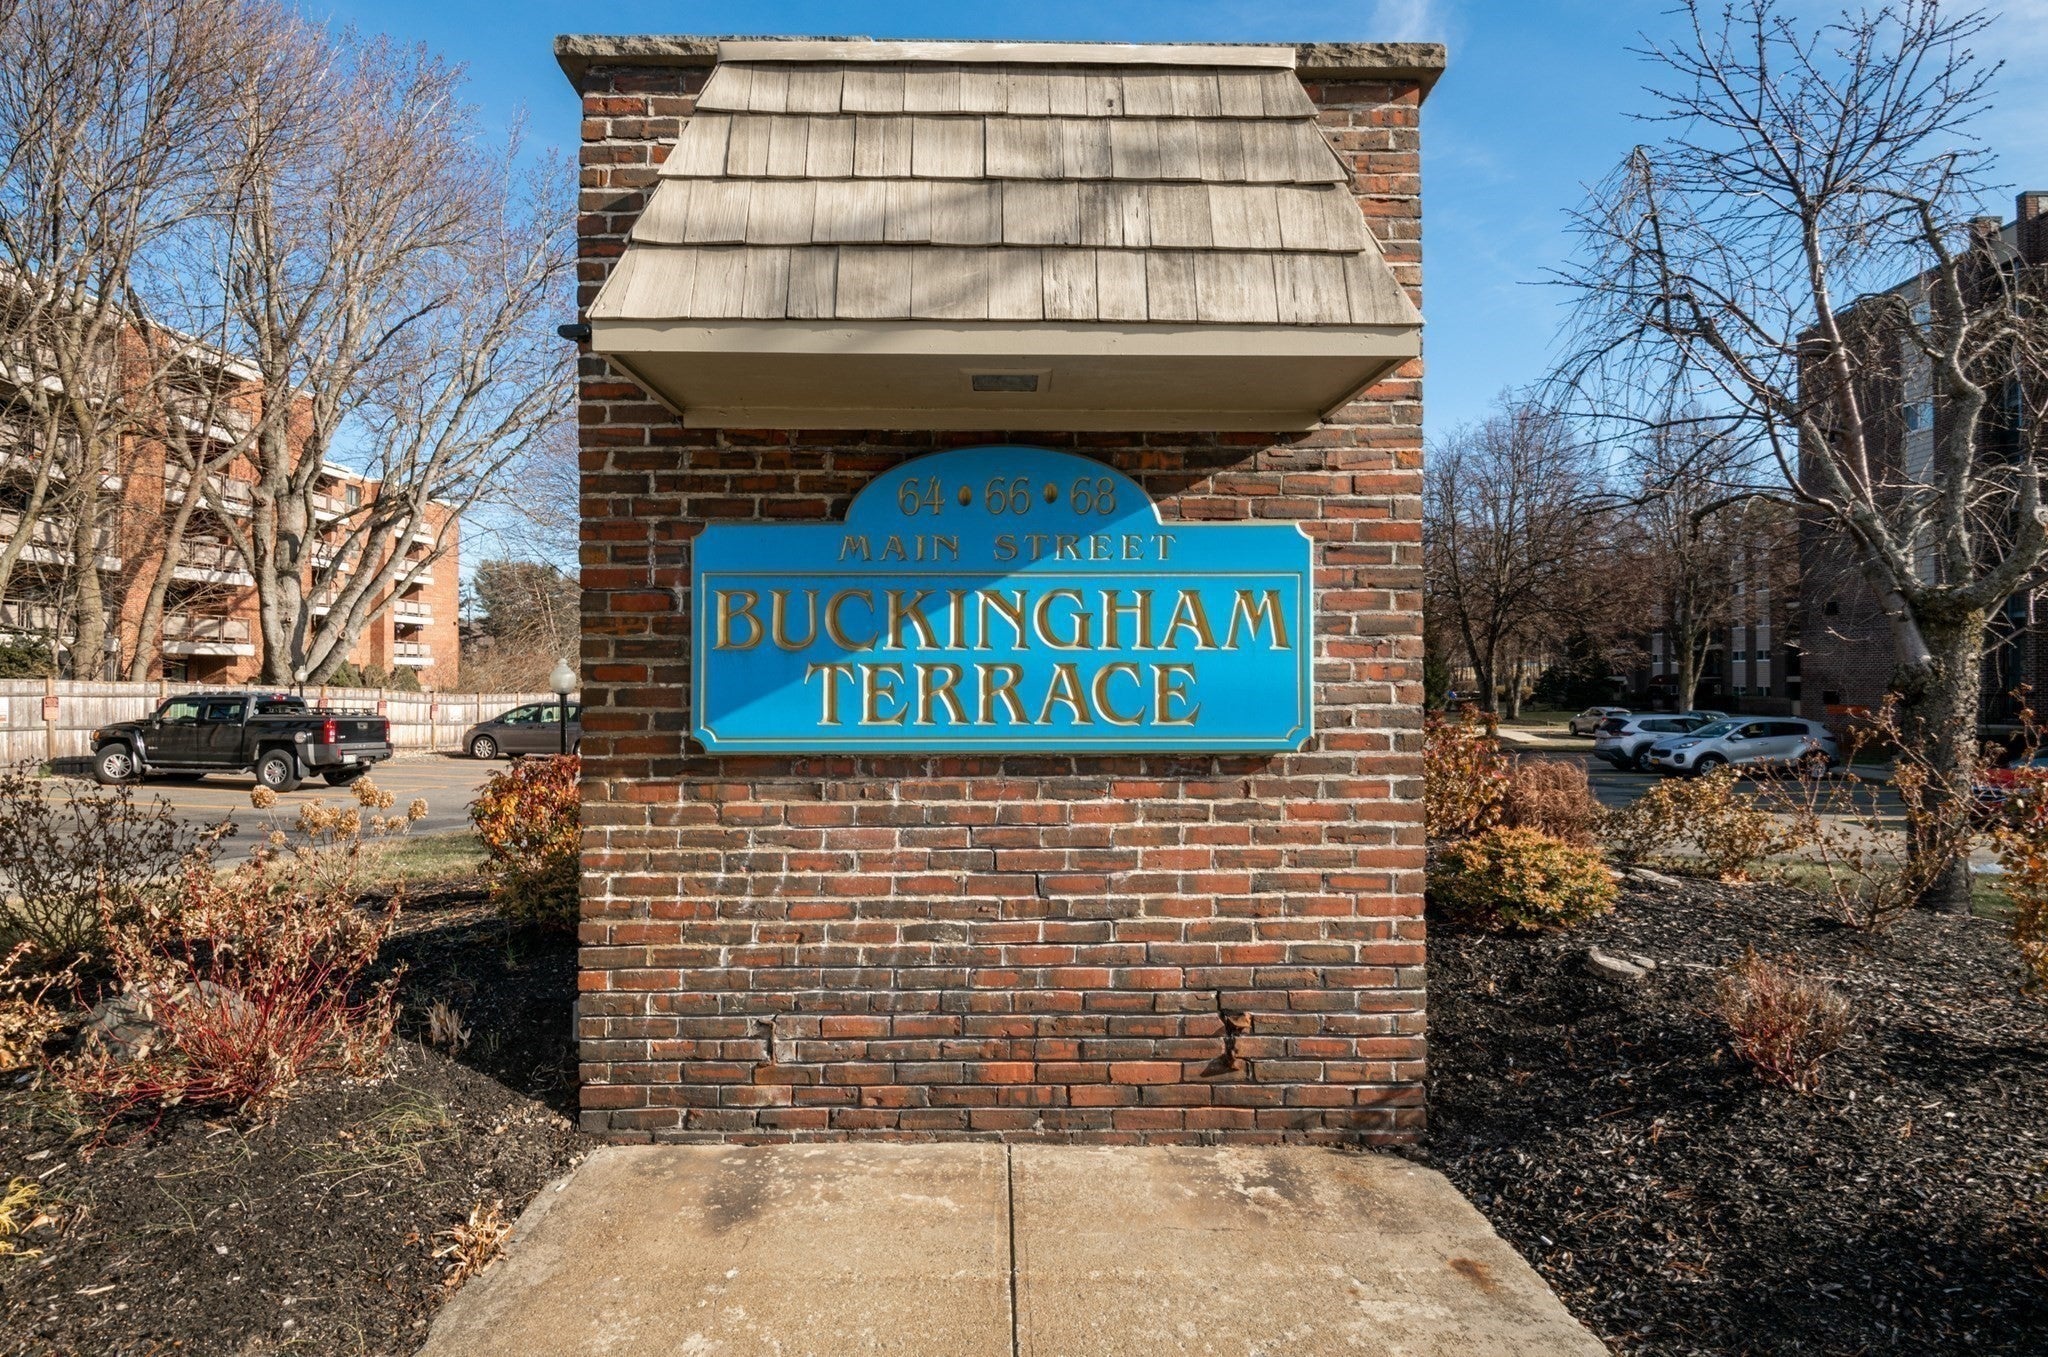
Buckingham
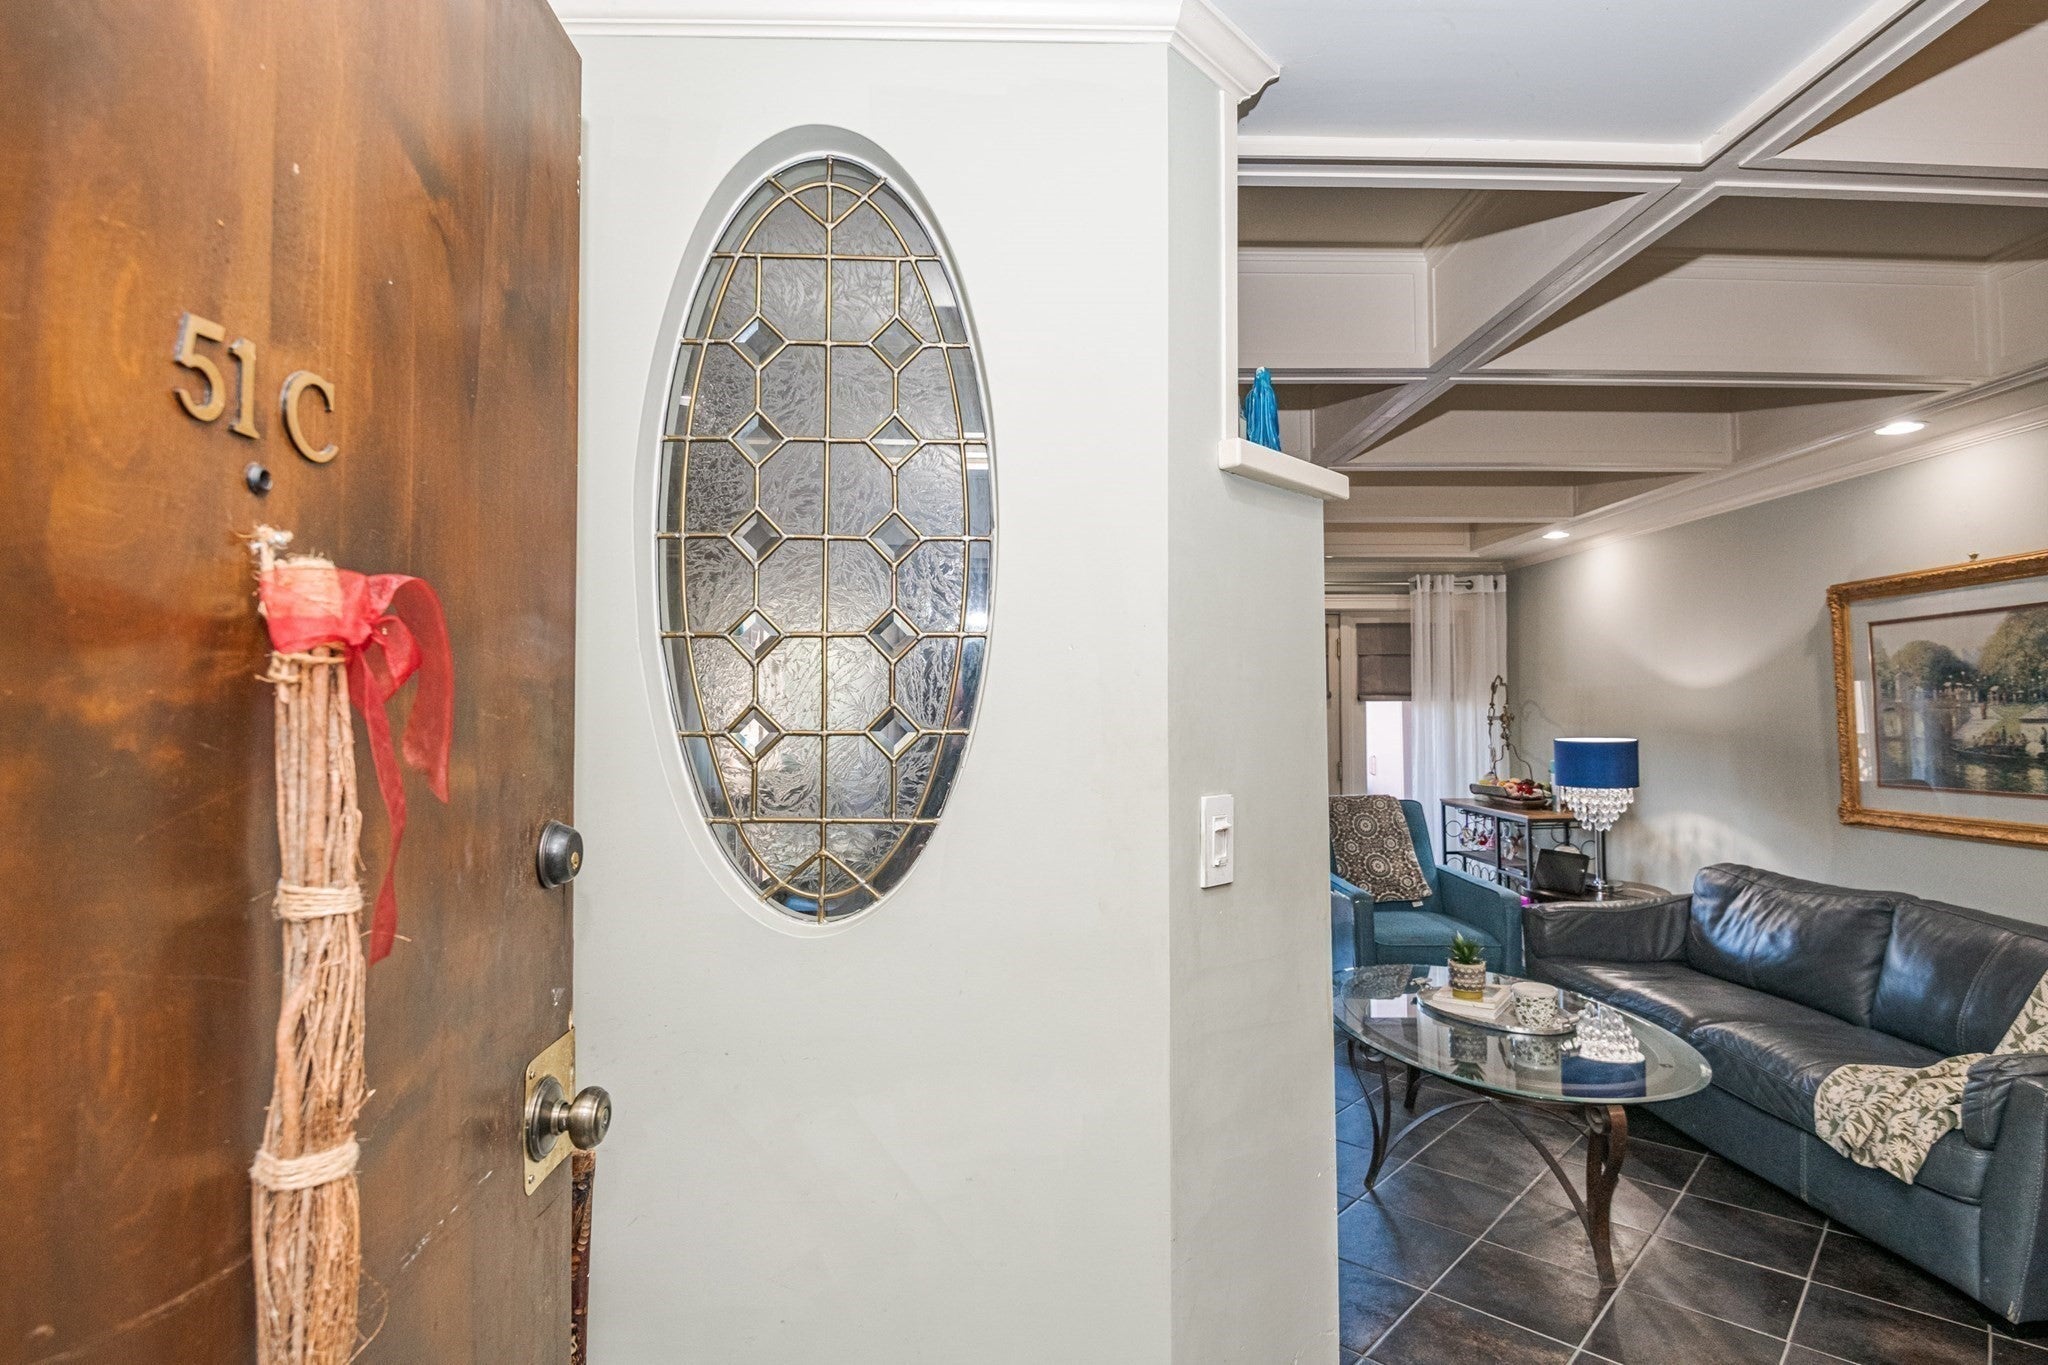
68 Main Street 51C
Stoneham, MA 02180

For Sale|Condominium|Active
2
Beds
1
Total Bath
1
Full Bath
920
SqFt
$434
/SqFt
1967
Built
County:
Middlesex

Due to the health concerns created by Coronavirus we are offering personal 1-1 online video walkthough tours where possible.
68 Main Street 51C68 Main Street 51C68 Main Street 51C68 Main Street 51C
Save
Ask
Tour
Hide
Share

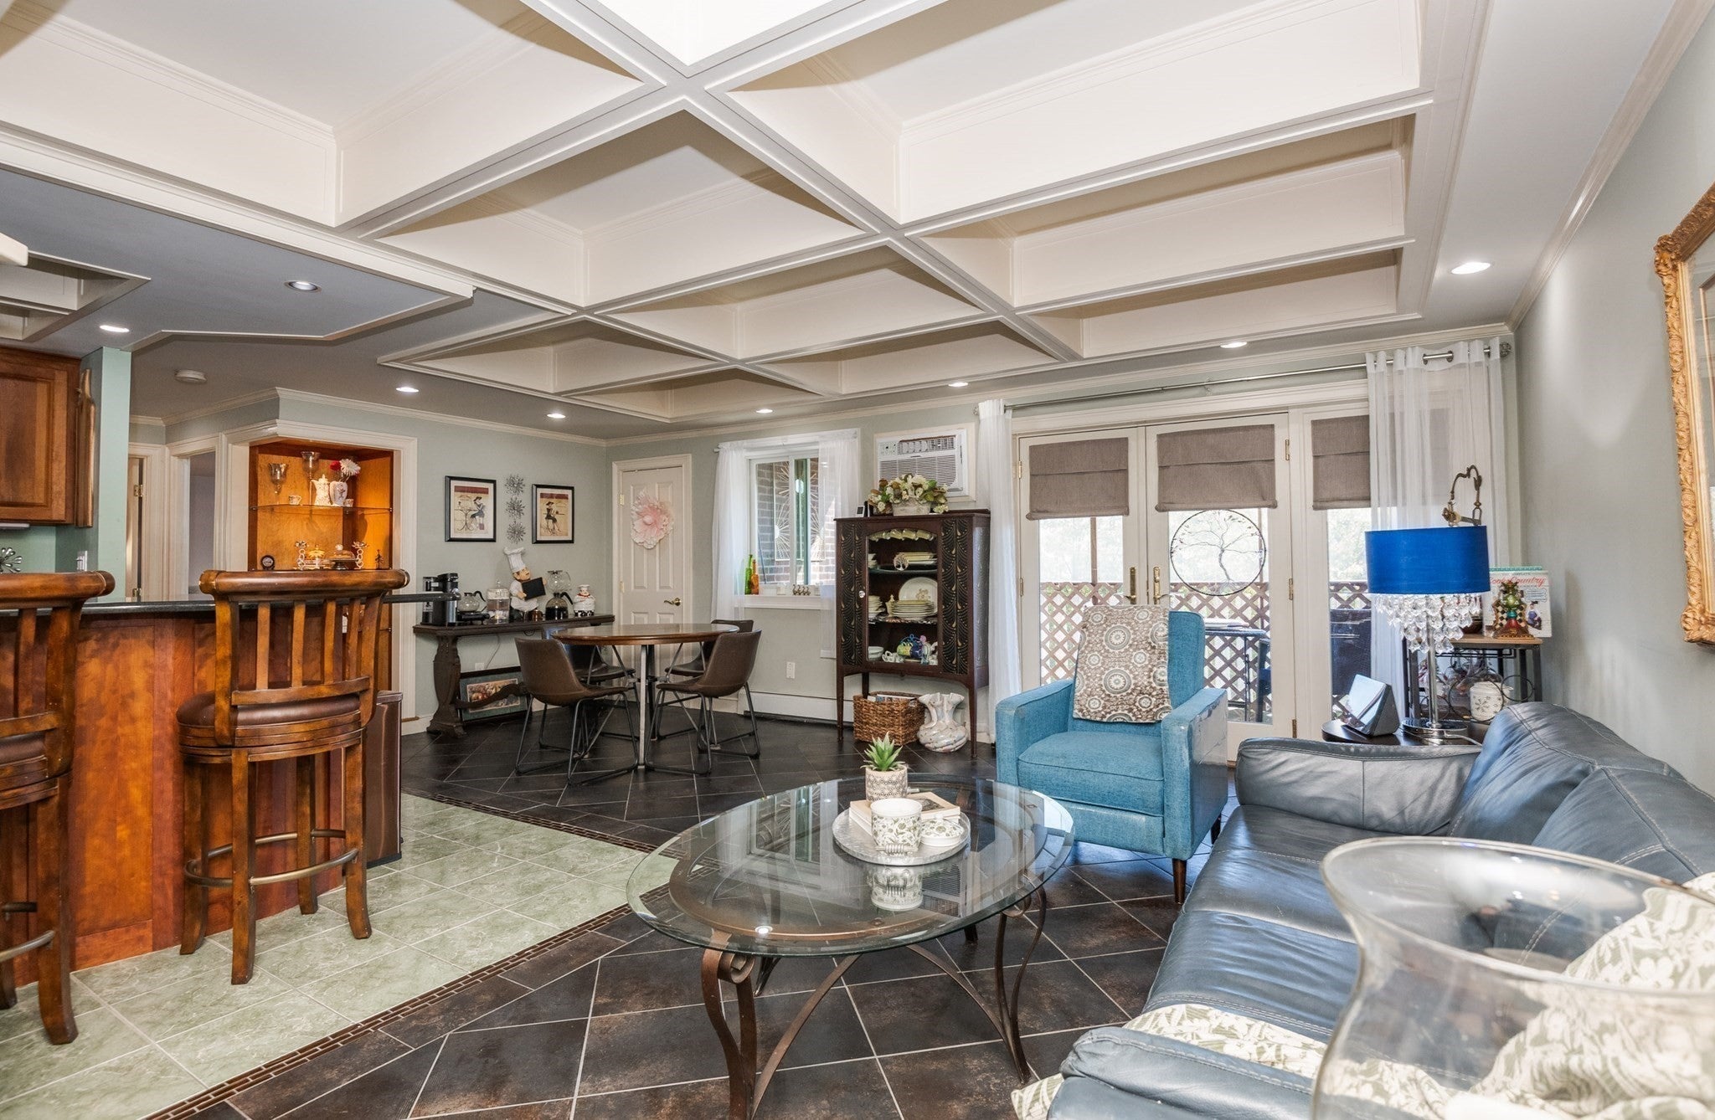
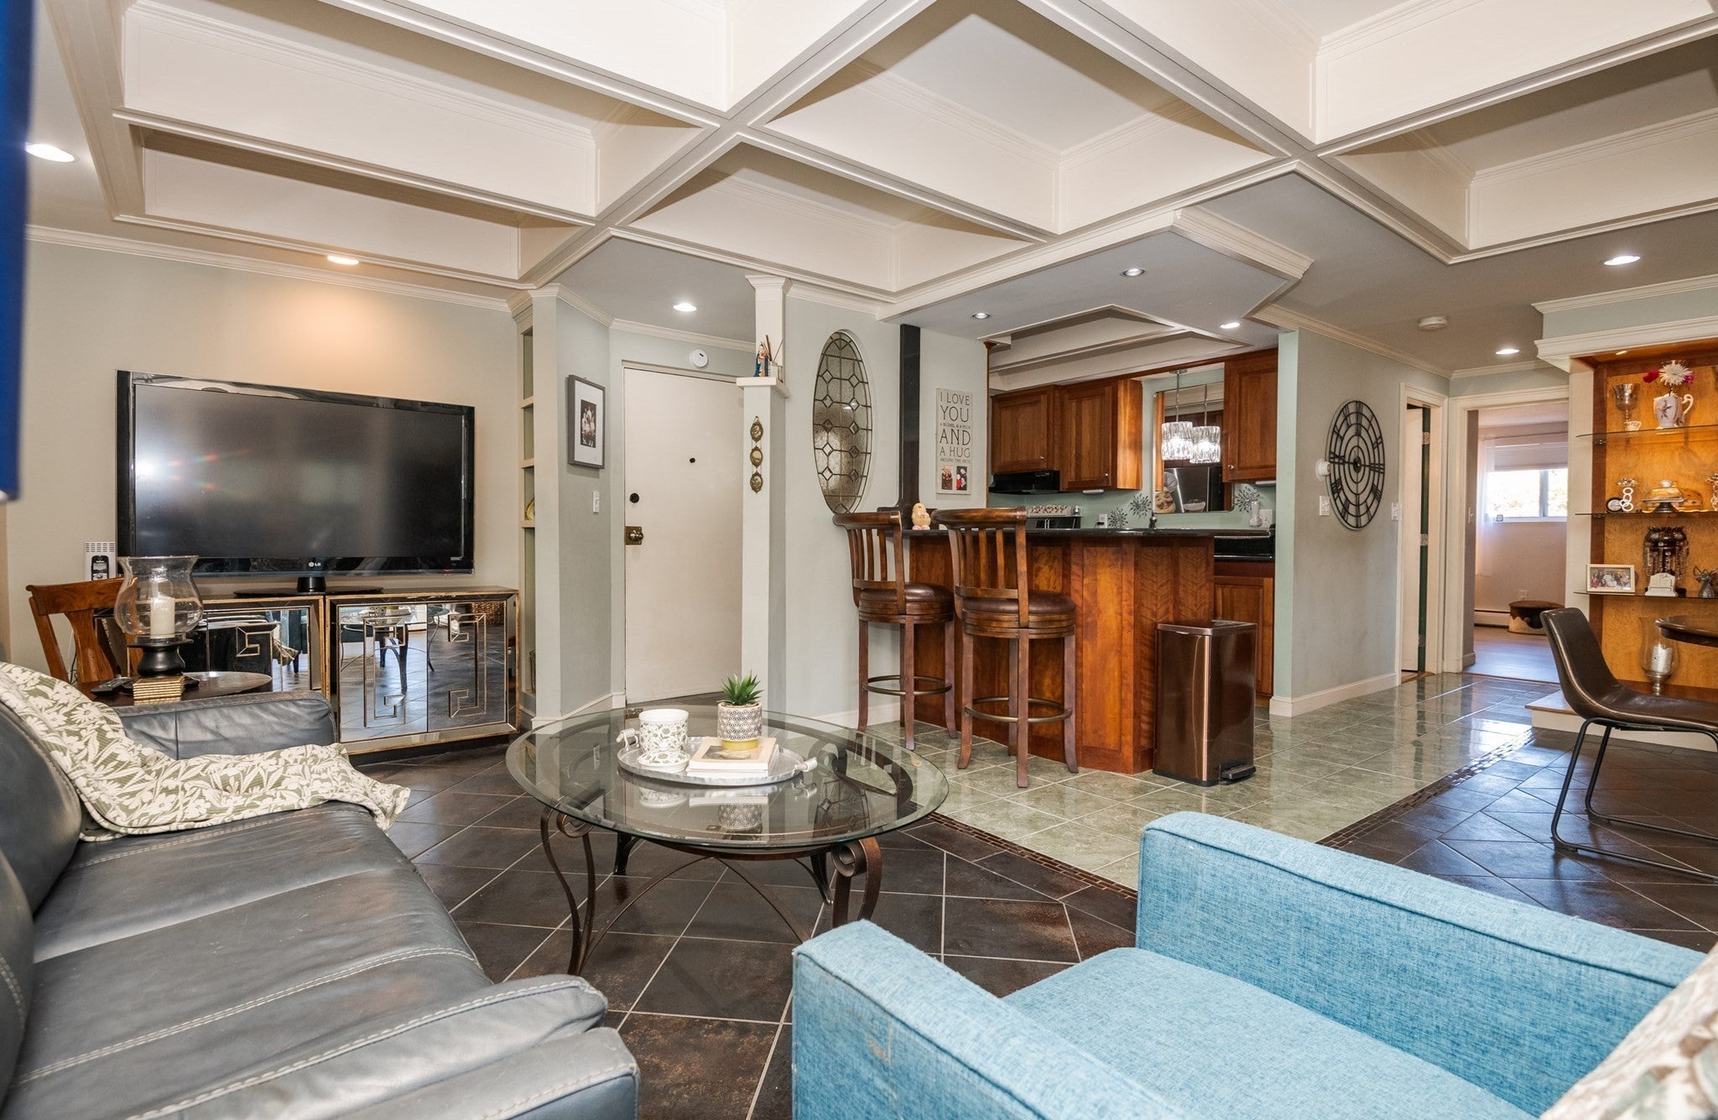
An opportunity to own one of the most beautiful units to come on the market at the highly sought after Buckingham Condominium Complex...Welcome to 68 Main Street Unit 51C in Stoneham. Top Floor Corner/End Unit 2 Bedroom Unit overlooking a beautiful court yard that graciously makes it way to a wonderful in ground pool area. The finishes cannot be matched. Exquisite upgraded tiling throughout. 15 inch Tray Beamed Ceilings with recessed lighting. Class personified. Fantastic upgraded fully applianced kitchen with gorgeous cabinets, countertops and floor. Separate dining area leads to the Living Room that opens with sliders to the screened porch overlooking the courtyard. On Floor laundry. Separate storage area. Parking space is conveniently located near the front entrance. The Condo fee includes heat which for today's budgeting challenges is a major, major point to consider and enjoy. Make an appointment or come by the Open Houses. Don't miss out on this opportunity.

Save
Ask
Tour
Hide
Share
Listing Snapshot
Price 
$399,000
Days On Site 
20 Days
Bedrooms 
2
Inside Area (SqFt) 
920 sqft
Total Baths 
1
Full Baths 
1
Partial Baths 
N/A
Lot Size 
N/A
Year Built 
1967
MLS Number 
73596394
Status 
Active
Property Tax 
$3,648
HOA/Condo/Coop Fees 
$624 monthly
Sq Ft Source 
Public Records
Friends & Family
Recent Activity
2 weeks agoListing updated with changes from the MLS
3 weeks agoListing first seen on site
General Features
Disclosures 
The information contained herein has been obtained through sources deemed reliable but cannot be guaranteed as to its accuracy. Buyers are encouraged to do their own due diligence through independent verification. Please review all documents attached to this listing.
Number Of Stories 
1
Parking 
Off StreetAssigned
Parking Spaces 
1
Pets 
Cats OKDogs OKSize LimitYes
Property Sub Type 
Condominium
Security 
Security System
Sewer 
Public Sewer
SqFt Above 
920
SqFt Total 
920
Water Source 
Public
Zoning 
RB
Interior Features
Appliances 
RangeDisposalRefrigerator
Cooling 
Wall Unit(s)
Flooring 
Tile
Heating 
BaseboardOil
Interior 
ElevatorBeamed CeilingsOpen FloorplanRecessed LightingTray Ceiling(s)
Laundry Features 
Common Area
Bedroom 2 
Dimensions - 13x12Area - 156
Dining Room 
Dimensions - 12x9Area - 108
Kitchen 
Dimensions - 10x10Area - 100
Living Room 
Dimensions - 21x10Area - 210
Master Bedroom 
Dimensions - 18x17Area - 306
Save
Ask
Tour
Hide
Share
Exterior Features
Exterior 
CourtyardBalcony
Pool Features 
AssociationIn Ground
Community Features
Association Amenities 
Hot WaterPoolElevator(s)Storage
Association Fee 
$624.0
Association Fee Frequency 
Monthly
Community Features 
PoolTennis Court(s)ParkGolf
Building Access 
Unit Placement(Upper)
Schools
School District
Unknown
Elementary School
Robin Hood
Middle School
Stoneham Central Middle School
High School
Stoneham High School
Listing courtesy of Craig Celli of Century 21 North East


The property listing data and information, or the Images, set forth herein were provided to MLS Property Information Network, Inc. from third party sources, including sellers, lessors, landlords, and public records, and were compiled by MLS Property Information Network, Inc. The property listing data and information, and the Images, are for the personal, non-commercial use of consumers having a good faith interest in purchasing, leasing or renting listed properties of the type displayed to them and may not be used for any purpose other than to identify prospective properties which such consumers may have a good faith interest in purchasing, leasing or renting. MLS Property Information Network, Inc. and its subscribers disclaim any and all representations and warranties as to the accuracy of the property listing data and information, or as to the accuracy of any of the Images, set forth herein.

Last checked 2026-11-18 07:54 PM UTC

Neighborhood & Commute
Source: Walkscore
Disclosure: Community information and market data powered by Constellation Data Labs. Information is deemed reliable but not guaranteed.
Save
Ask
Tour
Hide
Share