Browse Listings

Save
Ask
Tour
Hide
Share
$529,900
21 Days On Site

21 High Street A
Medway, MA 02053

For Sale|Condominium|Active
2
Beds
2
Total Baths
2
Full Baths
1,678
SqFt
$316
/SqFt
1880
Built
County:
Norfolk

Due to the health concerns created by Coronavirus we are offering personal 1-1 online video walkthough tours where possible.
21 High Street A21 High Street A21 High Street A21 High Street A
Save
Ask
Tour
Hide
Share

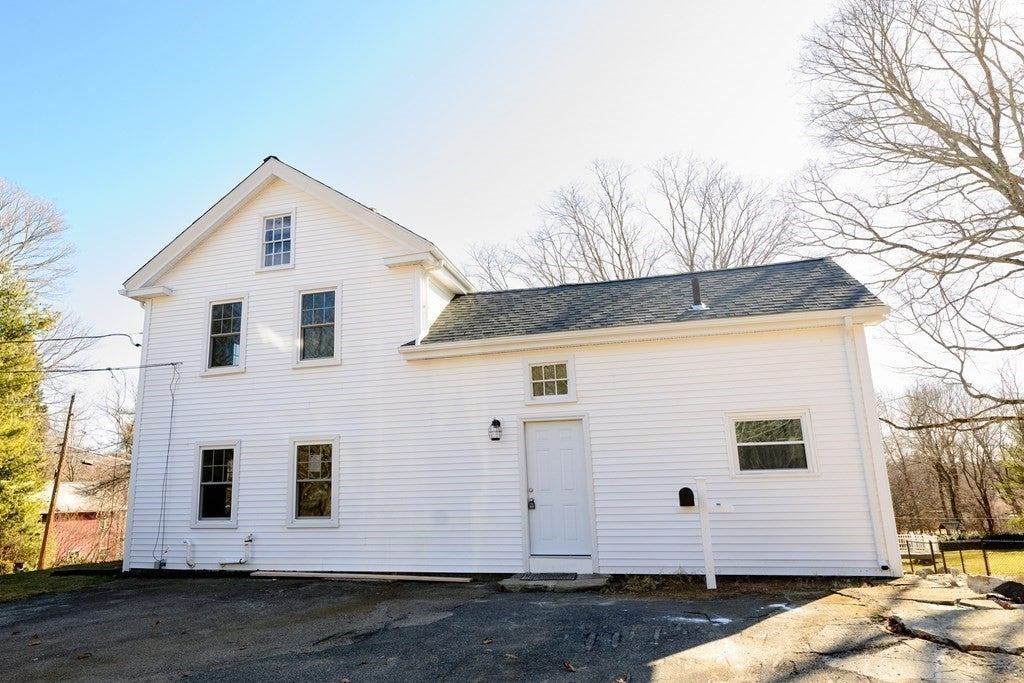
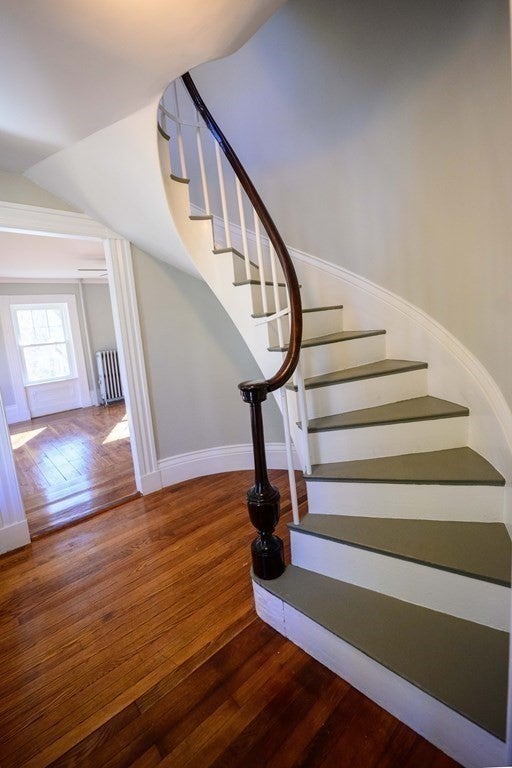
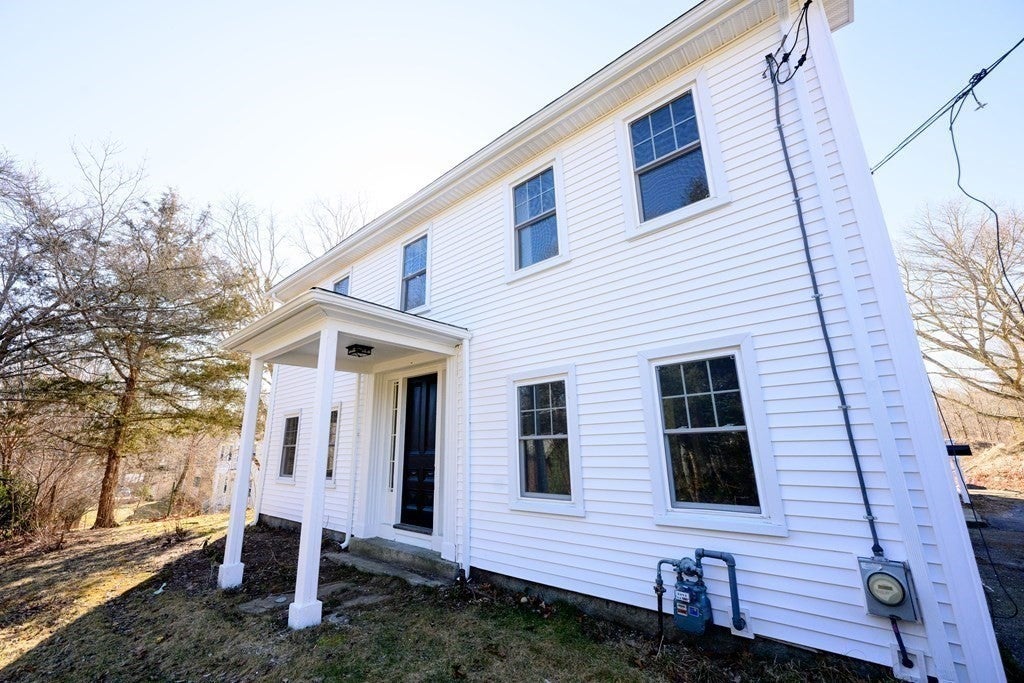
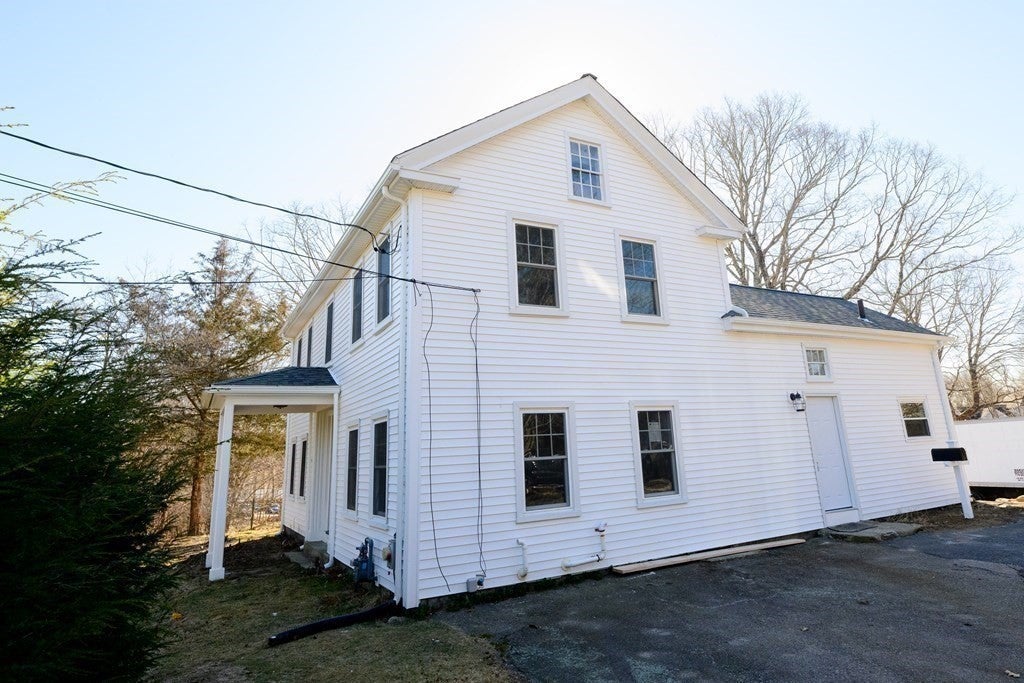
Fully renovated Medway condo in 2022. Enjoy all the charm of years gone by with the added security of extensive renovations for care free living. You will love the newer kitchen with stainless steel appliances, granite counter tops, and white cabinets. First floor bathroom has a new tiled shower and laundry. Spiral staircase in front entrance, additional staircase off kitchen. Two large bedrooms upstairs. Also has a second floor bonus room.. Walk up attic. Need a 1st floor bedroom and bath? This condo has it, you can easily have a 3rd bedroom! Gleaming hardwood floors. Newer on demand hot water heater. Plumbing and electrical upgrades. Exterior upgrades include roof, siding and gutters and all vinyl windows Town water, sewer and natural gas heating. Low condo fee! Quick closing possible.

Save
Ask
Tour
Hide
Share
Listing Snapshot
Price 
$529,900
Days On Site 
21 Days
Bedrooms 
2
Inside Area (SqFt) 
1,678 sqft
Total Baths 
2
Full Baths 
2
Partial Baths 
N/A
Lot Size 
3.77 Acres
Year Built 
1880
MLS Number 
73596453
Status 
Active
Property Tax 
$6,684
HOA/Condo/Coop Fees 
$125
Sq Ft Source 
N/A
Friends & Family
Recent Activity
5 days agoListing updated with changes from the MLS
a week agoPrice changed to $529,900
a week agoStatus changed to Active
3 weeks agoListing first seen on site
General Features
Acres 
3.77
Disclosures 
Additional condos will be built on property. Condo fee could increase based additional units and services.
Number Of Stories 
2
Parking 
Off Street
Parking Spaces 
4
Pets 
Breed RestrictionsYes
Property Sub Type 
Condominium
Sewer 
Public Sewer
SqFt Above 
1678
SqFt Total 
1678
Water Source 
Public
Zoning 
AR-II
Interior Features
Appliances 
RangeDishwasherMicrowaveRefrigerator
Electric 
Circuit Breakers
Flooring 
TileCarpetHardwood
Heating 
Natural GasSteam
Interior 
Ceiling Fan(s)Crown Molding
Laundry Features 
In Unit
Bathroom 1 
Dimensions - 8x10Level - FirstArea - 80
Bathroom 2 
Dimensions - 8x10Level - SecondArea - 80
Bedroom 2 
Dimensions - 15x13Level - SecondArea - 195
Dining Room 
Dimensions - 15x12Level - MainArea - 180
Kitchen 
Dimensions - 22x13Level - MainArea - 286
Living Room 
Dimensions - 13x17Level - MainArea - 221
Master Bedroom 
Dimensions - 22x18Level - SecondArea - 396
Save
Ask
Tour
Hide
Share
Exterior Features
Construction Details 
Stone
Exterior 
Rain Gutters
Roof 
Shingle
Community Features
Association Fee 
$125.0
Community Features 
Tennis Court(s)ParkStable(s)
Building Access 
Unit Placement(Street,Ground)
Schools
School District
Unknown
Elementary School
Memorial School
Middle School
Medway Middle
High School
Medway High
Listing courtesy of Darla M. Prentice of Prentice Realty Group


The property listing data and information, or the Images, set forth herein were provided to MLS Property Information Network, Inc. from third party sources, including sellers, lessors, landlords, and public records, and were compiled by MLS Property Information Network, Inc. The property listing data and information, and the Images, are for the personal, non-commercial use of consumers having a good faith interest in purchasing, leasing or renting listed properties of the type displayed to them and may not be used for any purpose other than to identify prospective properties which such consumers may have a good faith interest in purchasing, leasing or renting. MLS Property Information Network, Inc. and its subscribers disclaim any and all representations and warranties as to the accuracy of the property listing data and information, or as to the accuracy of any of the Images, set forth herein.

Last checked 2026-11-19 11:20 PM UTC

Neighborhood & Commute
Source: Walkscore
Disclosure: Community information and market data powered by Constellation Data Labs. Information is deemed reliable but not guaranteed.
Save
Ask
Tour
Hide
Share