
12 Alvin 1Attleboro, MA 02703
Due to the health concerns created by Coronavirus we are offering personal 1-1 online video walkthough tours where possible.
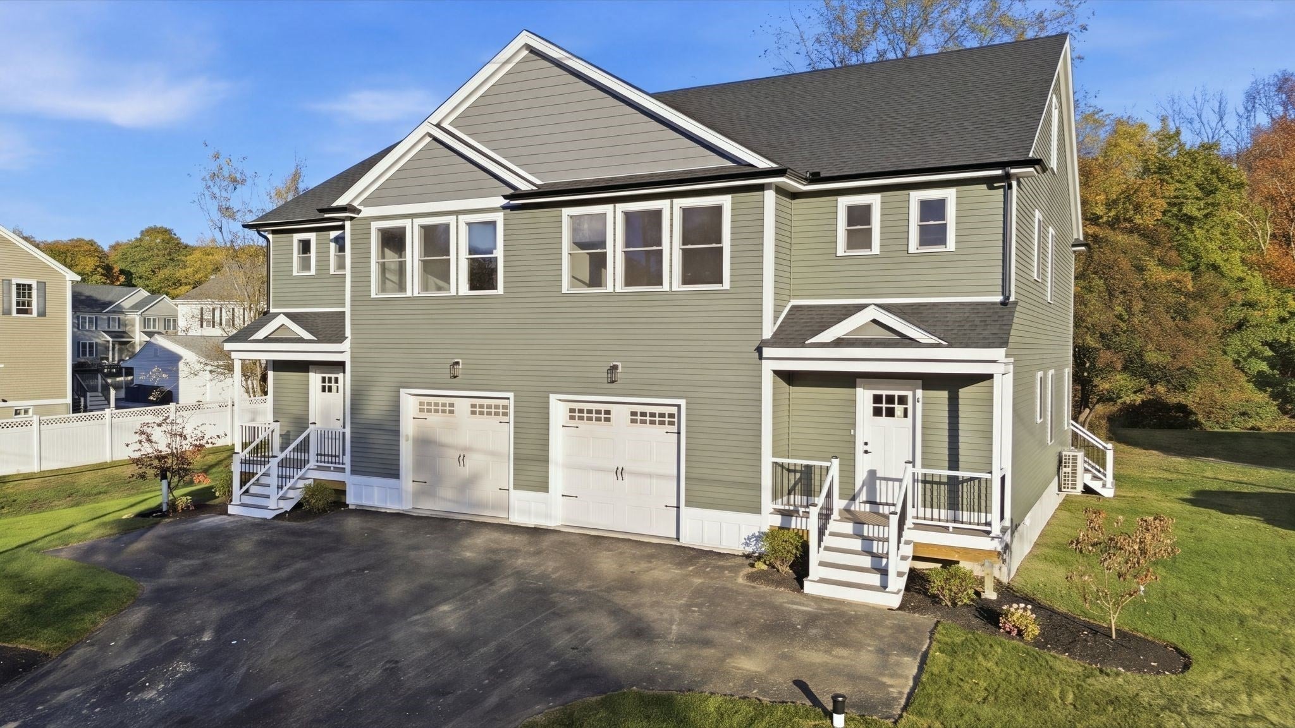
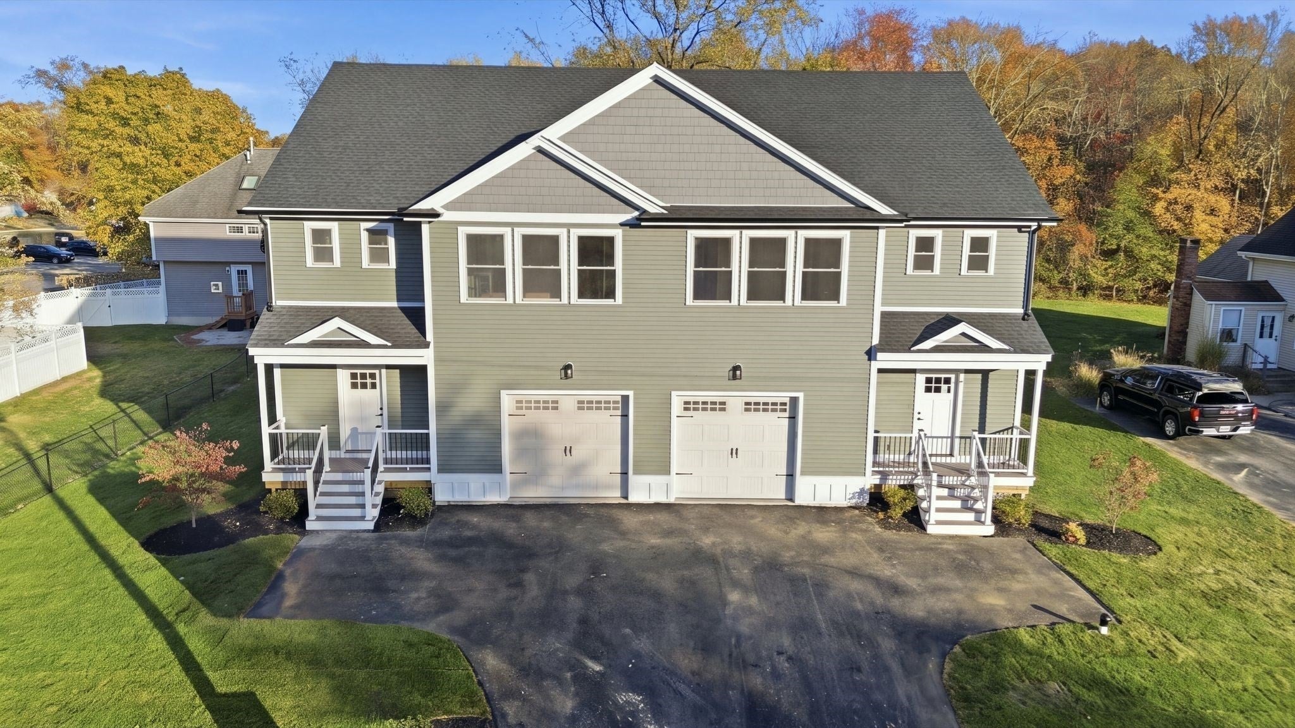
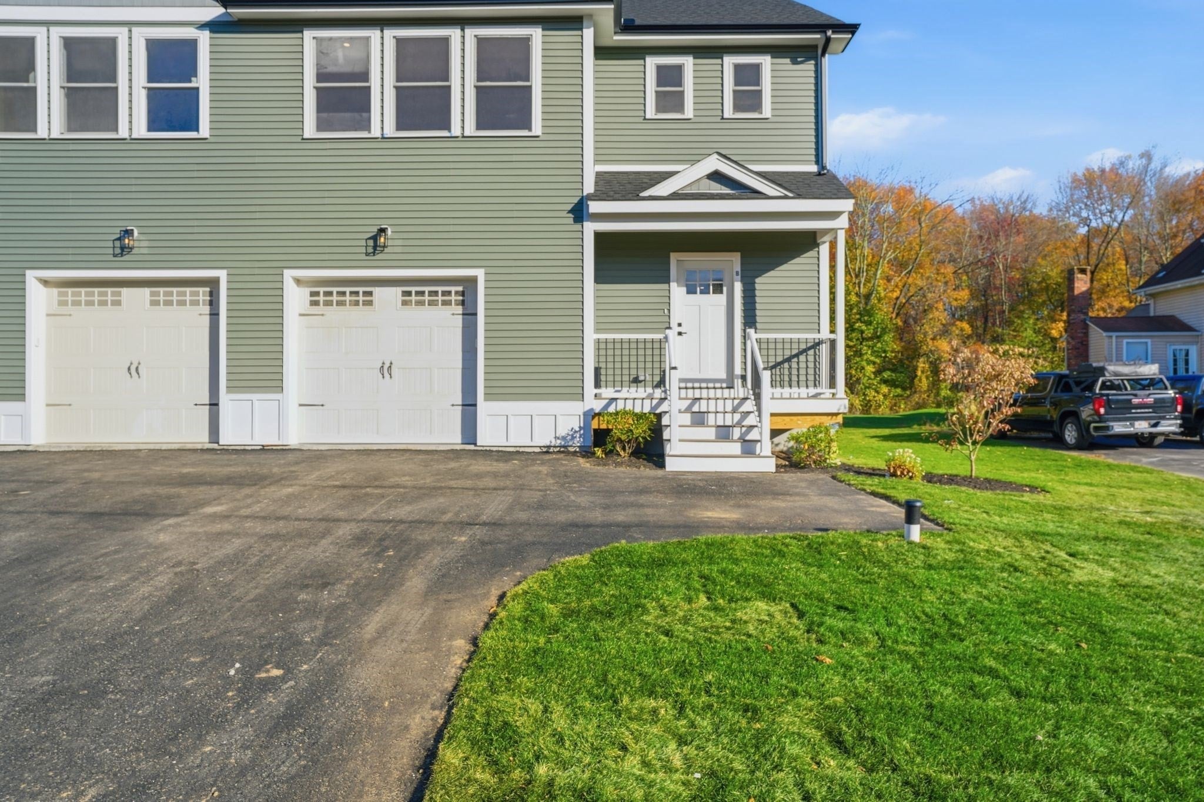
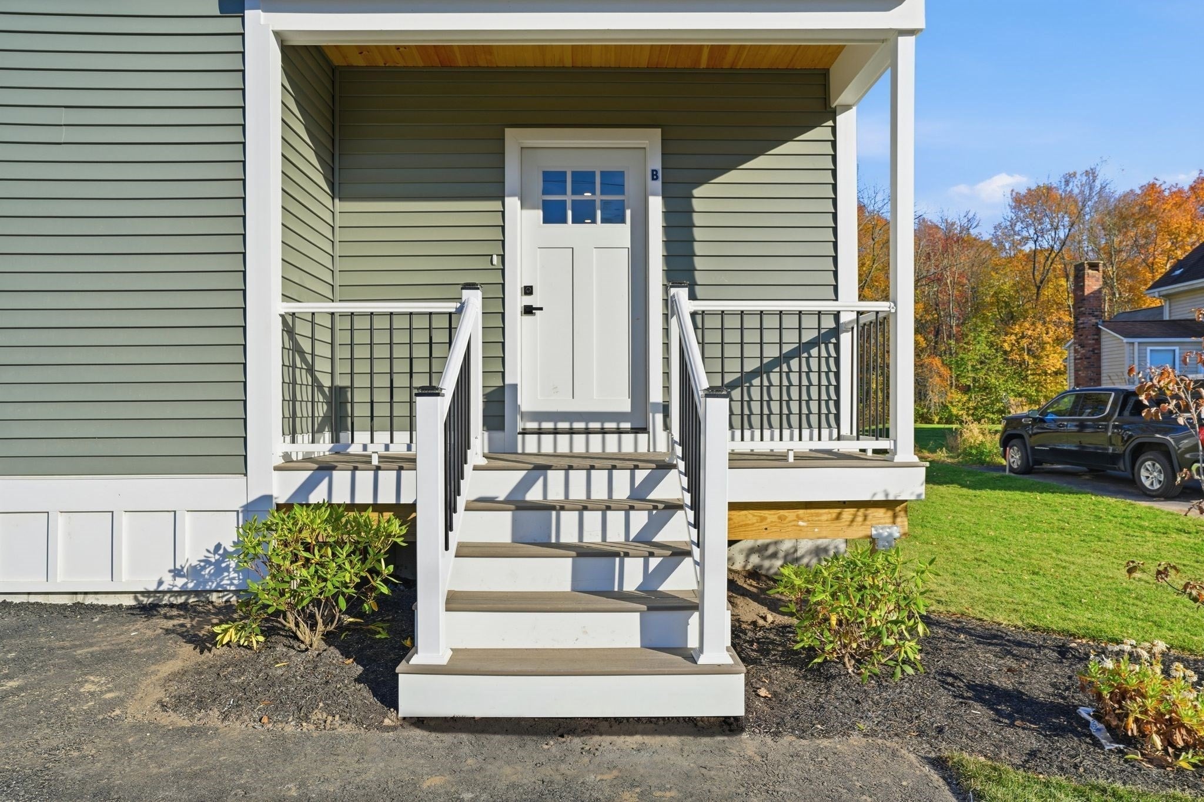
Welcome to this stunning BRAND-NEW duplex offering approximately 2,000 square feet of thoughtfully designed living space! This beautifully crafted home features 3 spacious bedrooms, 2.5 bathrooms, an open-concept floor plan, premium finishes, and an attached garage. Located on a quiet cul-de-sac, this property offers a peaceful setting with added privacy while remaining conveniently located just minutes from the commuter rail, hospital, shopping, dining, and major highways.Enjoy modern features throughout, including high ceilings, quartz countertops, wood flooring, recessed lighting, ductless heating and air conditioning (mini-splits), and an electric vehicle charger. The unfinished walk-up attic offers excellent potential for future expansion, whether you envision a home office, gym, or additional living space. This beautifully built new construction home offers the perfect blend of style, comfort, and location!**Please Note:** Some images have been virtually rendered for illustrative purposes only. Final specifications, finishes, taxes, condominium documents, and square footage are subject to final construction and buyer verification.
| 2 weeks ago | Listing updated with changes from the MLS | |
| 3 weeks ago | Listing first seen on site |

The property listing data and information, or the Images, set forth herein were provided to MLS Property Information Network, Inc. from third party sources, including sellers, lessors, landlords, and public records, and were compiled by MLS Property Information Network, Inc. The property listing data and information, and the Images, are for the personal, non-commercial use of consumers having a good faith interest in purchasing, leasing or renting listed properties of the type displayed to them and may not be used for any purpose other than to identify prospective properties which such consumers may have a good faith interest in purchasing, leasing or renting. MLS Property Information Network, Inc. and its subscribers disclaim any and all representations and warranties as to the accuracy of the property listing data and information, or as to the accuracy of any of the Images, set forth herein.
Last checked 2026-11-18 10:43 PM UTC