Browse Listings

Save
Ask
Tour
Hide
Share
$1,150,000
23 Days On Site

45 Franklin St
Milton, MA 02186

Single Family Residence|Pending
4
Beds
4
Total Baths
2
Full Baths
2
Partial Baths
2,523
SqFt
$456
/SqFt
2000
Built
Subdivision:
East Milton
County:
Norfolk

Due to the health concerns created by Coronavirus we are offering personal 1-1 online video walkthough tours where possible.
45 Franklin St45 Franklin St45 Franklin St45 Franklin St
Save
Ask
Tour
Hide
Share

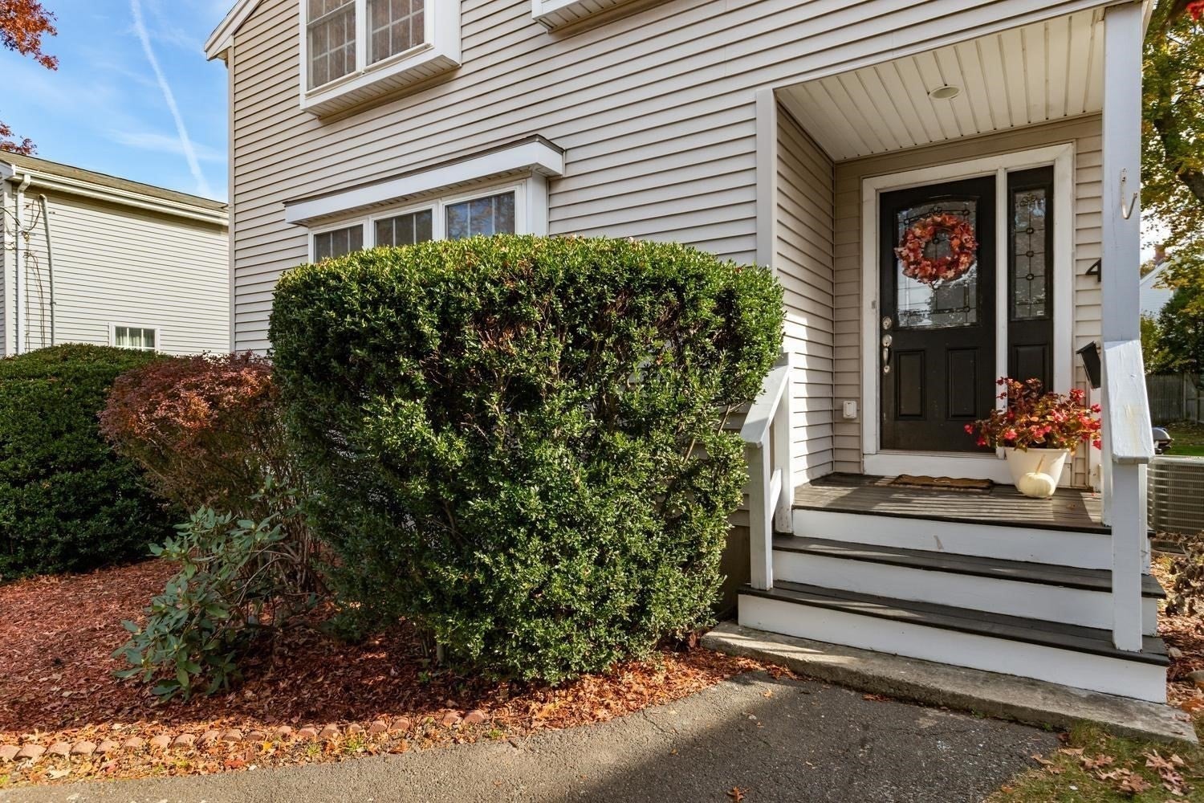
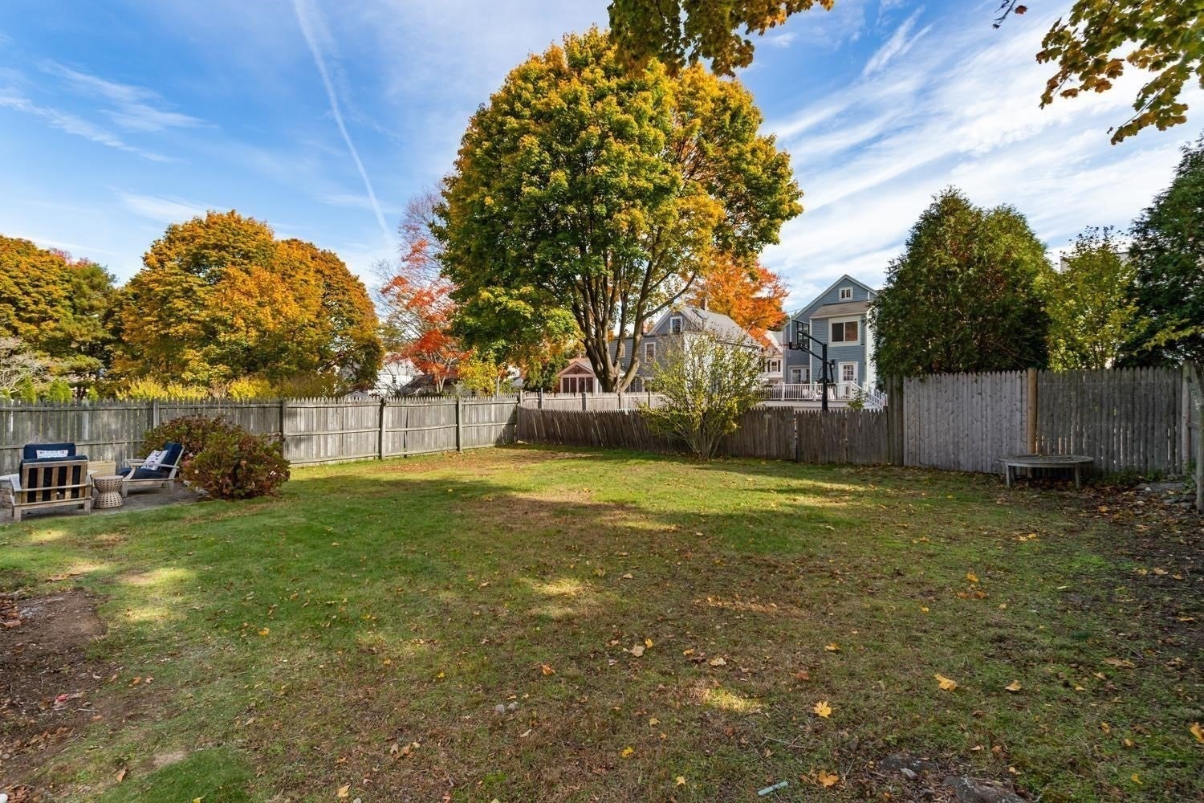
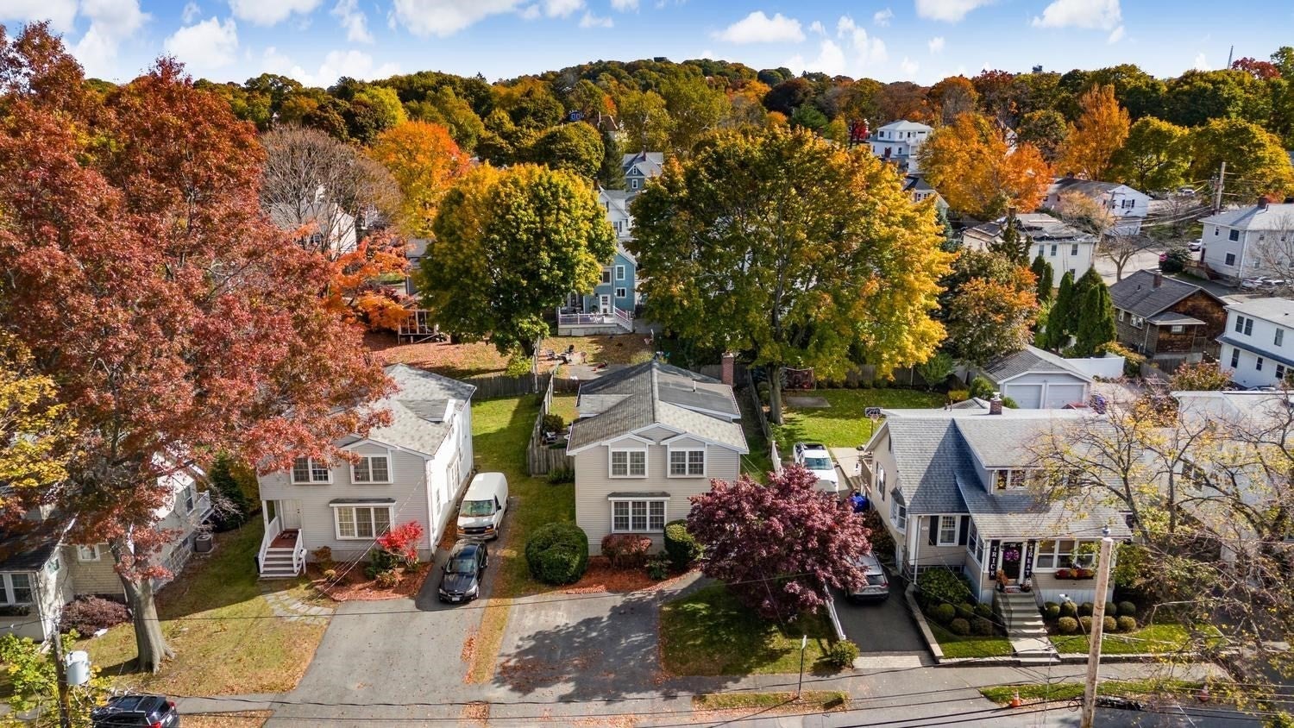
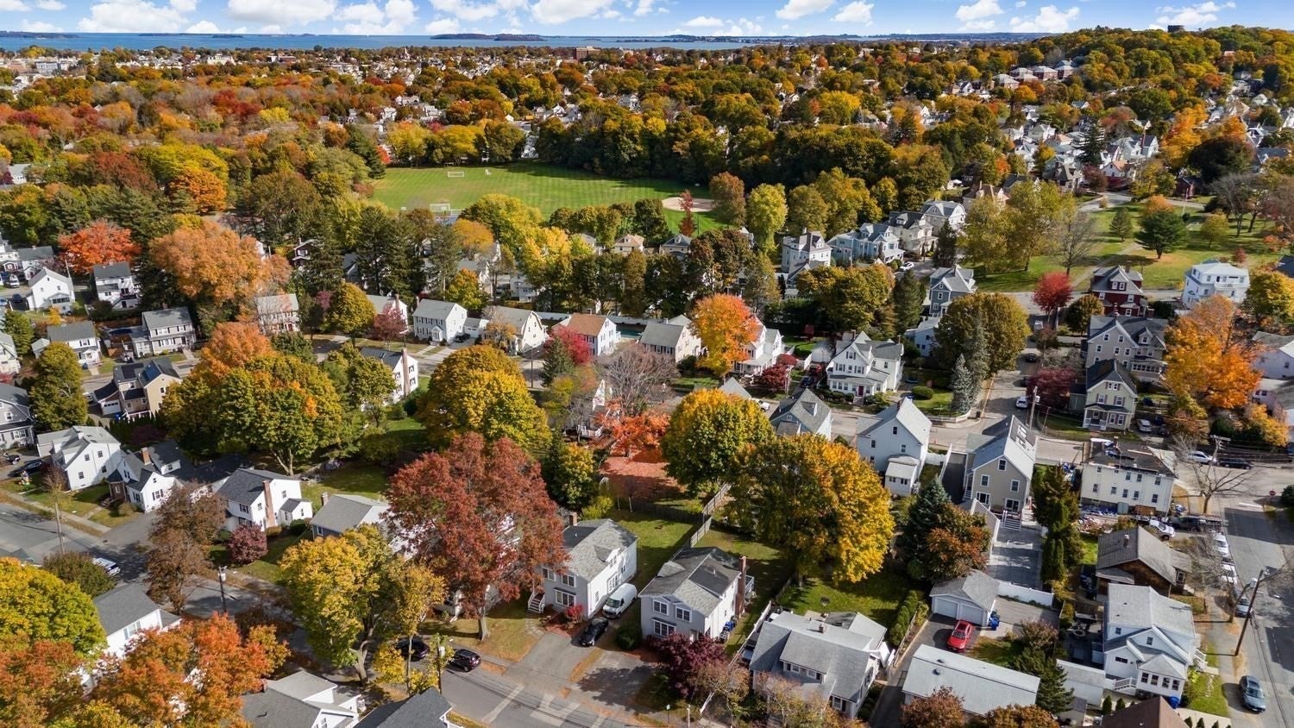
OPEN HOUSES CANCELLED. OFFER ACCEPTED! Welcome Home! Ideally situated just steps from vibrant East Milton Square, this well-maintained Colonial, built in 2000, offers 8 rooms, 4 bedrooms, 2 full baths, and 2 half baths with approximately 2,543 sq. ft. of living space on three levels. The inviting first floor features an open floor plan highlighted by a fireplaced family room, perfect for everyday living and entertaining. The finished lower level offers exceptional versatility with two heated bonus rooms currently used as a gym and media/playroom, plus a half bath and ample storage. Enjoy easy access to popular restaurants including Abby Park, Novara, and Julianne's, along with shopping, neighborhood amenities, commuter routes, and nearby Andrews Field with its ballfields, playground, and tennis courts. Don't miss this opportunity to own a spacious home in one of Milton's most sought-after locations.

Save
Ask
Tour
Hide
Share
Listing Snapshot
Price 
$1,150,000
Days On Site 
23 Days
Bedrooms 
4
Inside Area (SqFt) 
2,523 sqft
Total Baths 
4
Full Baths 
2
Partial Baths 
2
Lot Size 
0.14 Acres
Year Built 
2000
MLS Number 
73596660
Status 
Pending
Property Tax 
$11,529
HOA/Condo/Coop Fees 
N/A
Sq Ft Source 
Public Records
Friends & Family
Recent Activity
a week agoListing updated with changes from the MLS
2 weeks agoStatus changed to Pending
3 weeks agoListing first seen on site
General Features
Acres 
0.14
Foundation 
Concrete Perimeter
Parking 
Paved
Parking Spaces 
4
Property Sub Type 
Single Family Residence
Sewer 
Public Sewer
SqFt Above 
1946
SqFt Below 
577
SqFt Total 
2523
Style 
Colonial
Water Source 
Public
Zoning 
RC
Interior Features
Appliances 
RangeDishwasherMicrowaveRefrigeratorWasherDryerWine Refrigerator
Basement 
FullPartially FinishedInterior EntrySump Pump
Cooling 
Central AirZoned
Electric 
Circuit Breakers
Fireplace 
Yes
Fireplace Features 
Family Room
Fireplaces 
1
Flooring 
TileCarpetHardwood
Heating 
Natural GasBaseboardZoned
Interior 
Open Floorplan
Bathroom 1 
Dimensions - 5.5x8.083333333Level - FirstArea - 44
Bathroom 2 
Dimensions - 5.583333333x8Level - SecondArea - 44
Bathroom 3 
Dimensions - 5.5x8.083333333Level - SecondArea - 44
Bedroom 2 
Dimensions - 12.583333333x12.416666666Level - SecondArea - 156
Bedroom 3 
Dimensions - 12.583333333x12.416666666Level - SecondArea - 156
Bedroom 4 
Dimensions - 12.583333333x10.333333333Level - SecondArea - 130
Dining Room 
Dimensions - 12.416666666x11.083333333Level - MainArea - 137
Family Room 
Dimensions - 12.833333333x14.166666666Level - MainArea - 181
Kitchen 
Dimensions - 12.416666666x13.916666666Level - MainArea - 172
Living Room 
Dimensions - 19.583333333x12.083333333Level - MainArea - 236
Master Bedroom 
Dimensions - 19.666666666x14.166666666Level - SecondArea - 278
Save
Ask
Tour
Hide
Share
Exterior Features
Lot Features 
Level
Patio And Porch 
DeckPatio
Community Features
Community Features 
ParkGolf
MLS Area 
East Milton
Schools
School District
Unknown
Elementary School
Unknown
Middle School
Pierce Middle
High School
Milton High
Listing courtesy of Francine Jeffers of Kelley & Rege Properties, Inc.


The property listing data and information, or the Images, set forth herein were provided to MLS Property Information Network, Inc. from third party sources, including sellers, lessors, landlords, and public records, and were compiled by MLS Property Information Network, Inc. The property listing data and information, and the Images, are for the personal, non-commercial use of consumers having a good faith interest in purchasing, leasing or renting listed properties of the type displayed to them and may not be used for any purpose other than to identify prospective properties which such consumers may have a good faith interest in purchasing, leasing or renting. MLS Property Information Network, Inc. and its subscribers disclaim any and all representations and warranties as to the accuracy of the property listing data and information, or as to the accuracy of any of the Images, set forth herein.

Last checked 2026-11-21 10:01 PM UTC

Neighborhood & Commute
Source: Walkscore
Disclosure: Community information and market data powered by Constellation Data Labs. Information is deemed reliable but not guaranteed.
Save
Ask
Tour
Hide
Share