Browse Listings

Save
Ask
Tour
Hide
Share
$450,000
21 Days On Site

10 Old Elm St
Bellingham, MA 02019

For Sale|Single Family Residence|Active
2
Beds
1
Total Bath
1
Full Bath
1,422
SqFt
$316
/SqFt
1955
Built
County:
Norfolk

Due to the health concerns created by Coronavirus we are offering personal 1-1 online video walkthough tours where possible.
10 Old Elm St10 Old Elm St10 Old Elm St10 Old Elm St
Save
Ask
Tour
Hide
Share

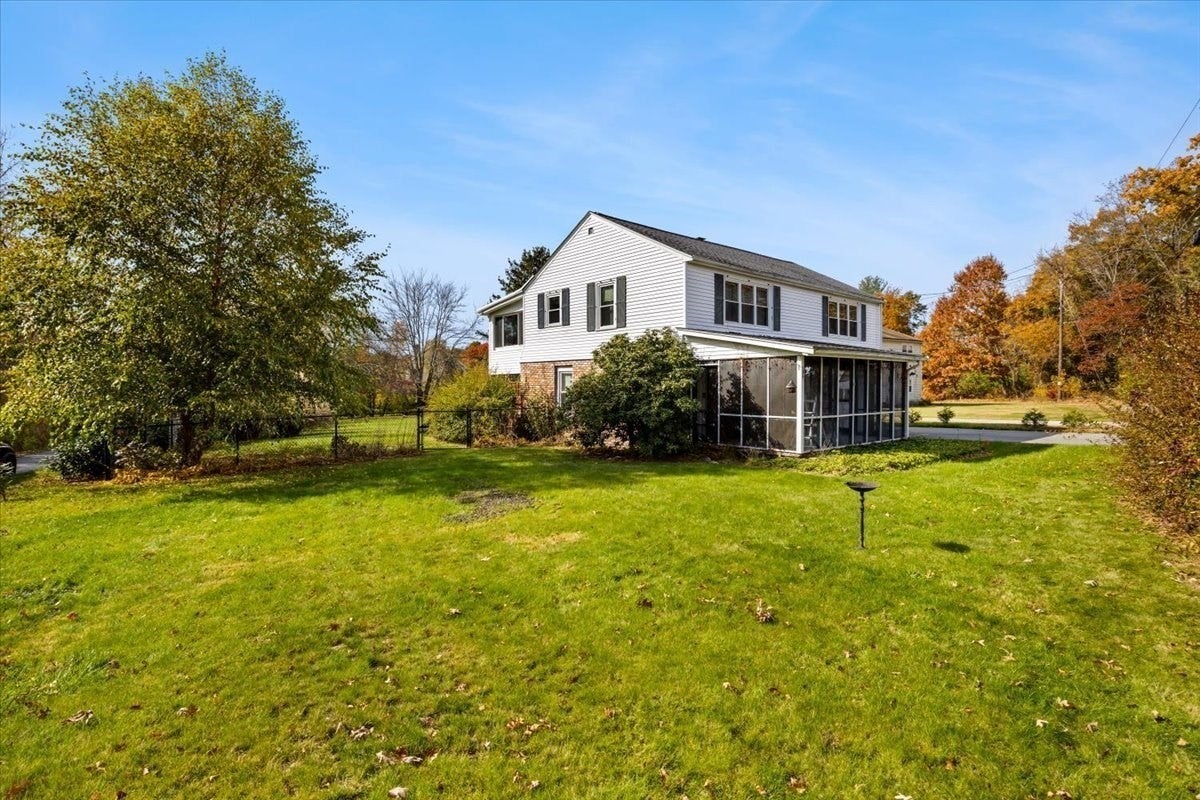
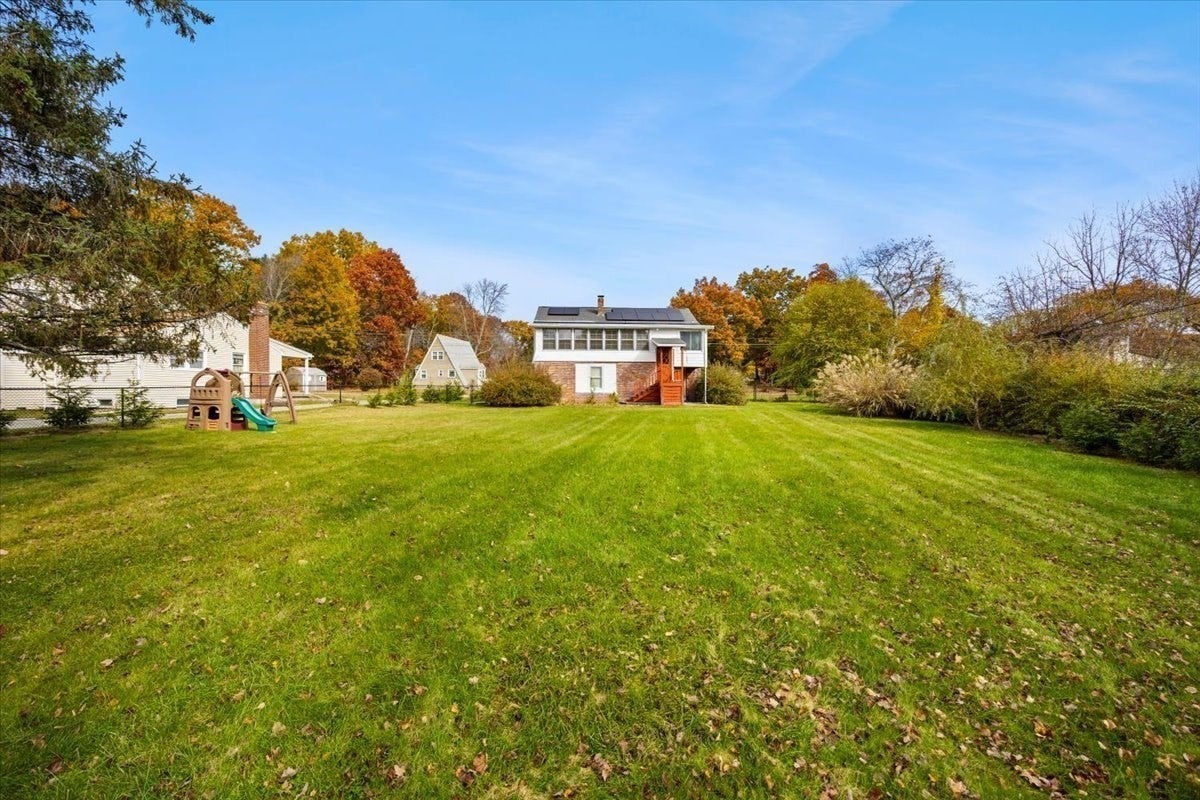
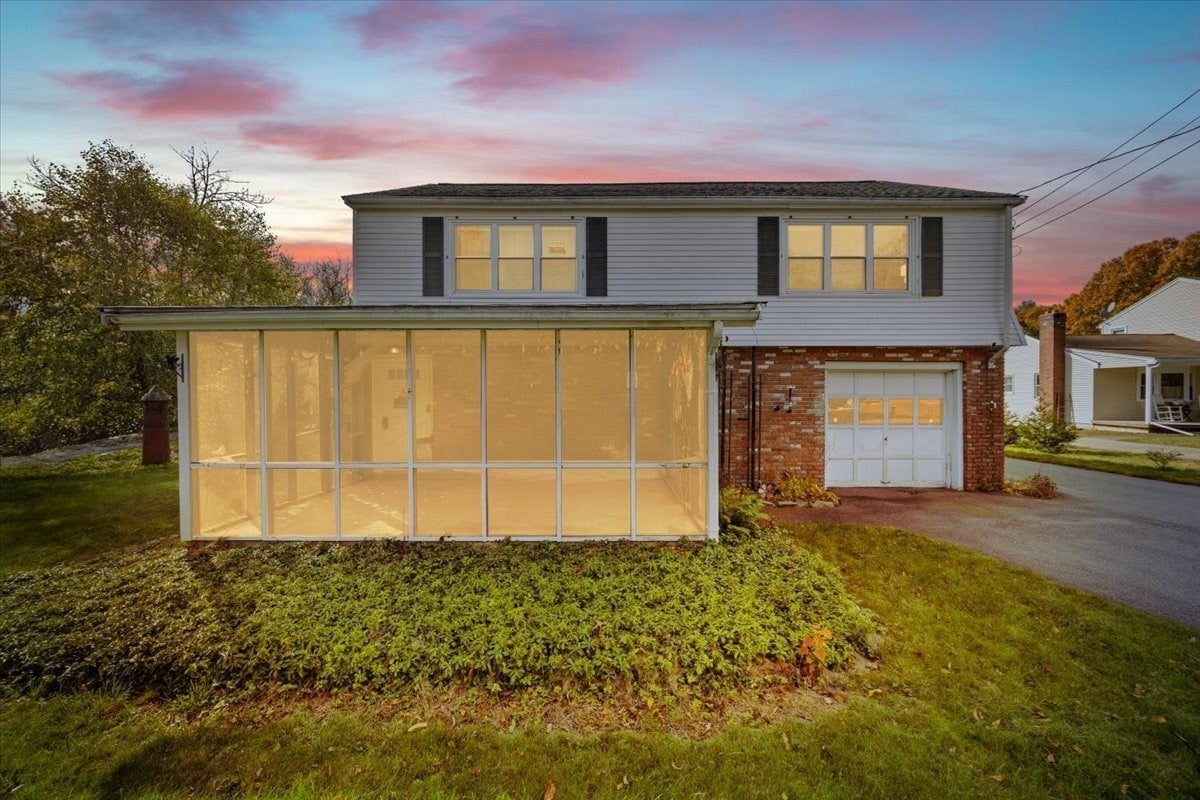
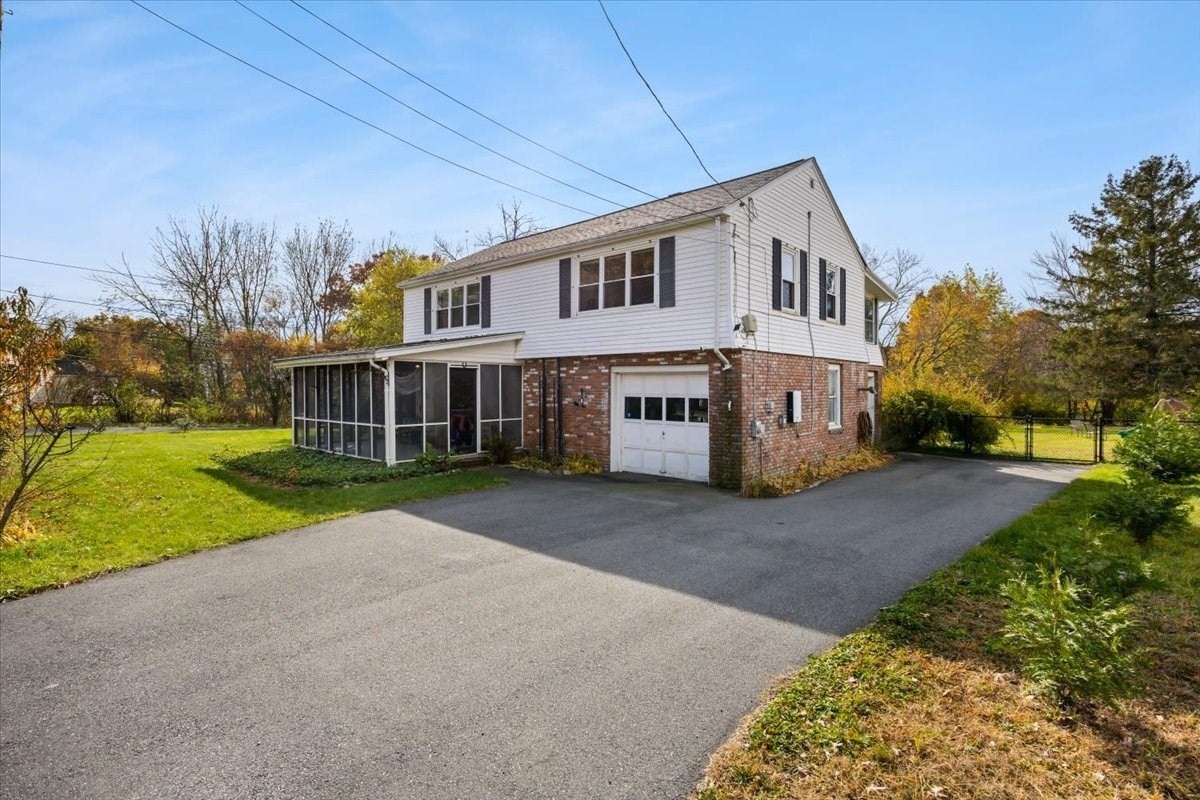
Welcome to this charming Split-Level home nestled in a peaceful neighborhood with conservation areas and walking trails just 1 door down at the dead-end street! Step inside the sun-filled, heated four-season room featuring warm pine board walls, hardwood flooring and beautiful views of the sprawling backyard—a perfect retreat to enjoy year-round! The inviting eat-in kitchen offers maple cabinetry and granite countertops, while the spacious living room features a large bay window that fills the space with natural light. The main level also includes two generously sized bedrooms with hardwood flooring and a beautifully renovated full bath. The lower level offers additional versatility with a laundry area and partially finished space with improvements underway, providing possibilities for future use. Enjoy the screened porch, expansive level backyard, fencing, garden area and fire pit—perfect for relaxing or entertaining! Two garages with automatic door openers provide additional convenience and storage. A wonderful place to call home!

Save
Ask
Tour
Hide
Share
Listing Snapshot
Price 
$450,000
Days On Site 
21 Days
Bedrooms 
2
Inside Area (SqFt) 
1,422 sqft
Total Baths 
1
Full Baths 
1
Partial Baths 
N/A
Lot Size 
0.54 Acres
Year Built 
1955
MLS Number 
73596681
Status 
Active
Property Tax 
$4,937
HOA/Condo/Coop Fees 
N/A
Sq Ft Source 
Public Records
Friends & Family
Recent Activity
19 hours agoListing updated with changes from the MLS
3 weeks agoListing first seen on site
General Features
Acres 
0.54
Attached Garage 
Yes
Disclosures 
Office not heated. New windows in office and kitchen. Basement is partially finished with new LVP FlooringRough plumbing and electric and board install. Property is equipped with leased solar panels under a Power Purchase Agreementsubject to buyer qualification and assumption of agreement.
Foundation 
Concrete Perimeter
Garage 
Yes
Garage Spaces 
2
Parking 
PavedGarage Door OpenerStorageWorkshop in GarageGarage Faces SideOff StreetAttachedGarage
Parking Spaces 
6
Property Sub Type 
Single Family Residence
Sewer 
Private Sewer
SqFt Above 
1422
SqFt Total 
1422
Style 
Split Entry
Water Source 
Public
Zoning 
RES
Interior Features
Appliances 
Water HeaterTankless Water HeaterRangeDishwasherMicrowaveRefrigerator
Basement 
FullPartially FinishedWalk-Out AccessInterior EntryConcrete
Cooling 
Window Unit(s)
Electric 
Circuit Breakers100 Amp Service
Flooring 
TileCarpetHardwood
Heating 
BaseboardOilZoned
Interior 
Recessed LightingMaster DownstairsCeiling Fan(s)
Laundry Features 
Electric Dryer HookupWasher HookupIn Basement
Window Features 
Insulated WindowsScreens
Bathroom 1 
Dimensions - 12x14Level - FirstArea - 168
Bathroom 2 
Level - Basement
Bedroom 2 
Dimensions - 11x12Level - FirstArea - 132
Family Room 
Dimensions - 9x24Level - FirstArea - 216
Kitchen 
Dimensions - 11.5x16Level - FirstArea - 184
Living Room 
Dimensions - 12x17Level - FirstArea - 204
Master Bedroom 
Dimensions - 12x14Level - FirstArea - 168
Office 
Level - Main
Save
Ask
Tour
Hide
Share
Exterior Features
Construction Details 
Frame
Exterior 
Rain GuttersGarden
Fencing 
Fenced
Lot Features 
Corner LotClearedLevel
Patio And Porch 
ScreenedPorchEnclosed
Roof 
Shingle
Windows/Doors 
Insulated WindowsScreens
Community Features
Community Features 
Park
Financing Terms Available 
Contract
Roads 
Paved
Schools
School District
Unknown
Elementary School
South Elementary School
Middle School
Bellingham Memorial Middle
High School
Bellingham High School
Listing courtesy of Kimberly Gravel of Conway - Mansfield


The property listing data and information, or the Images, set forth herein were provided to MLS Property Information Network, Inc. from third party sources, including sellers, lessors, landlords, and public records, and were compiled by MLS Property Information Network, Inc. The property listing data and information, and the Images, are for the personal, non-commercial use of consumers having a good faith interest in purchasing, leasing or renting listed properties of the type displayed to them and may not be used for any purpose other than to identify prospective properties which such consumers may have a good faith interest in purchasing, leasing or renting. MLS Property Information Network, Inc. and its subscribers disclaim any and all representations and warranties as to the accuracy of the property listing data and information, or as to the accuracy of any of the Images, set forth herein.

Last checked 2026-11-19 09:05 PM UTC

Neighborhood & Commute
Source: Walkscore
Disclosure: Community information and market data powered by Constellation Data Labs. Information is deemed reliable but not guaranteed.
Save
Ask
Tour
Hide
Share