
50 Hazelwood AveAttleboro, MA 02703
Due to the health concerns created by Coronavirus we are offering personal 1-1 online video walkthough tours where possible.
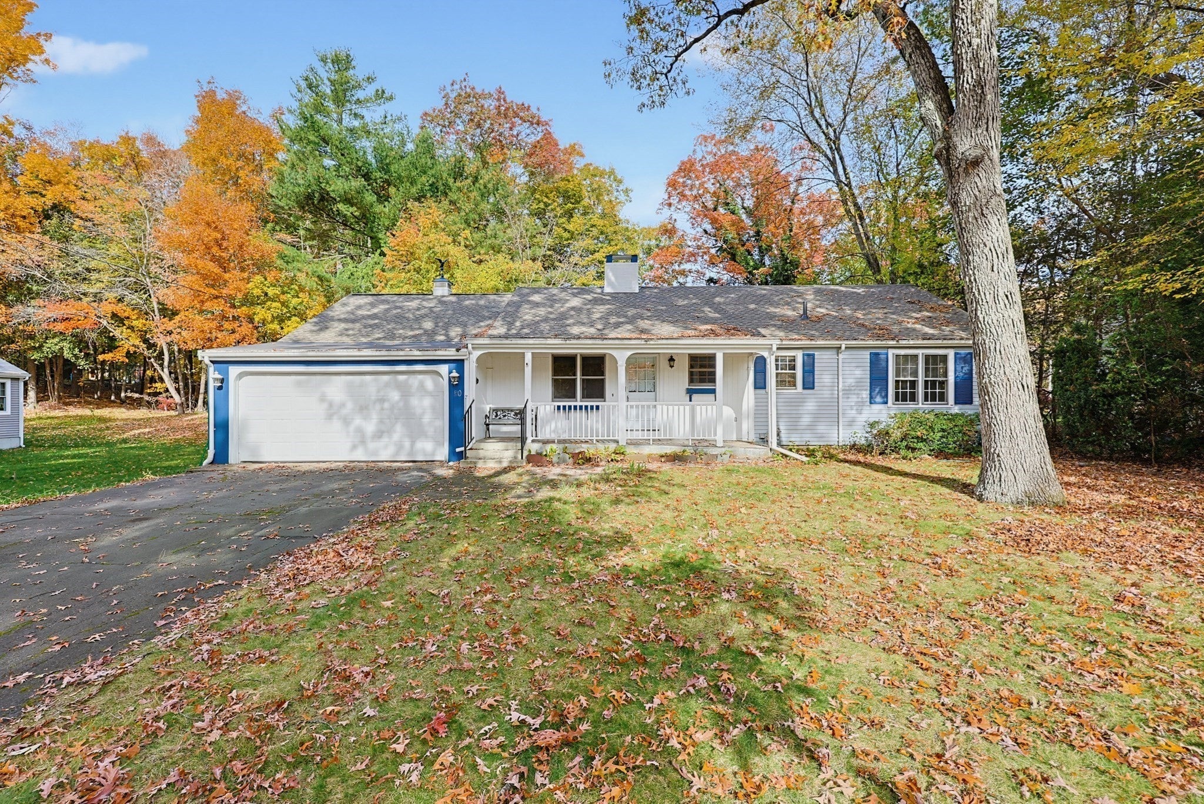
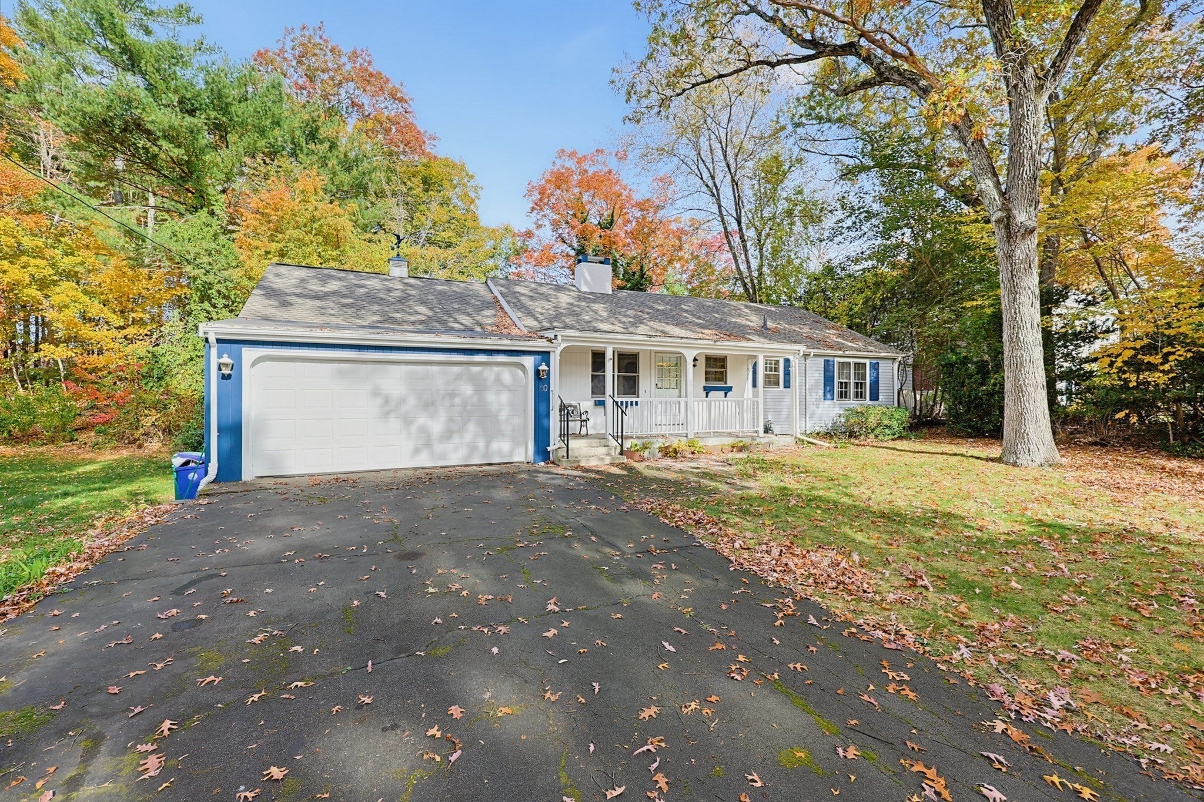
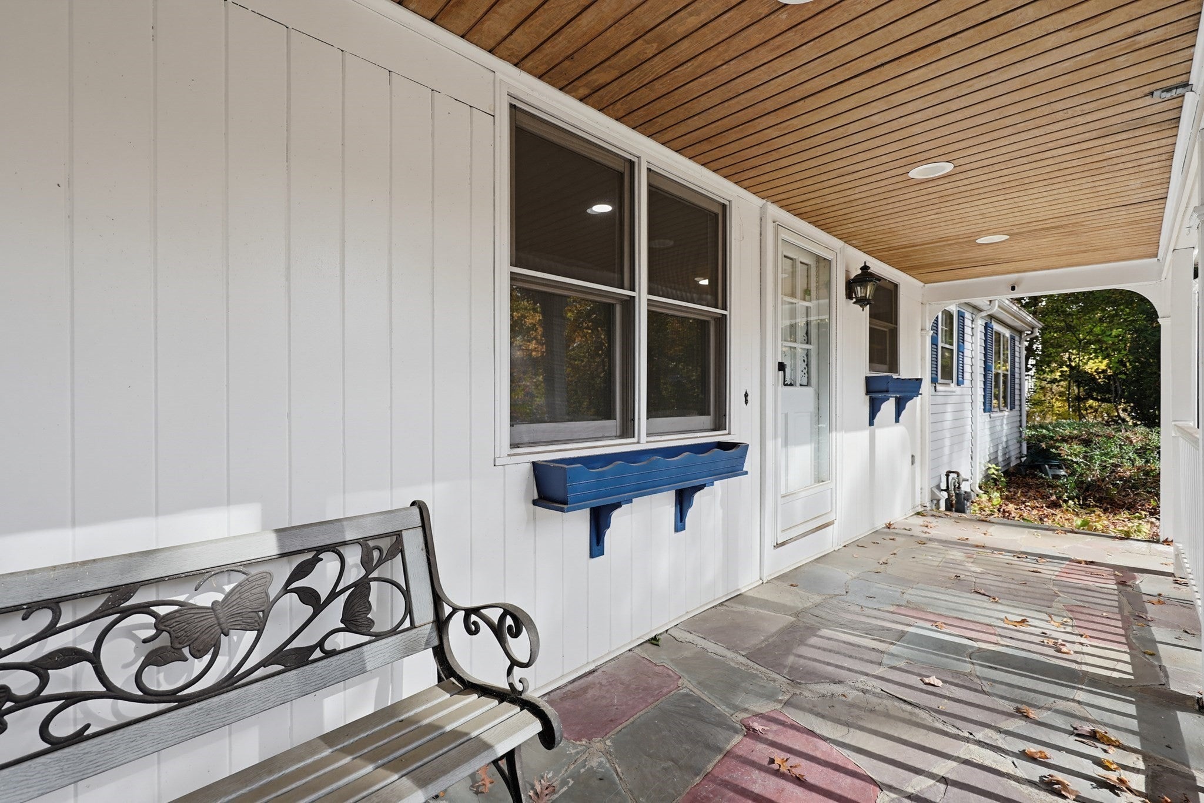
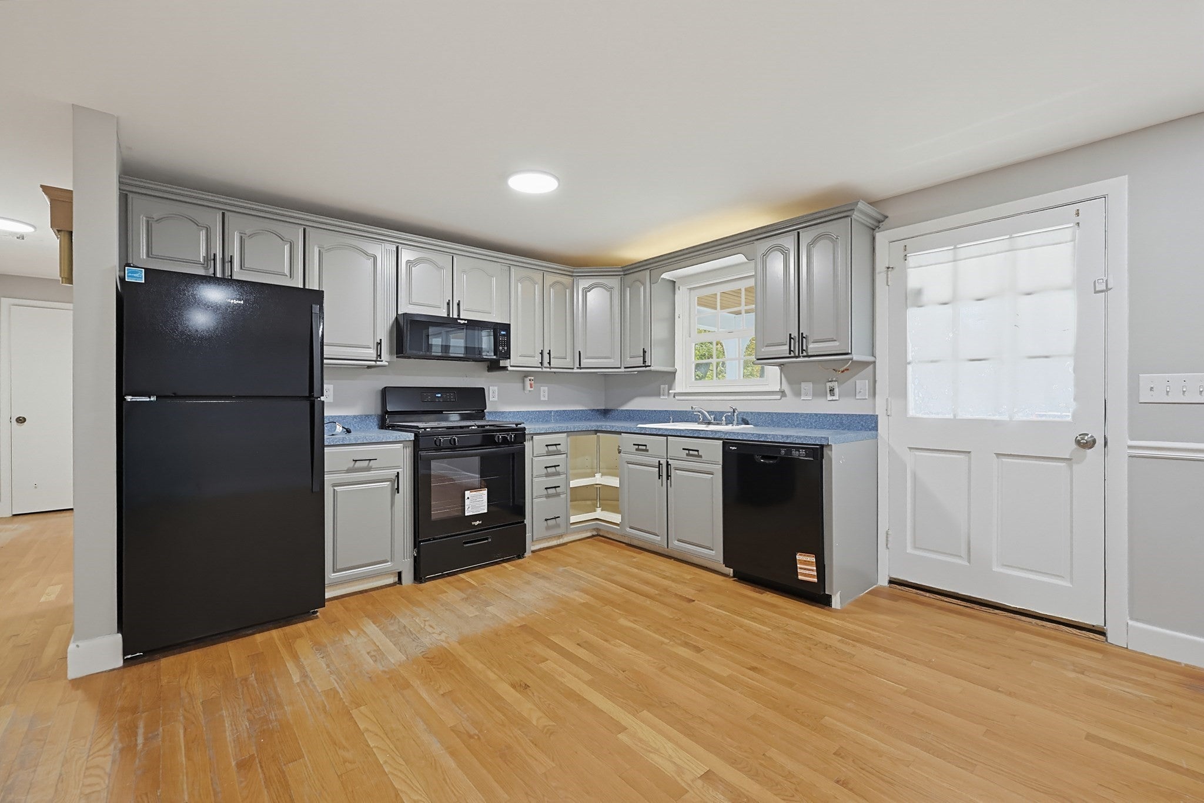
Welcome to 50 Hazelwood Ave, Attleboro, MA—an inviting, move-in-ready home that checks all the boxes. Step inside to discover three spacious bedrooms with beautiful hardwood floors, large windows, and generous closet space. Fresh paint and updated lighting flow throughout, giving every room a bright, polished feel.The heart of the home is an extra-large kitchen designed for everyday living and entertaining. Enjoy brand-new cabinets, sleek black appliances, recessed lighting, a dishwasher, microwave, range, refrigerator, garbage disposal, and a convenient pantry closet—plus plenty of room to gather. The spacious living room is equally impressive, featuring a stunning stone fireplace, an oversized picture window, and a warm, welcoming atmosphere. Relax year-round in the three-season room with carpeting and three sliding doors—perfect for morning coffee or hosting friends. The main bath is fully updated with new tile flooring, a tiled shower, a new bathtub, vanity, and toilet, while the partially finished basement adds even more flexible living space, highlighted by a cozy gas fireplace. Need more? The unfinished area offers great storage and potential for future customization. A separate laundry room with extra storage and an exterior door that leads to the backyard add everyday convenience.
| a week ago | Listing updated with changes from the MLS | |
| a week ago | Status changed to Active Under Contract | |
| 3 weeks ago | Listing first seen on site |

The property listing data and information, or the Images, set forth herein were provided to MLS Property Information Network, Inc. from third party sources, including sellers, lessors, landlords, and public records, and were compiled by MLS Property Information Network, Inc. The property listing data and information, and the Images, are for the personal, non-commercial use of consumers having a good faith interest in purchasing, leasing or renting listed properties of the type displayed to them and may not be used for any purpose other than to identify prospective properties which such consumers may have a good faith interest in purchasing, leasing or renting. MLS Property Information Network, Inc. and its subscribers disclaim any and all representations and warranties as to the accuracy of the property listing data and information, or as to the accuracy of any of the Images, set forth herein.
Last checked 2026-11-18 11:09 PM UTC