
Williamsburg Ii910 Wellman 910Chelmsford, MA 01863
Due to the health concerns created by Coronavirus we are offering personal 1-1 online video walkthough tours where possible.
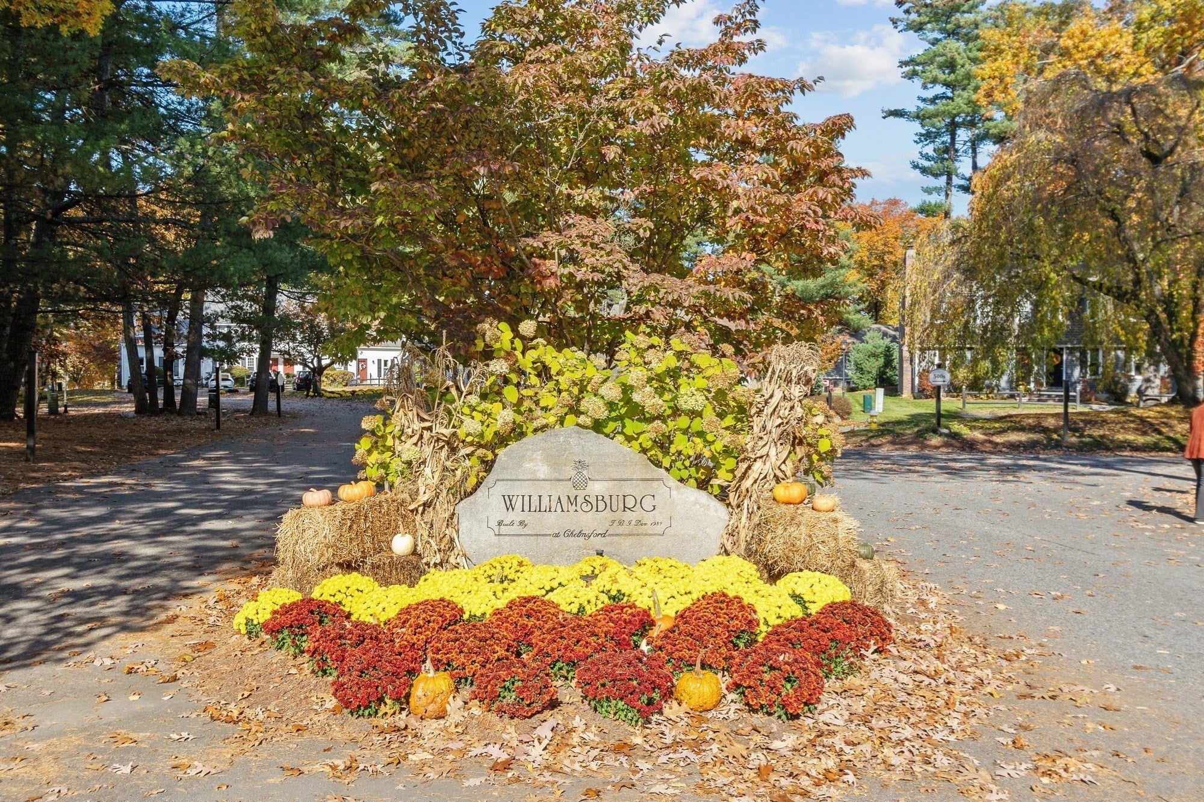
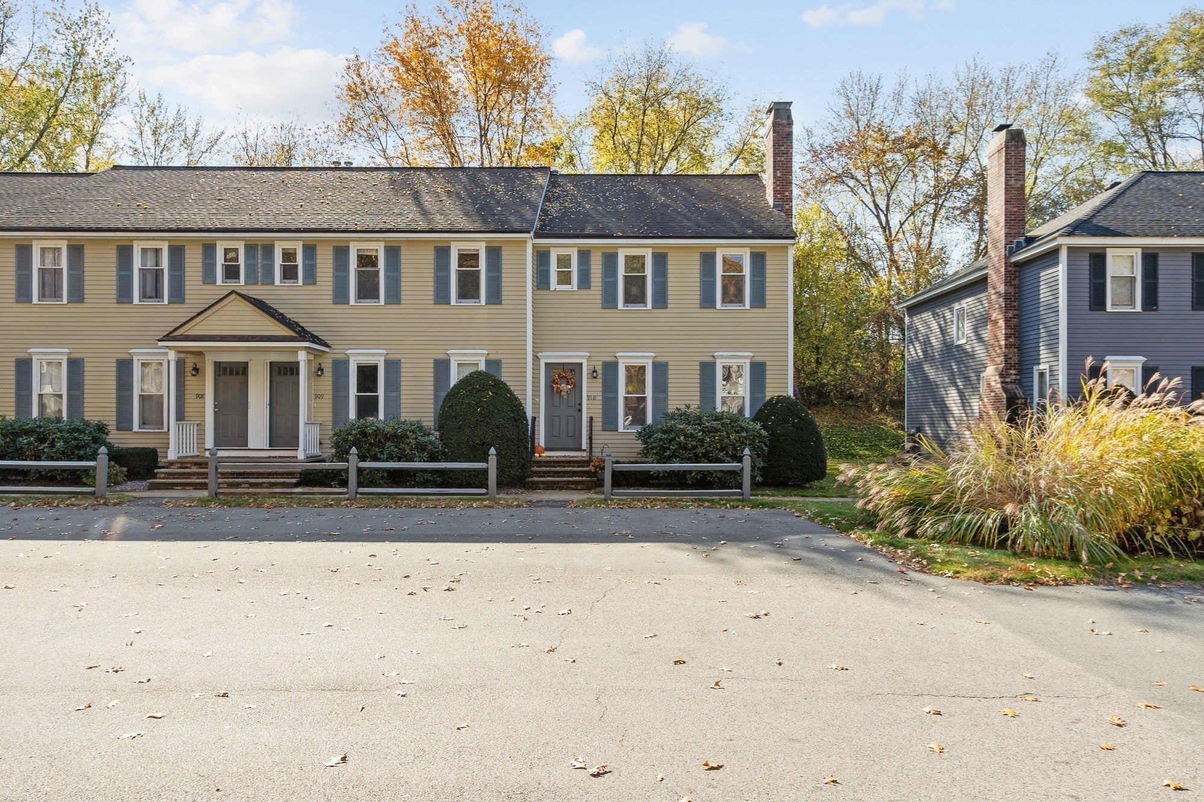
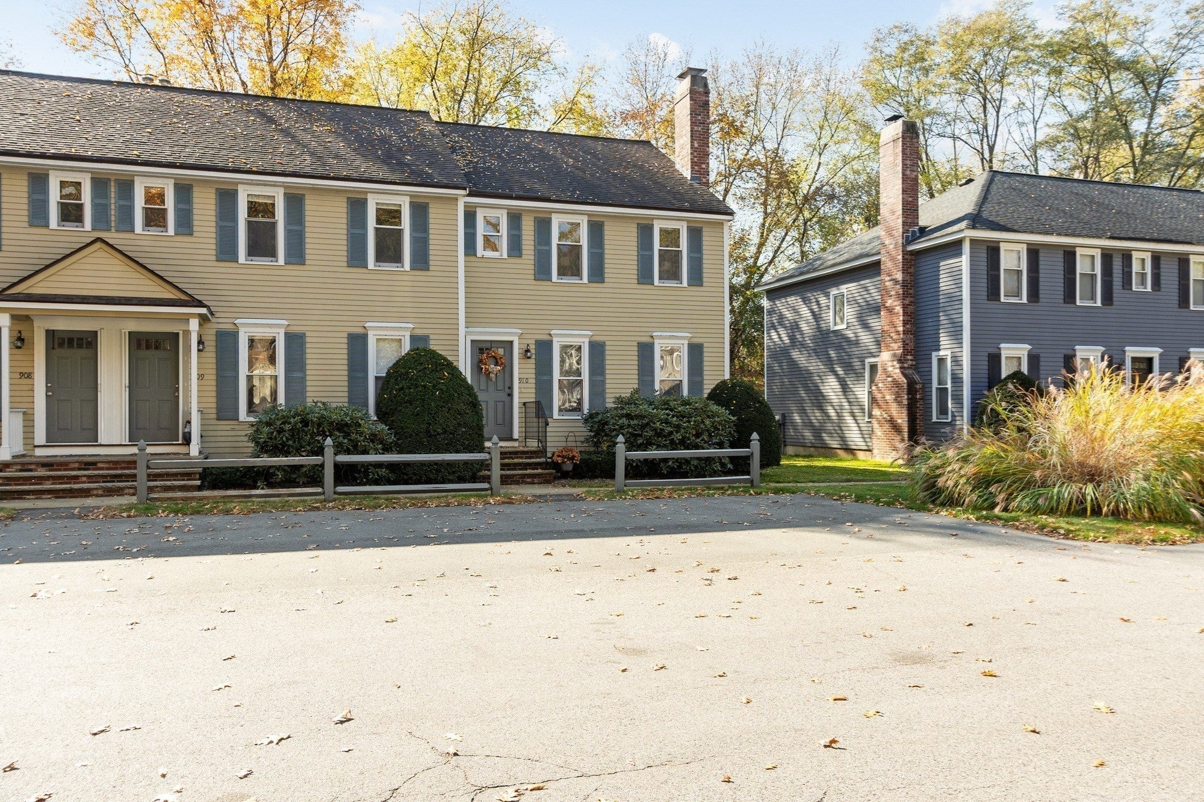
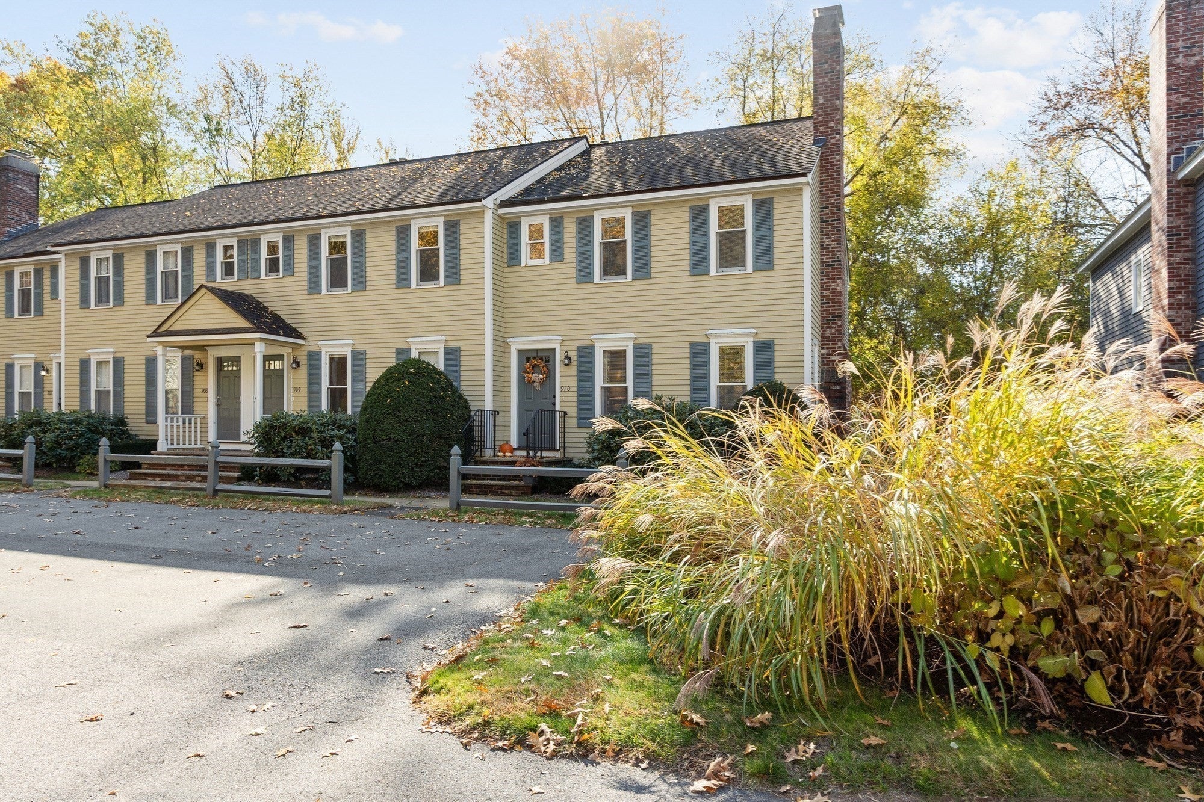
Welcome to this desirable end-unit townhouse in Williamsburg II, Chelmsford, offering comfort, convenience, and wonderful community amenities. Hardwood flooring and abundant natural light create a warm, inviting atmosphere throughout. The cozy living room features a fireplace, while the open-concept kitchen and dining area provide an ideal space for everyday living and entertaining. The kitchen is equipped with stainless steel appliances for a modern touch. The second floor features two generously sized bedrooms, including a primary bedroom with a ceiling fan and double closets. Enjoy the convenience of second-floor laundry with washer and dryer included. An updated half bath on the first floor and a full bath on the second floor add to the home's functionality. Additional attic space with flooring provides valuable storage. The finished bonus room in the basement, complete with recessed lighting, offers flexible space for a home office, playroom, or media room. An additional unfinished area is perfect for a workshop, hobbies, or extra storage. Two assigned parking spaces are conveniently located directly in front of the unit. Enjoy the association's amenities, including a swimming pool, tennis/pickleball court, and scenic walking trails along the Merrimack River. With a low condo fee and no flood insurance requirement, this home offers an appealing combination of value, convenience, and lifestyle. Don't miss this rare opportunity to own an end unit in a sought-after Chelmsford community!
| 14 hours ago | Listing updated with changes from the MLS | |
| 4 days ago | Price changed to $449,900 | |
| 4 days ago | Status changed to Active | |
| 3 weeks ago | Listing first seen on site |

The property listing data and information, or the Images, set forth herein were provided to MLS Property Information Network, Inc. from third party sources, including sellers, lessors, landlords, and public records, and were compiled by MLS Property Information Network, Inc. The property listing data and information, and the Images, are for the personal, non-commercial use of consumers having a good faith interest in purchasing, leasing or renting listed properties of the type displayed to them and may not be used for any purpose other than to identify prospective properties which such consumers may have a good faith interest in purchasing, leasing or renting. MLS Property Information Network, Inc. and its subscribers disclaim any and all representations and warranties as to the accuracy of the property listing data and information, or as to the accuracy of any of the Images, set forth herein.
Last checked 2026-11-18 10:33 PM UTC