
2 Pakachoag StWorcester, MA 01610
Due to the health concerns created by Coronavirus we are offering personal 1-1 online video walkthough tours where possible.
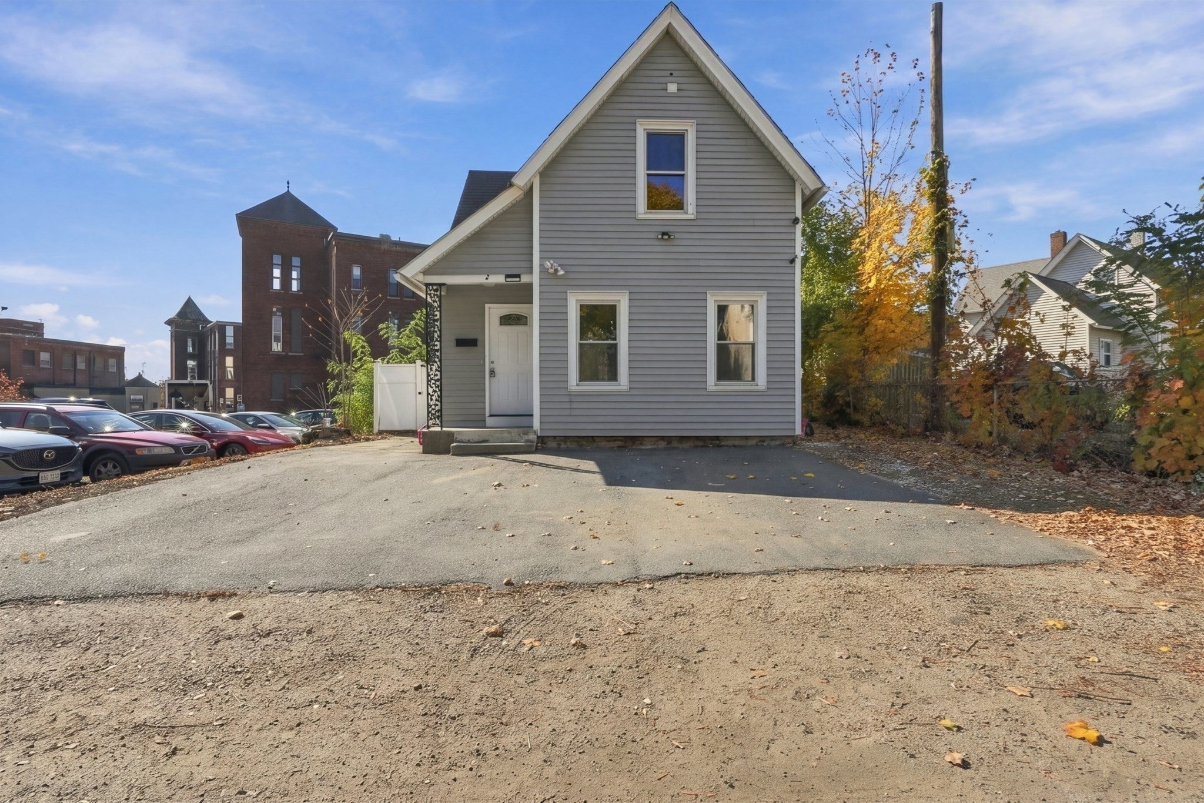
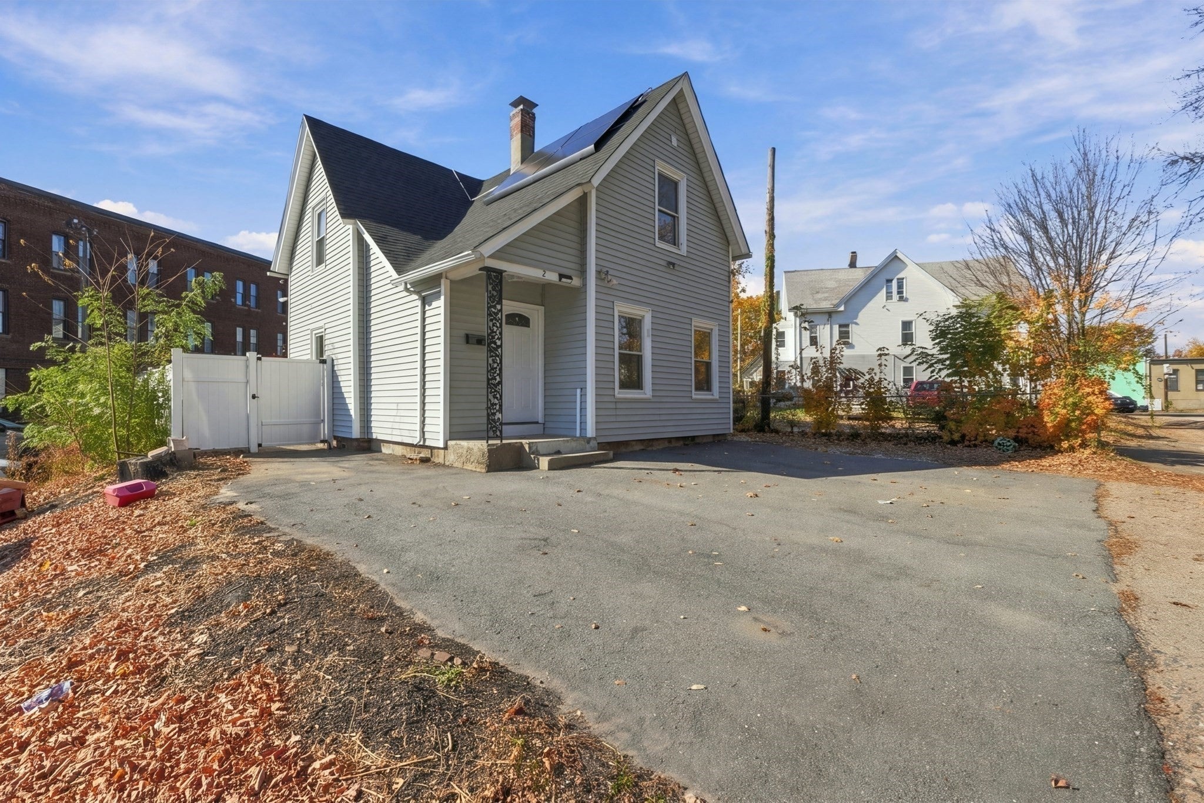
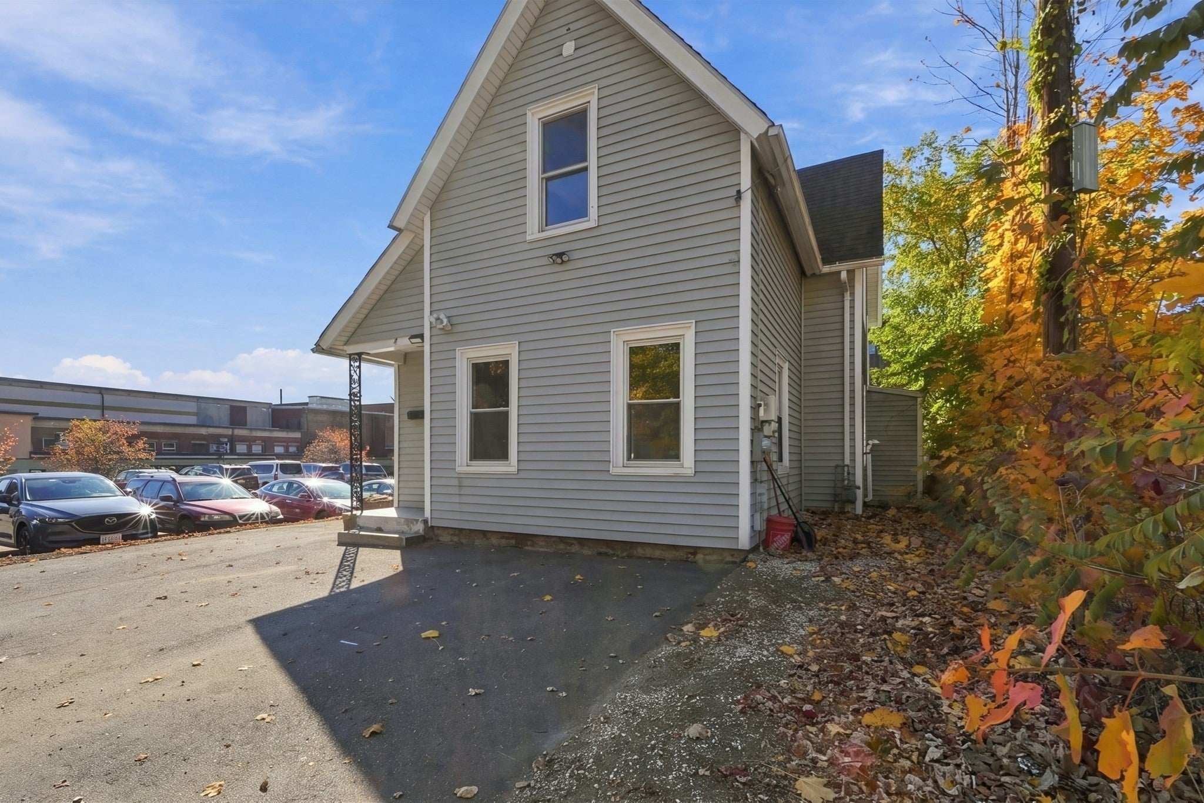
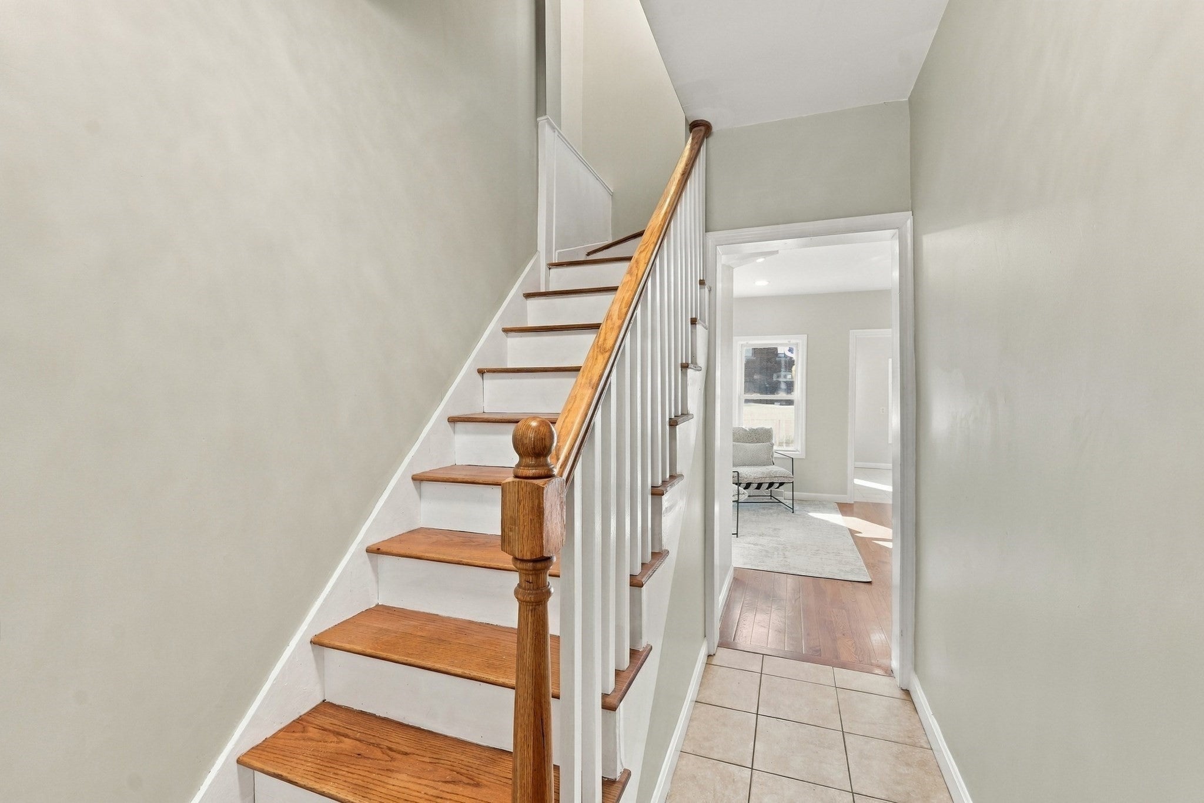
Charming New England–style farmhouse with a welcoming front porch and fully fenced backyard. Beautiful hardwood floors run throughout both levels, complemented by generous ceiling heights, fresh interior paint, and updated recessed lighting. Major updates include a new roof, energy-efficient replacement windows throughout, low-maintenance vinyl siding, and a high-efficiency two-stage gas heating system. The home has also benefited from Mass Save energy-efficiency improvements, including professional air sealing, vapor barrier installation, and weatherstripping to help reduce heat loss and improve year-round comfort. The beautifully updated kitchen features stainless steel appliances, offering modern comfort and functionality. The owned solar panel system is fully paid off and has produced negative electric bills, so you can enjoy lower utility costs with no lease or loan to take over. This home also offers the possibility of a first-floor primary bedroom, providing added convenience and flexibility for multigenerational living or those seeking single-level living options.
| 53 minutes ago | Listing updated with changes from the MLS | |
| 12 hours ago | Listing first seen on site |

The property listing data and information, or the Images, set forth herein were provided to MLS Property Information Network, Inc. from third party sources, including sellers, lessors, landlords, and public records, and were compiled by MLS Property Information Network, Inc. The property listing data and information, and the Images, are for the personal, non-commercial use of consumers having a good faith interest in purchasing, leasing or renting listed properties of the type displayed to them and may not be used for any purpose other than to identify prospective properties which such consumers may have a good faith interest in purchasing, leasing or renting. MLS Property Information Network, Inc. and its subscribers disclaim any and all representations and warranties as to the accuracy of the property listing data and information, or as to the accuracy of any of the Images, set forth herein.
Last checked 2026-11-02 09:18 AM UTC