Browse Listings

Save
Ask
Tour
Hide
Share
$599,900
17 Days On Site

8 Pyne Cir
Franklin, MA 02038

Single Family Residence|Pending
3
Beds
2
Total Baths
2
Full Baths
1,775
SqFt
$338
/SqFt
1962
Built
County:
Norfolk

Due to the health concerns created by Coronavirus we are offering personal 1-1 online video walkthough tours where possible.
8 Pyne Cir8 Pyne Cir8 Pyne Cir8 Pyne Cir
Save
Ask
Tour
Hide
Share

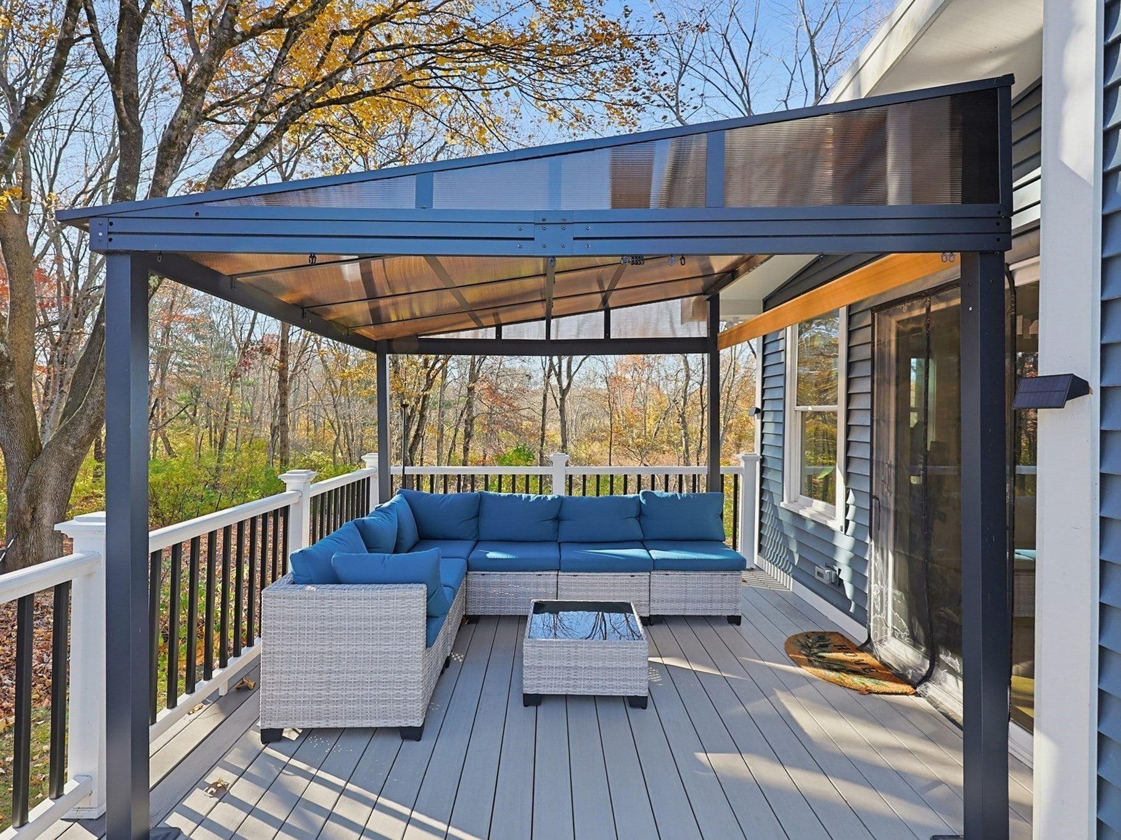
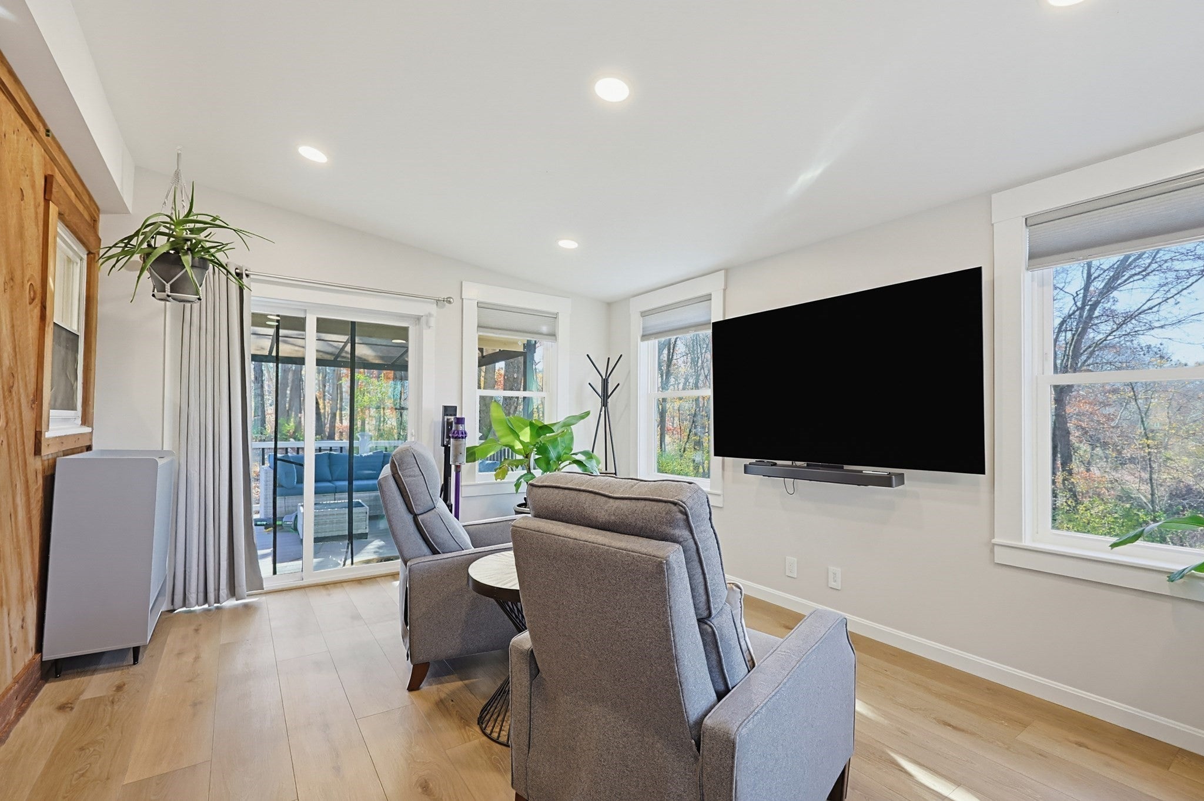
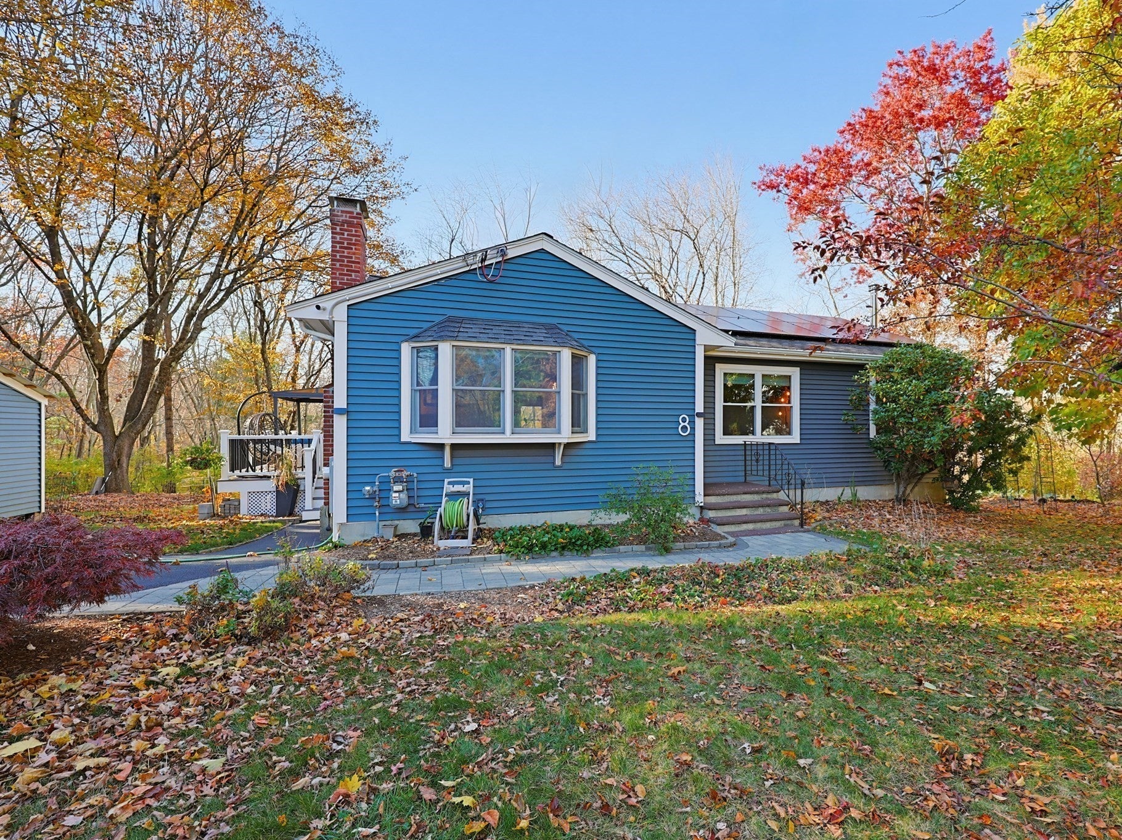
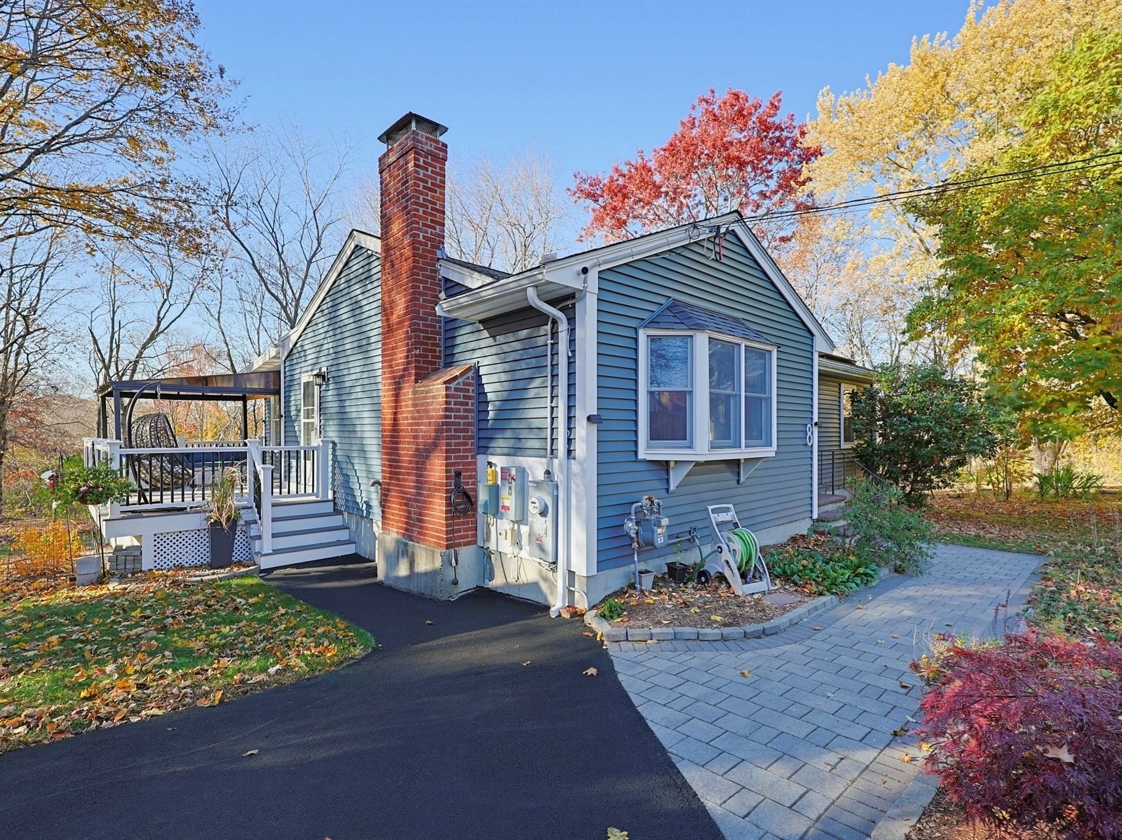
Impressive updates throughout this 3-bedroom, 2-full-bath ranch, ideally situated at the end of a cul-de-sac! Offering three distinct living areas, this home combines comfortable one-level living with exceptional versatility. The main level features hardwood flooring, a welcoming living room with fireplace, and a sun-filled kitchen with vaulted ceiling, skylight, freshly painted cabinetry, and stainless appliances. The beautifully updated first-floor bath features a double vanity, smart toilet, newly tiled shower with new glass doors, and a heated multi-towel rack. Thoughtfully incorporated pocket doors maximize usable space throughout several rooms. A recently finished sunroom provides an inviting additional living area, while the finished walk-out lower level offers even more flexibility with a wood-burning stove, newly added full bath, laundry, and storage. Extensive improvements include replacement windows, updated siding, composite decking, an expanded driveway, newer hot water heater, and upgraded 200-amp electrical service. Fully owned solar panels with Tesla Powerwall battery backup add energy-efficient features. Town water, town sewer, and natural gas complete this extensively improved home!

Save
Ask
Tour
Hide
Share
Listing Snapshot
Price 
$599,900
Days On Site 
17 Days
Bedrooms 
3
Inside Area (SqFt) 
1,775 sqft
Total Baths 
2
Full Baths 
2
Partial Baths 
N/A
Lot Size 
0.69 Acres
Year Built 
1962
MLS Number 
73597622
Status 
Pending
Property Tax 
$6,174
HOA/Condo/Coop Fees 
N/A
Sq Ft Source 
Other
Friends & Family
Recent Activity
yesterdayListing updated with changes from the MLS
yesterdayStatus changed to Pending
2 weeks agoListing first seen on site
General Features
Acres 
0.69
Disclosures 
Front bay window not replaced. Drainage easement on the right side of lot. Security cameras audio/video active on property.
Foundation 
Concrete Perimeter
Green Energy Efficient 
Thermostat
Parking 
PavedDriveway
Parking Spaces 
6
Property Sub Type 
Single Family Residence
Sewer 
Public Sewer
SqFt Above 
1231
SqFt Below 
544
SqFt Total 
1775
Style 
Ranch
Water Source 
Public
Zoning 
Res
Interior Features
Appliances 
Gas Water HeaterRangeDisposalMicrowaveRefrigeratorWasherDryer
Basement 
FullPartially FinishedWalk-Out AccessInterior Entry
Cooling 
Central Air
Electric 
Circuit Breakers200+ Amp Service
Fireplace 
Yes
Fireplace Features 
Living Room
Fireplaces 
2
Flooring 
TileHardwood
Heating 
Natural GasWood StoveZoned
Interior 
Recessed LightingMaster Downstairs
Laundry Features 
In BasementWasher Hookup
Window Features 
Insulated WindowsScreens
Bathroom 1 
Dimensions - 8x7Level - FirstArea - 56
Bathroom 2 
Dimensions - 4x9Level - BasementArea - 36
Bedroom 2 
Dimensions - 12x10Level - FirstArea - 120
Bedroom 3 
Dimensions - 9x13Level - FirstArea - 117
Family Room 
Dimensions - 19x22Level - BasementArea - 418
Kitchen 
Dimensions - 12x19Level - FirstArea - 228
Living Room 
Dimensions - 13x16Level - MainArea - 208
Master Bedroom 
Dimensions - 11x12Level - FirstArea - 132
Save
Ask
Tour
Hide
Share
Exterior Features
Construction Details 
Frame
Exterior 
Rain GuttersStorageBalcony
Fencing 
Fenced
Lot Features 
Cul-De-Sac
Other Structures 
Storage
Patio And Porch 
CoveredPatioDeck
Roof 
Shingle
View 
Scenic
Waterview 
Scenic
Windows/Doors 
Insulated WindowsScreens
Community Features
Community Features 
ParkGolf
Financing Terms Available 
Contract
Schools
School District
Unknown
Elementary School
Lincoln St Elem.
Middle School
Fms
High School
Fhs
Listing courtesy of The Todaro Team of REMAX Executive Realty


The property listing data and information, or the Images, set forth herein were provided to MLS Property Information Network, Inc. from third party sources, including sellers, lessors, landlords, and public records, and were compiled by MLS Property Information Network, Inc. The property listing data and information, and the Images, are for the personal, non-commercial use of consumers having a good faith interest in purchasing, leasing or renting listed properties of the type displayed to them and may not be used for any purpose other than to identify prospective properties which such consumers may have a good faith interest in purchasing, leasing or renting. MLS Property Information Network, Inc. and its subscribers disclaim any and all representations and warranties as to the accuracy of the property listing data and information, or as to the accuracy of any of the Images, set forth herein.

Last checked 2026-11-19 08:22 PM UTC

Neighborhood & Commute
Source: Walkscore
Disclosure: Community information and market data powered by Constellation Data Labs. Information is deemed reliable but not guaranteed.
Save
Ask
Tour
Hide
Share