Browse Listings

Save
Ask
Tour
Hide
Share
$1,349,900
New Listing

61 Weymouth St
Holbrook, MA 02343

For Sale|Single Family Residence|Active
5
Beds
5
Total Baths
4
Full Baths
1
Partial Bath
6,083
SqFt
$222
/SqFt
2018
Built
County:
Norfolk

Due to the health concerns created by Coronavirus we are offering personal 1-1 online video walkthough tours where possible.
61 Weymouth St61 Weymouth St61 Weymouth St61 Weymouth St
Save
Ask
Tour
Hide
Share

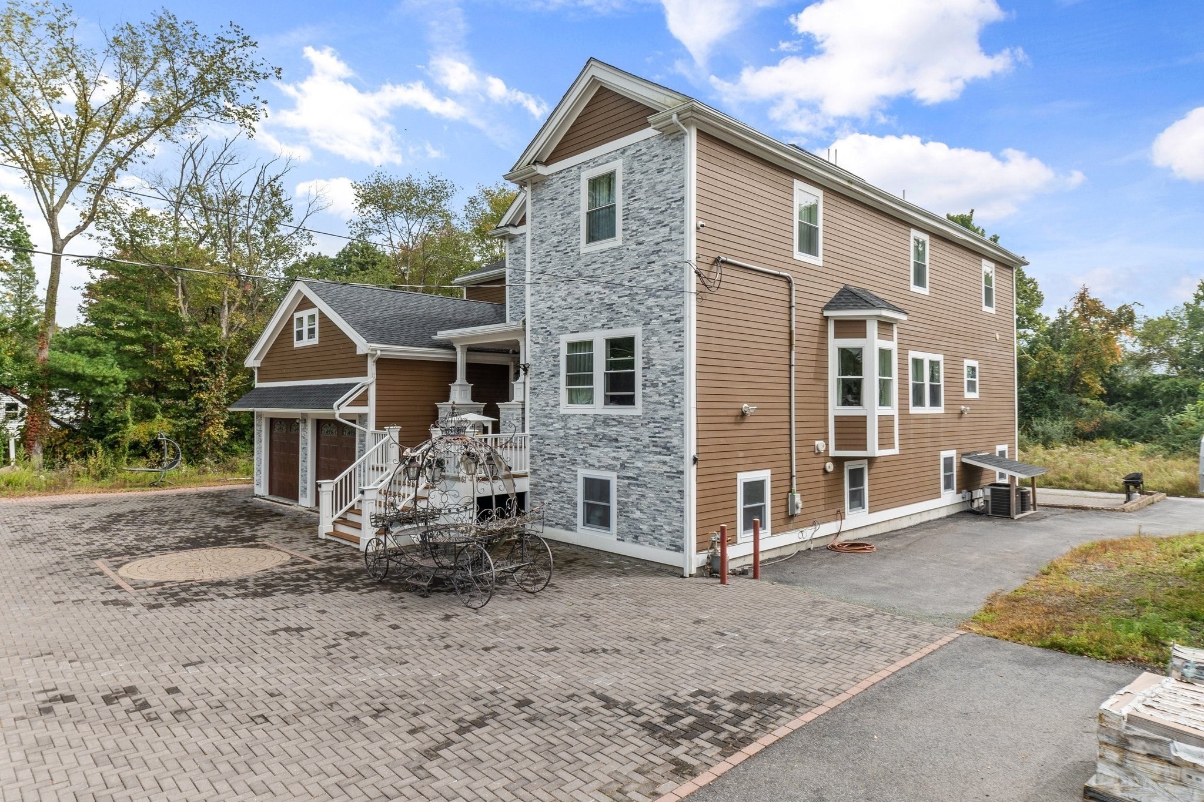
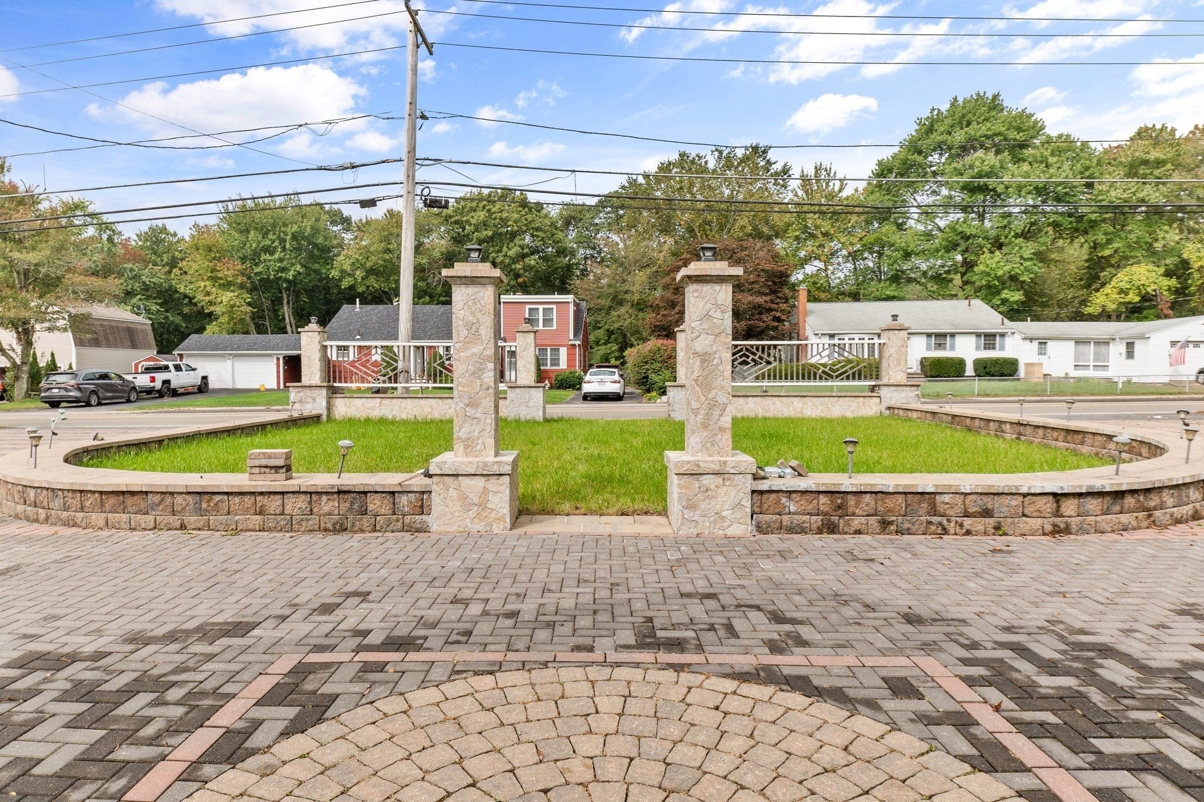
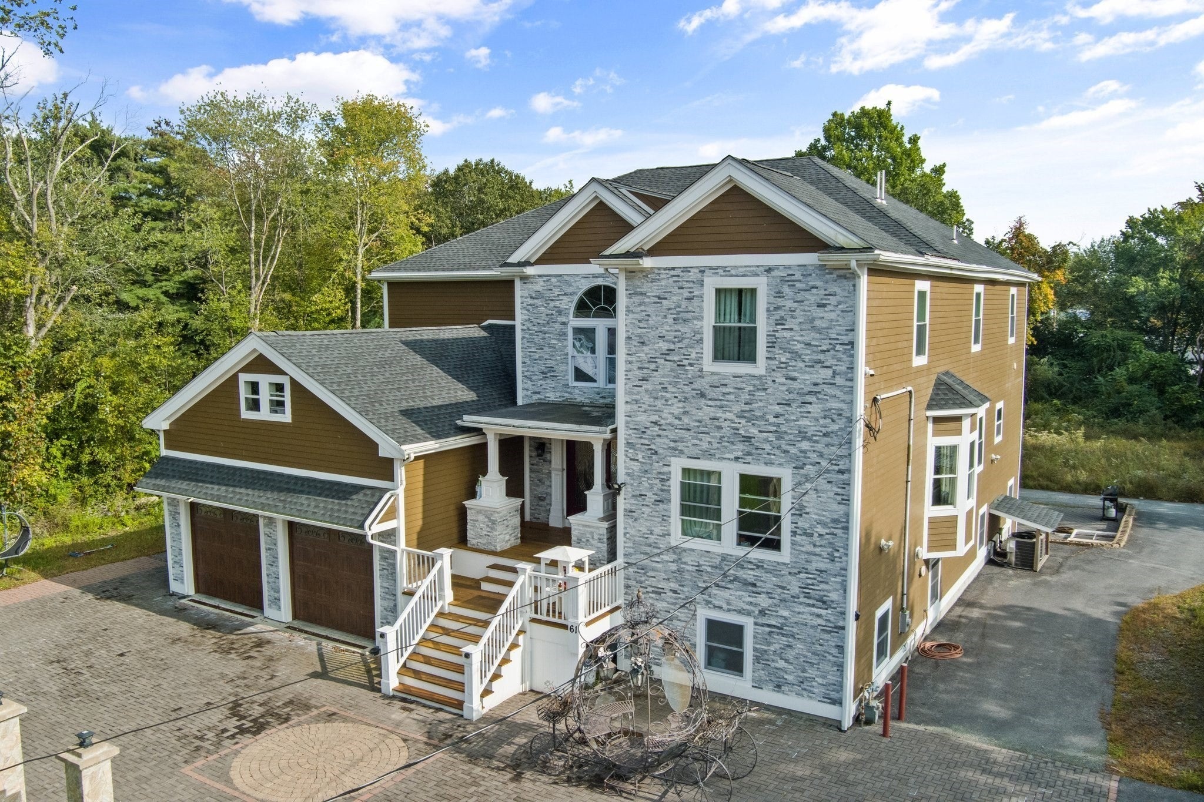
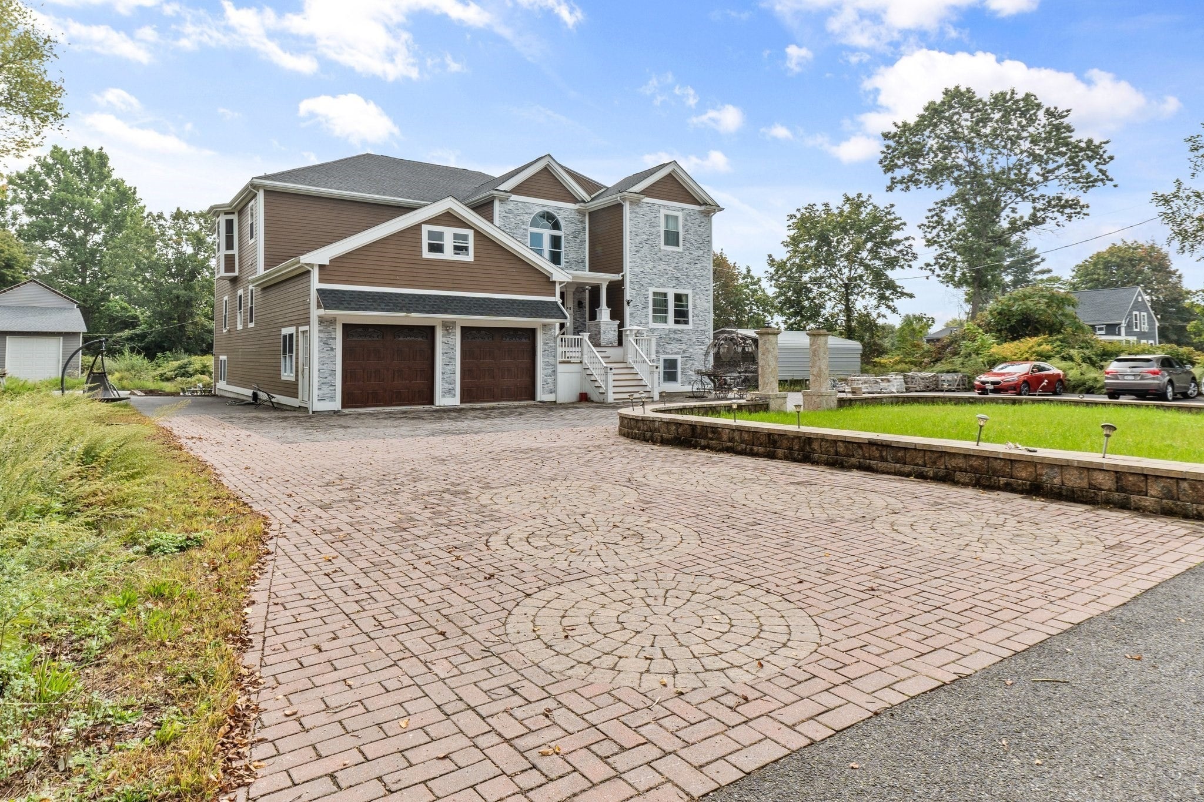
Stunning customized 2018 Colonial inside & out w/all the extra detailed features that would make your eyes widen! This 6083sq ft (plus approx 550 sq ft finished space above the garage) consists of 5 spacious bedrms: 2 main suites w/customized walk in closets & full bathrms (double sink, tiled shower stall & jacuzzi tub)(1st flr main bedrm has custom built in California king size bed & electric fireplace), 2 bedrms with walk in closets, & basement w/2 queen & 2 twin built in beds. House features detailed gorgeous coffered ceilings, customized moldings, chair rails throughout with recessed lighting, & northern birch hardwood floors including custom layout on the foyer, livingrm & 2nd floor sitting area. Kitchen w/quartz countertops, double wall oven, custom dishwasher, microwave drawer, hood, countertop gasstove, alkaline water filter Kangen built in machine. 3 zones of central air & heat, 200amps & 100amps electric, tankless hot water, 2 attached & 2 detached garages/storage + carport. Price is way below assessed value. Pictures are from 2023 and exterior landscape could use some TLC.

Save
Ask
Tour
Hide
Share
Listing Snapshot
Price 
$1,349,900
Days On Site 
0 Days
Bedrooms 
5
Inside Area (SqFt) 
6,083 sqft
Total Baths 
5
Full Baths 
4
Partial Baths 
1
Lot Size 
0.86 Acres
Year Built 
2018
MLS Number 
73597735
Status 
Active
Property Tax 
$19,279
HOA/Condo/Coop Fees 
N/A
Sq Ft Source 
Public Records
Friends & Family
Recent Activity
2 hours agoListing updated with changes from the MLS
2 hours agoListing first seen on site
General Features
Acres 
0.86
Attached Garage 
Yes
Disclosures 
Sold as is. Furnitures and entertainment system is negotiable. Sale includes 2 pool tables in basement. Exterior landscape is not maintained. Pictures are from 2023.
Foundation 
Concrete Perimeter
Garage 
Yes
Garage Spaces 
4
Parking 
PavedAttachedCarportGarage Door OpenerStorageGarage Faces SideOff StreetDrivewayGarage
Parking Spaces 
23
Property Sub Type 
Single Family Residence
Sewer 
Public Sewer
SqFt Above 
4140
SqFt Below 
1943
SqFt Total 
6083
Style 
Colonial
Water Source 
Public
Zoning 
R3
Interior Features
Appliances 
Tankless Water HeaterOvenDishwasherMicrowaveRangeRefrigeratorWasherDryerRange HoodPlumbed For Ice Maker
Basement 
FullFinishedWalk-Out AccessInterior Entry
Cooling 
Central AirZoned
Electric 
Circuit Breakers100 Amp Service200+ Amp Service
Fireplace 
Yes
Fireplace Features 
Living RoomMaster Bedroom
Fireplaces 
2
Flooring 
TileHardwood
Heating 
Natural GasCentralForced AirZoned
Interior 
Entrance FoyerRecessed LightingCoffered Ceiling(s)Master DownstairsWalk-In Closet(s)Open Floorplan
Laundry Features 
Washer HookupGas Dryer HookupIn Basement
Bathroom 1 
Level - First
Bathroom 2 
Level - First
Bathroom 3 
Level - Second
Bedroom 2 
Level - Second
Bedroom 3 
Level - Second
Bedroom 4 
Level - Second
Bedroom 5 
Level - Basement
Dining Room 
Level - First
Family Room 
Level - Basement
Kitchen 
Level - First
Living Room 
Level - First
Master Bedroom 
Level - First
Office 
Level - First
Save
Ask
Tour
Hide
Share
Exterior Features
Construction Details 
Frame
Exterior 
Rain Gutters
Lot Features 
Level
Patio And Porch 
PorchDeckPatio
Roof 
Shingle
Windows/Doors 
French Doors
Community Features
Community Features 
Park
Roads 
Paved
Listing courtesy of Angela Huynh of eXp Realty LLC - Corporate Office


The property listing data and information, or the Images, set forth herein were provided to MLS Property Information Network, Inc. from third party sources, including sellers, lessors, landlords, and public records, and were compiled by MLS Property Information Network, Inc. The property listing data and information, and the Images, are for the personal, non-commercial use of consumers having a good faith interest in purchasing, leasing or renting listed properties of the type displayed to them and may not be used for any purpose other than to identify prospective properties which such consumers may have a good faith interest in purchasing, leasing or renting. MLS Property Information Network, Inc. and its subscribers disclaim any and all representations and warranties as to the accuracy of the property listing data and information, or as to the accuracy of any of the Images, set forth herein.

Last checked 2026-11-02 08:05 PM UTC

Neighborhood & Commute
Source: Walkscore
Disclosure: Community information and market data powered by Constellation Data Labs. Information is deemed reliable but not guaranteed.
Save
Ask
Tour
Hide
Share