Browse Listings

Save
Ask
Tour
Hide
Share
$1,825,000
New Listing

158 Mount Auburn St 1
Cambridge, MA 02138

For Sale|Condominium|Active
3
Beds
2
Total Baths
1
Full Bath
1
Partial Bath
1,280
SqFt
$1,426
/SqFt
1890
Built
County:
Middlesex

Due to the health concerns created by Coronavirus we are offering personal 1-1 online video walkthough tours where possible.
158 Mount Auburn St 1158 Mount Auburn St 1158 Mount Auburn St 1158 Mount Auburn St 1
Save
Ask
Tour
Hide
Share

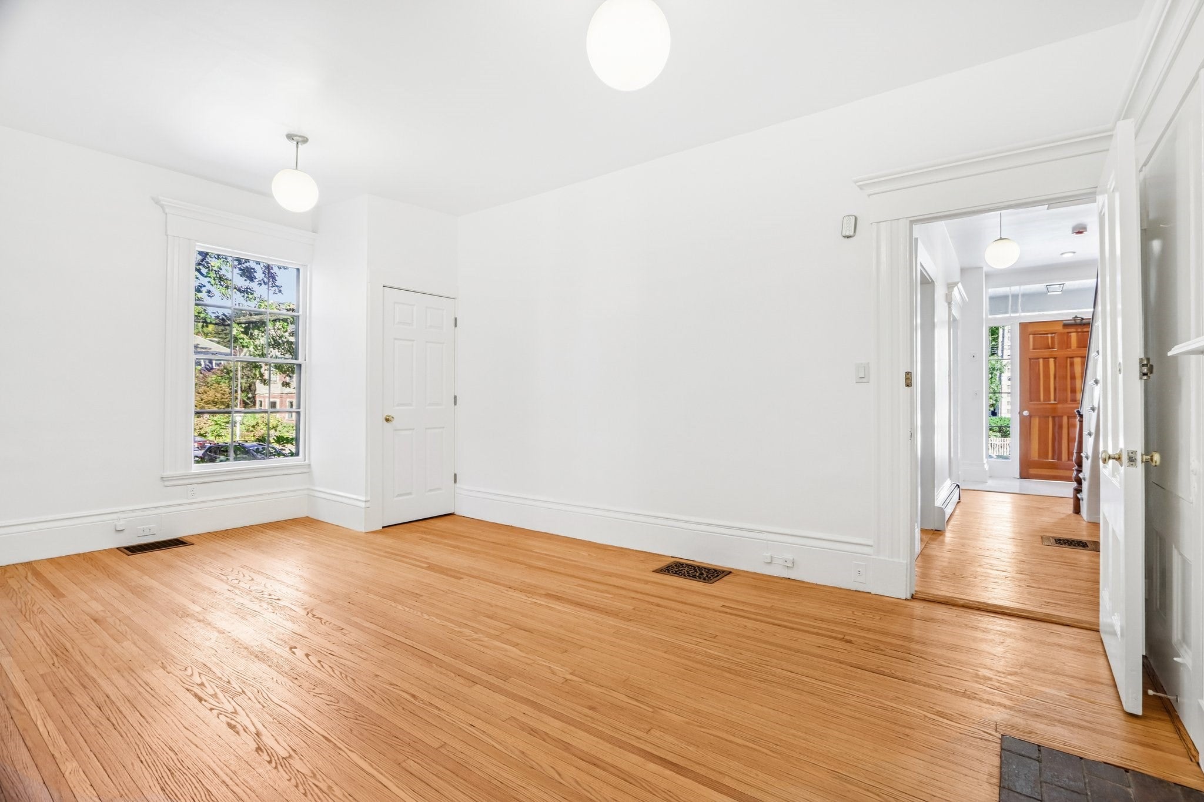
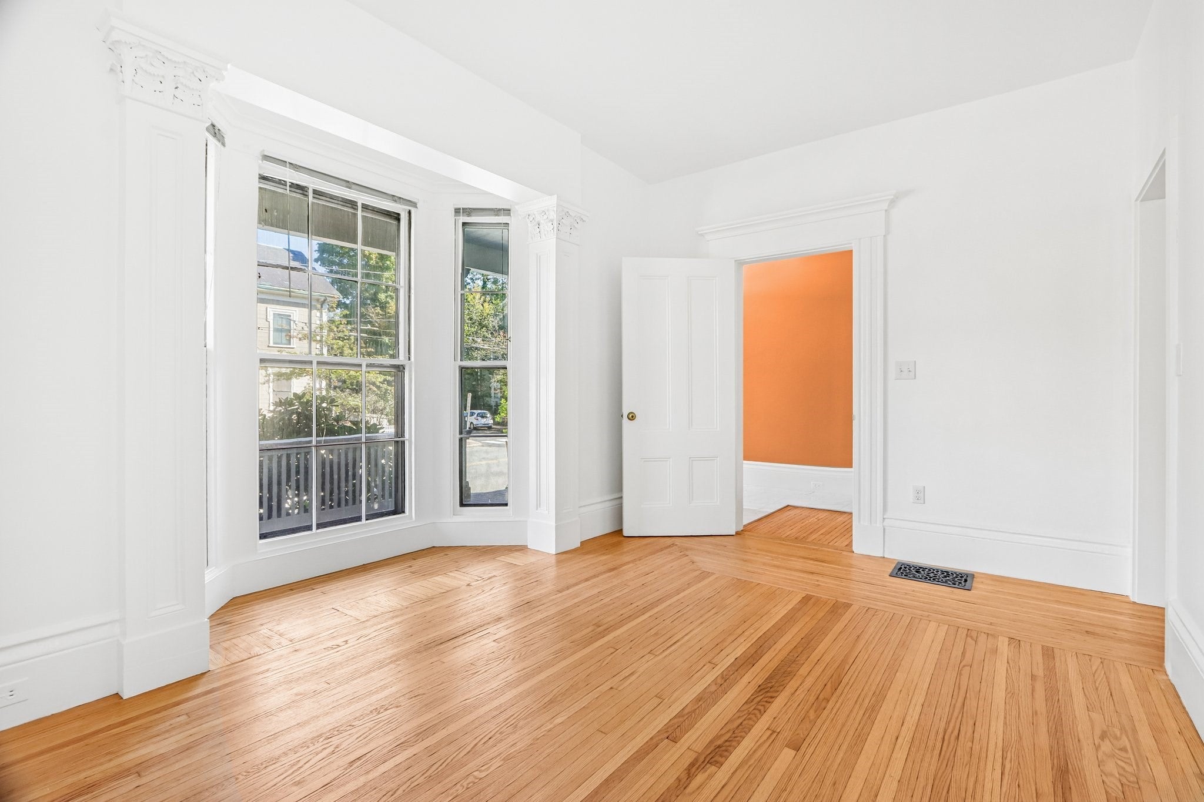
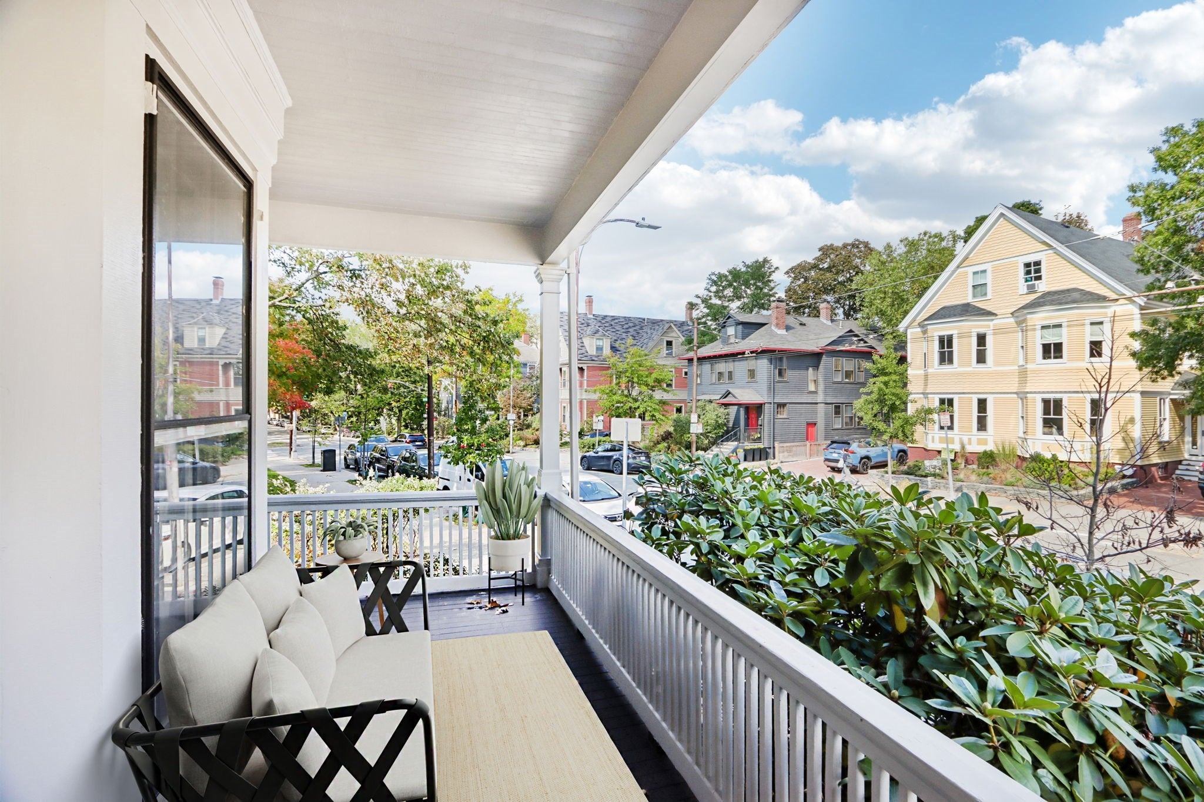
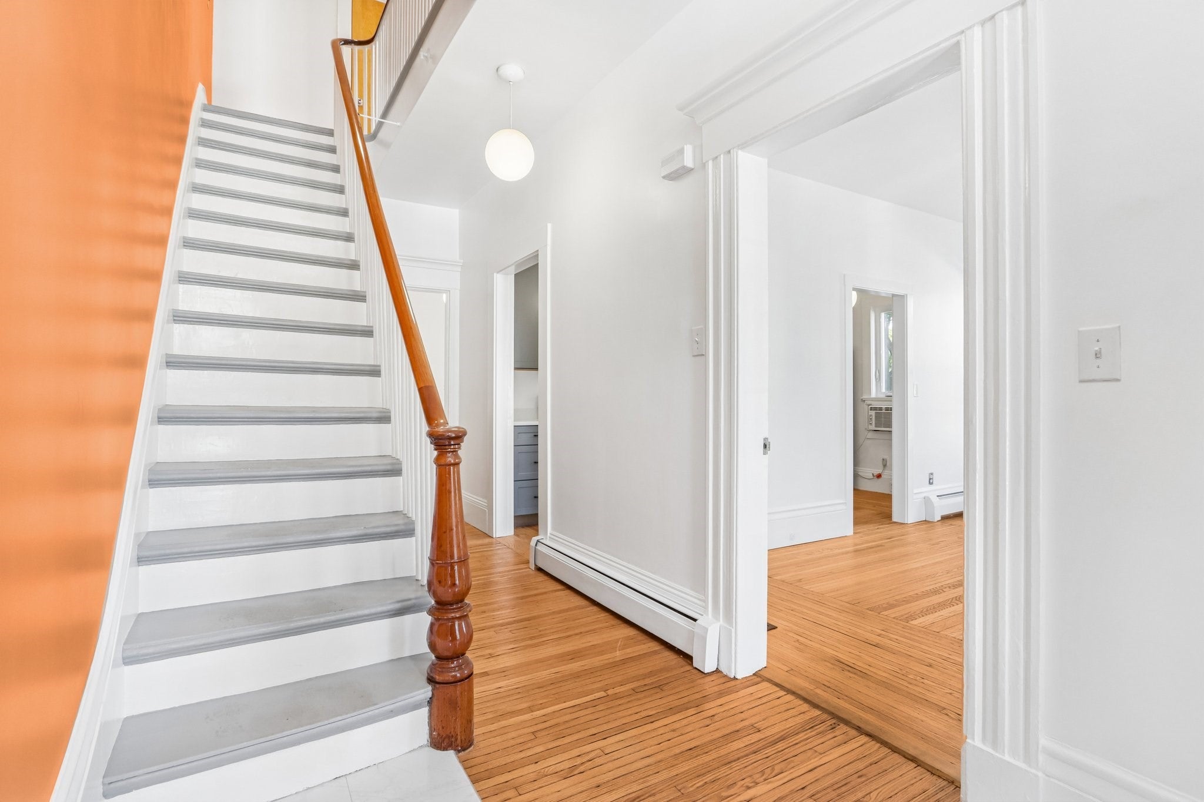
Historic charm meets modern comfort steps from Harvard Square and the Charles River. Set within a handsome Italianate residence in Cambridge’s Half Crown-Marsh neighborhood, this fully renovated, two-level condominium offers three bedrooms, 1.5 baths, and a private entrance. High ceilings, refinished hardwood floors, and dramatic floor length bay windows create bright, inviting interiors with timeless character. The entirely new kitchen features elegant cabinetry and stainless-steel appliances, complemented by renovated bathrooms and in-unit laundry. A flexible bedroom layout allows space for a home office, library, or guest room, while a private front deck offers a welcoming outdoor retreat. Private large basement space provides additional storage. With adjacent Riverbend Park and Harvard Square’s restaurants, shops, cultural destinations, and Red Line access within easy reach, this home brings together neighborhood charm and the convenience of city living.

Save
Ask
Tour
Hide
Share
Listing Snapshot
Price 
$1,825,000
Days On Site 
0 Days
Bedrooms 
3
Inside Area (SqFt) 
1,280 sqft
Total Baths 
2
Full Baths 
1
Partial Baths 
1
Lot Size 
N/A
Year Built 
1890
MLS Number 
73597817
Status 
Active
Property Tax 
$6,137
HOA/Condo/Coop Fees 
$162.67 monthly
Sq Ft Source 
Public Records
Friends & Family
Recent Activity
21 hours agoListing updated with changes from the MLS
21 hours agoListing first seen on site
General Features
Disclosures 
Some pictures are AI generated.
Number Of Stories 
2
Parking 
Off Street
Pets 
Yes
Property Sub Type 
Condominium
Sewer 
Public Sewer
SqFt Above 
1280
SqFt Below 
600
SqFt Total 
1280
Water Source 
Public
Zoning 
C1
Interior Features
Appliances 
RangeDishwasherDisposalMicrowaveRefrigeratorFreezerWasherDryerENERGY STAR Qualified DryerENERGY STAR Qualified WasherRange HoodPlumbed For Ice Maker
Cooling 
Wall Unit(s)
Fireplace 
Yes
Fireplaces 
1
Heating 
Natural GasBaseboard
Interior 
Entrance FoyerOpen Floorplan
Laundry Features 
Laundry ClosetElectric Dryer HookupWasher Hookup
Window Features 
Screens
Bathroom 1 
Level - First
Bathroom 2 
Level - Second
Bedroom 2 
Level - Second
Bedroom 3 
Level - First
Kitchen 
Level - First
Living Room 
Level - First
Master Bedroom 
Level - Second
Save
Ask
Tour
Hide
Share
Exterior Features
Construction Details 
Frame
Exterior 
Rain Gutters
Patio And Porch 
PorchDeckCoveredPatio
Roof 
Slate
View 
City
Waterview 
City
Windows/Doors 
Screens
Community Features
Association Amenities 
Hot WaterStorage
Association Fee 
$488.0
Association Fee Frequency 
Quarterly
Building Access 
Unit Placement(Street)
Schools
School District
Unknown
Elementary School
Maria L. Baldwin School
Middle School
Putnam Avenue Upper School
High School
Cambridge Rindge Latin School
Listing courtesy of Shawn Burke of eXp Realty LLC - Corporate Office


The property listing data and information, or the Images, set forth herein were provided to MLS Property Information Network, Inc. from third party sources, including sellers, lessors, landlords, and public records, and were compiled by MLS Property Information Network, Inc. The property listing data and information, and the Images, are for the personal, non-commercial use of consumers having a good faith interest in purchasing, leasing or renting listed properties of the type displayed to them and may not be used for any purpose other than to identify prospective properties which such consumers may have a good faith interest in purchasing, leasing or renting. MLS Property Information Network, Inc. and its subscribers disclaim any and all representations and warranties as to the accuracy of the property listing data and information, or as to the accuracy of any of the Images, set forth herein.

Last checked 2026-11-03 05:37 PM UTC

Neighborhood & Commute
Source: Walkscore
Disclosure: Community information and market data powered by Constellation Data Labs. Information is deemed reliable but not guaranteed.
Save
Ask
Tour
Hide
Share