Browse Listings

Save
Ask
Tour
Hide
Share
$550,000
15 Days On Site

287 Bigelow St
Marlborough, MA 01752

For Sale|Single Family Residence|Active Under Contract
3
Beds
2
Total Baths
2
Full Baths
1,913
SqFt
$288
/SqFt
1956
Built
County:
Middlesex

Due to the health concerns created by Coronavirus we are offering personal 1-1 online video walkthough tours where possible.
287 Bigelow St287 Bigelow St287 Bigelow St287 Bigelow St
Save
Ask
Tour
Hide
Share

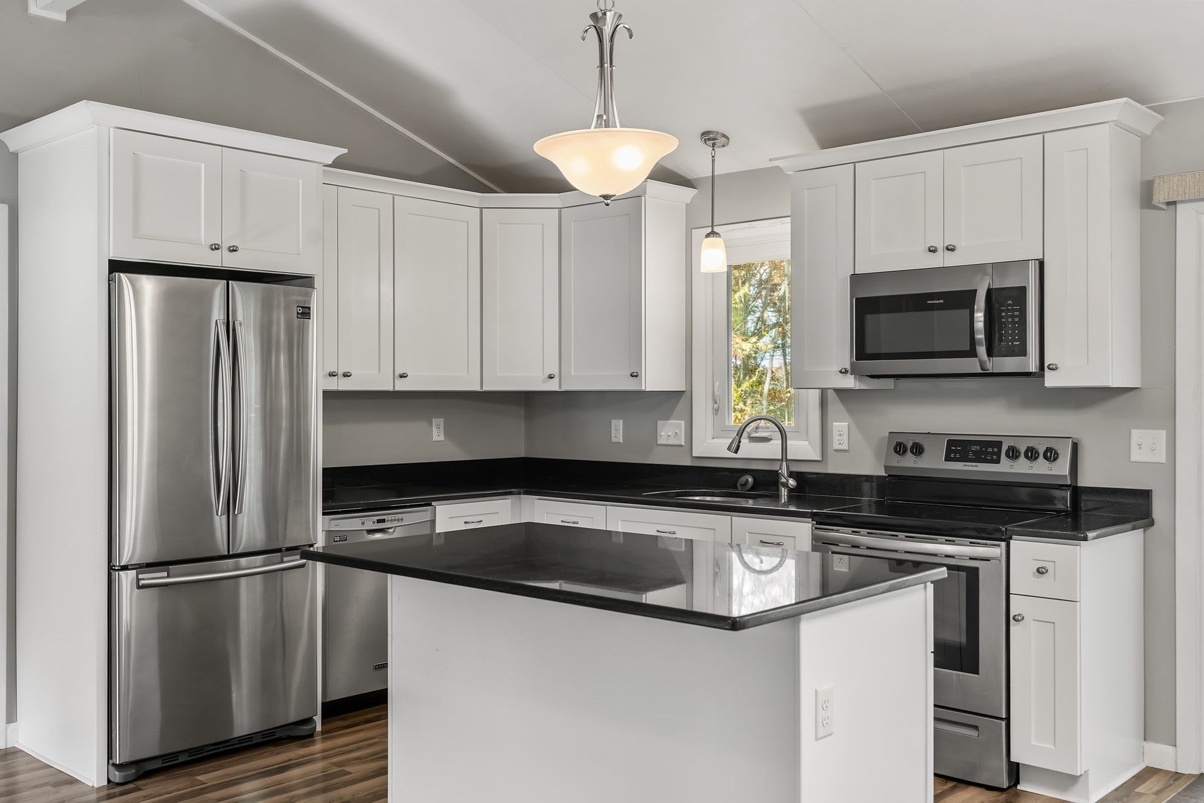
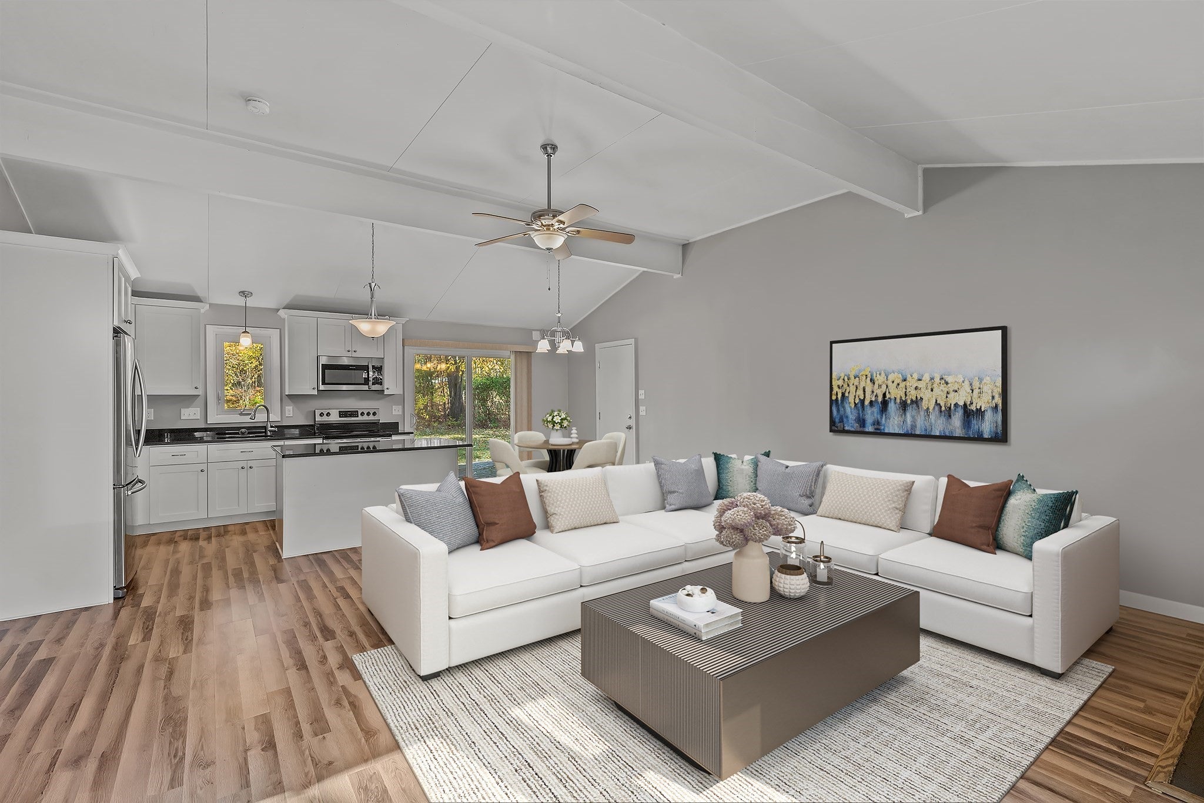
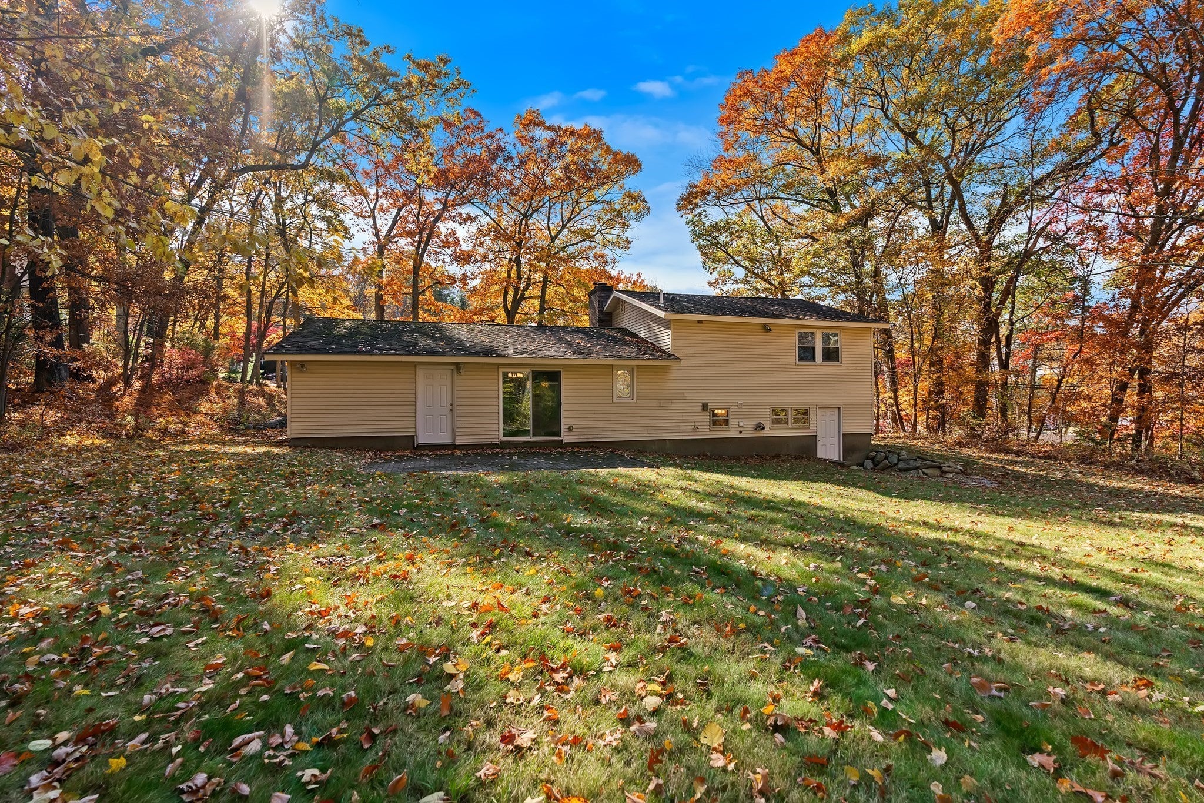
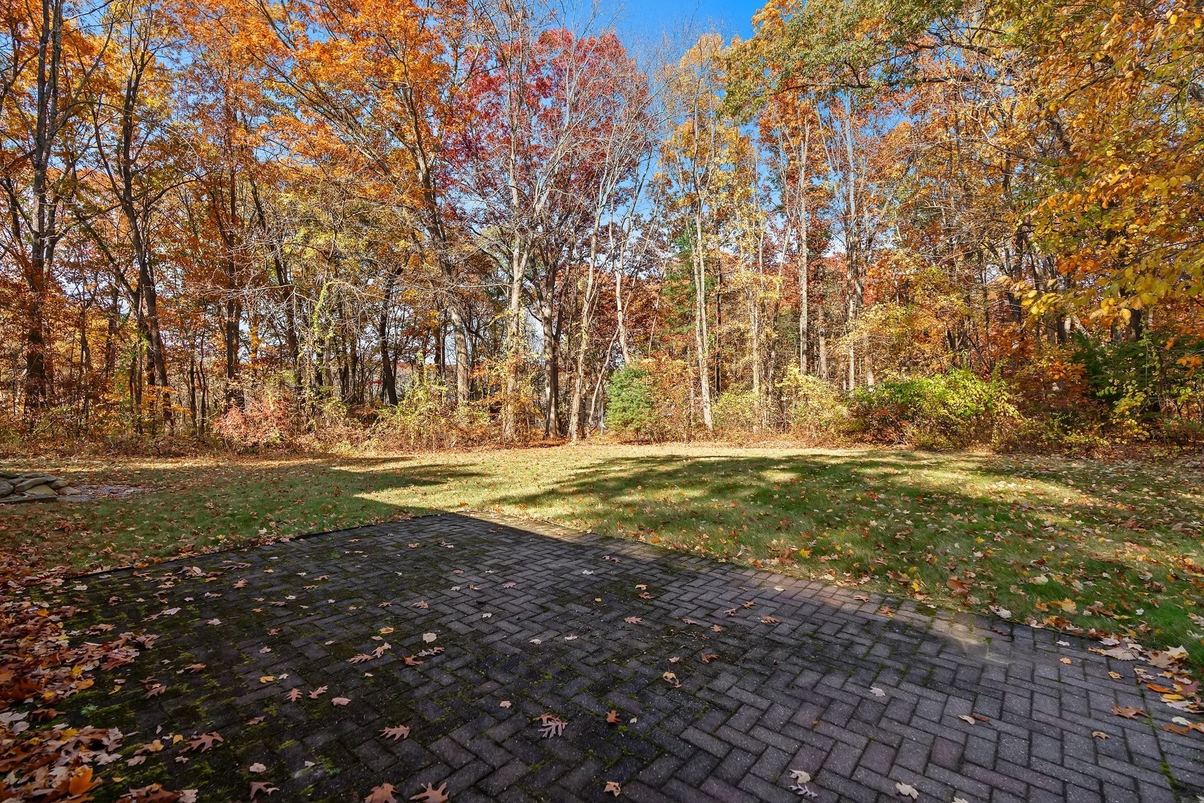
Move right into this inviting 3-bedroom, 2-bath contemporary split-level home, ideally situated near the Rail Trail, Apex Center, Solomon Pond Mall, countless restaurants, and major highways. The bright, open-concept kitchen, living, and dining area features soaring cathedral ceilings, an updated kitchen with a center island, and a cozy fireplace in the living room. Sliders lead to a patio overlooking an expansive, level, and private backyard—perfect for entertaining, outdoor enjoyment, or simply relaxing. Three generously sized bedrooms with ample closet space and two full baths provide comfortable living. The finished lower level provides a laundry area with Washer/Dryer and offers additional versatile living space, ideal for a family room, playroom, or recreation area, with convenient exterior access. A wonderful combination of comfortable living, flexible space, and an unbeatable location!

Save
Ask
Tour
Hide
Share
Listing Snapshot
Price 
$550,000
Days On Site 
15 Days
Bedrooms 
3
Inside Area (SqFt) 
1,913 sqft
Total Baths 
2
Full Baths 
2
Partial Baths 
N/A
Lot Size 
0.51 Acres
Year Built 
1956
MLS Number 
73598000
Status 
Active Under Contract
Property Tax 
$6,166
HOA/Condo/Coop Fees 
N/A
Sq Ft Source 
Public Records
Friends & Family
Recent Activity
5 days agoListing updated with changes from the MLS
5 days agoStatus changed to Active Under Contract
2 weeks agoListing first seen on site
General Features
Acres 
0.51
Attached Garage 
Yes
Disclosures 
Seller has never lived in property. Fireplace as iscondition unknown. Furnace olderage unknown. W/D left as gifts to buyers.
Foundation 
Concrete Perimeter
Garage 
Yes
Garage Spaces 
1
Parking 
PavedAttachedGarage
Parking Spaces 
9
Property Sub Type 
Single Family Residence
Sewer 
Public Sewer
SqFt Above 
1238
SqFt Below 
675
SqFt Total 
1913
Style 
Split Entry
Water Source 
Public
Zoning 
A1
Interior Features
Appliances 
RangeDishwasherMicrowaveRefrigeratorWasherDryer
Basement 
FullPartially FinishedWalk-Out AccessInterior Entry
Fireplace 
Yes
Fireplace Features 
Living Room
Fireplaces 
1
Flooring 
TileCarpetLaminate
Heating 
Forced AirOilZoned
Interior 
Cathedral Ceiling(s)
Laundry Features 
In BasementElectric Dryer Hookup
Bathroom 1 
Level - Basement
Bathroom 2 
Level - Second
Bedroom 2 
Level - Second
Bedroom 3 
Level - Second
Dining Room 
Level - First
Family Room 
Level - Basement
Kitchen 
Level - First
Living Room 
Level - First
Master Bedroom 
Level - Second
Save
Ask
Tour
Hide
Share
Exterior Features
Lot Features 
Wooded
Patio And Porch 
Patio
Roof 
Shingle
Schools
School District
Unknown
Elementary School
Raymond C. Richer
Middle School
Marlborough
High School
Marlborough
Listing courtesy of Tanimoto Owens Team of Gibson Sotheby's International Realty


The property listing data and information, or the Images, set forth herein were provided to MLS Property Information Network, Inc. from third party sources, including sellers, lessors, landlords, and public records, and were compiled by MLS Property Information Network, Inc. The property listing data and information, and the Images, are for the personal, non-commercial use of consumers having a good faith interest in purchasing, leasing or renting listed properties of the type displayed to them and may not be used for any purpose other than to identify prospective properties which such consumers may have a good faith interest in purchasing, leasing or renting. MLS Property Information Network, Inc. and its subscribers disclaim any and all representations and warranties as to the accuracy of the property listing data and information, or as to the accuracy of any of the Images, set forth herein.

Last checked 2026-11-18 10:03 PM UTC

Neighborhood & Commute
Source: Walkscore
Disclosure: Community information and market data powered by Constellation Data Labs. Information is deemed reliable but not guaranteed.
Save
Ask
Tour
Hide
Share