Browse Listings

Save
Ask
Tour
Hide
Share
$685,000
16 Days On Site

912 Washington St
Franklin, MA 02038

For Sale|Single Family Residence|Active Under Contract
3
Beds
2
Total Baths
2
Full Baths
1,690
SqFt
$405
/SqFt
1952
Built
County:
Norfolk

Due to the health concerns created by Coronavirus we are offering personal 1-1 online video walkthough tours where possible.
912 Washington St912 Washington St912 Washington St912 Washington St
Save
Ask
Tour
Hide
Share

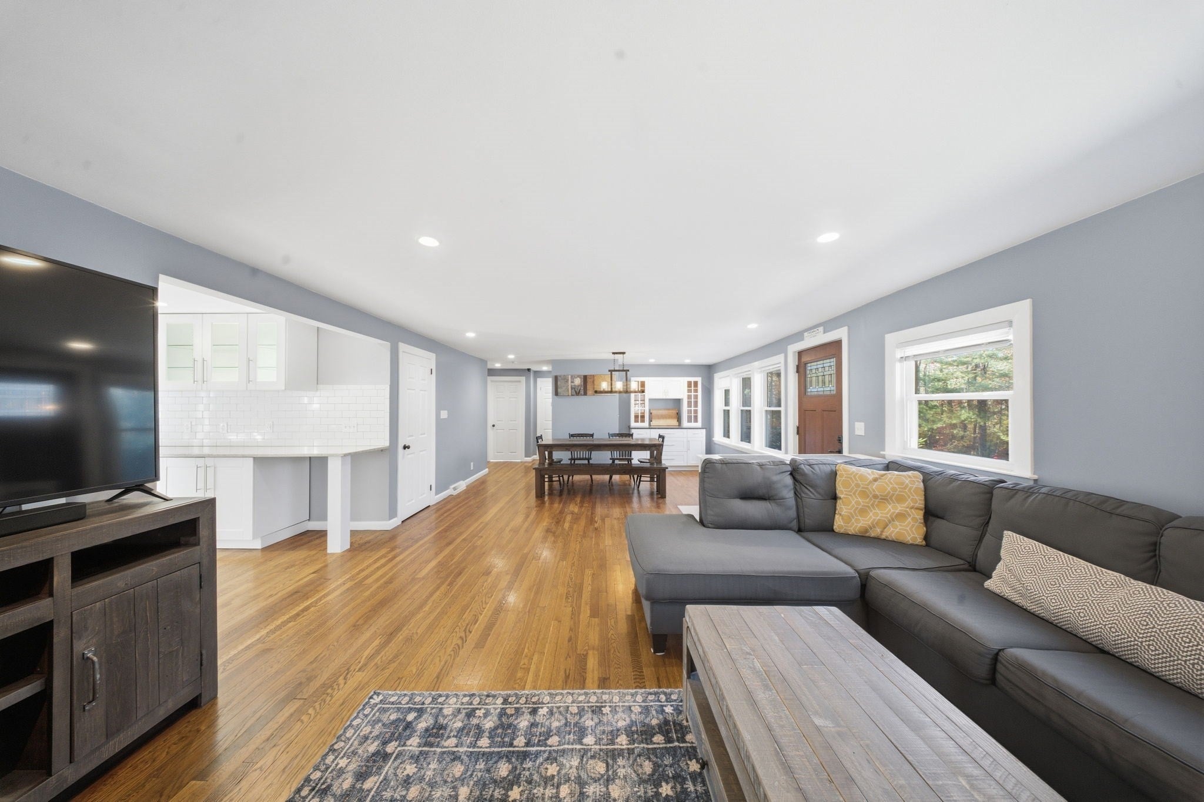
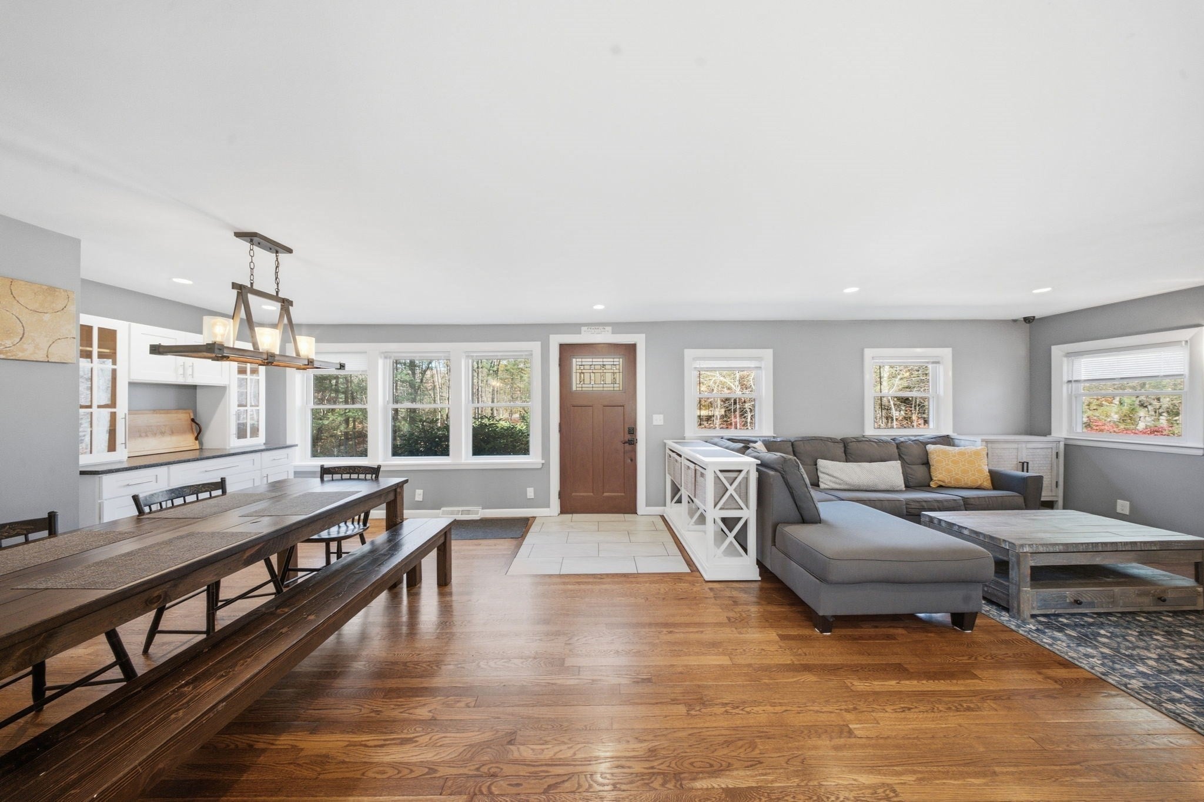
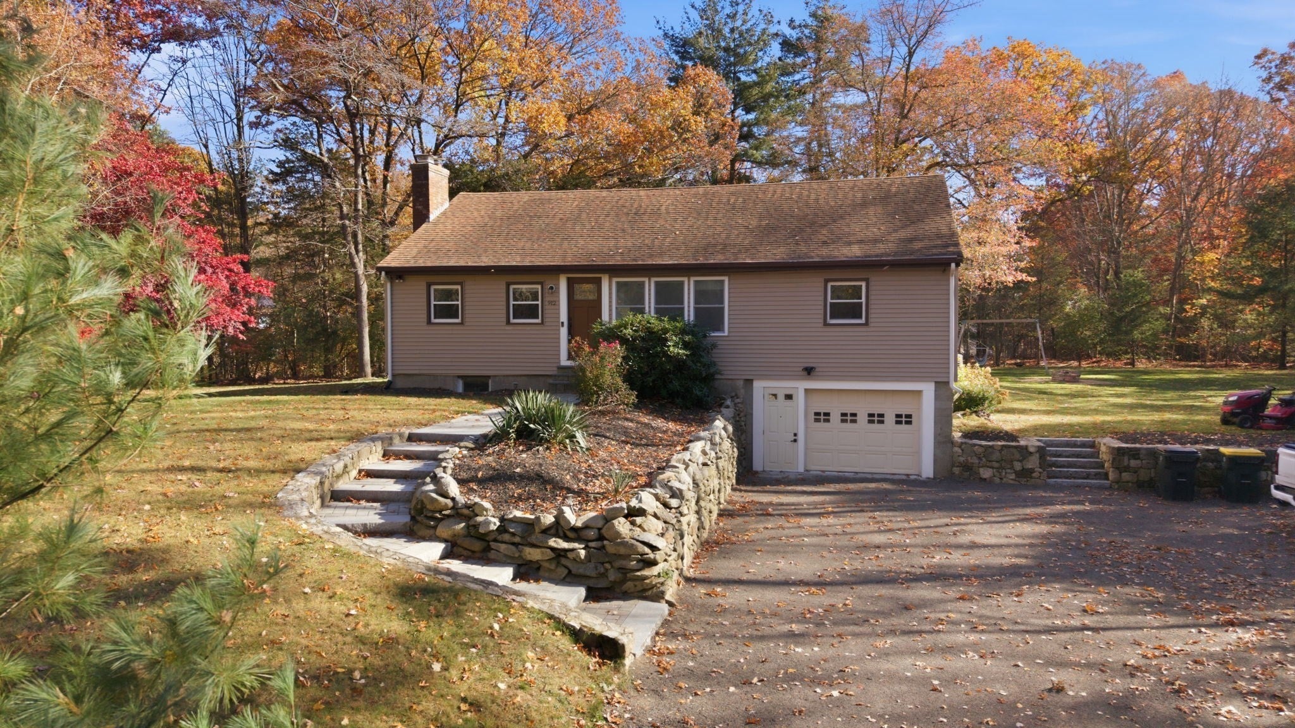
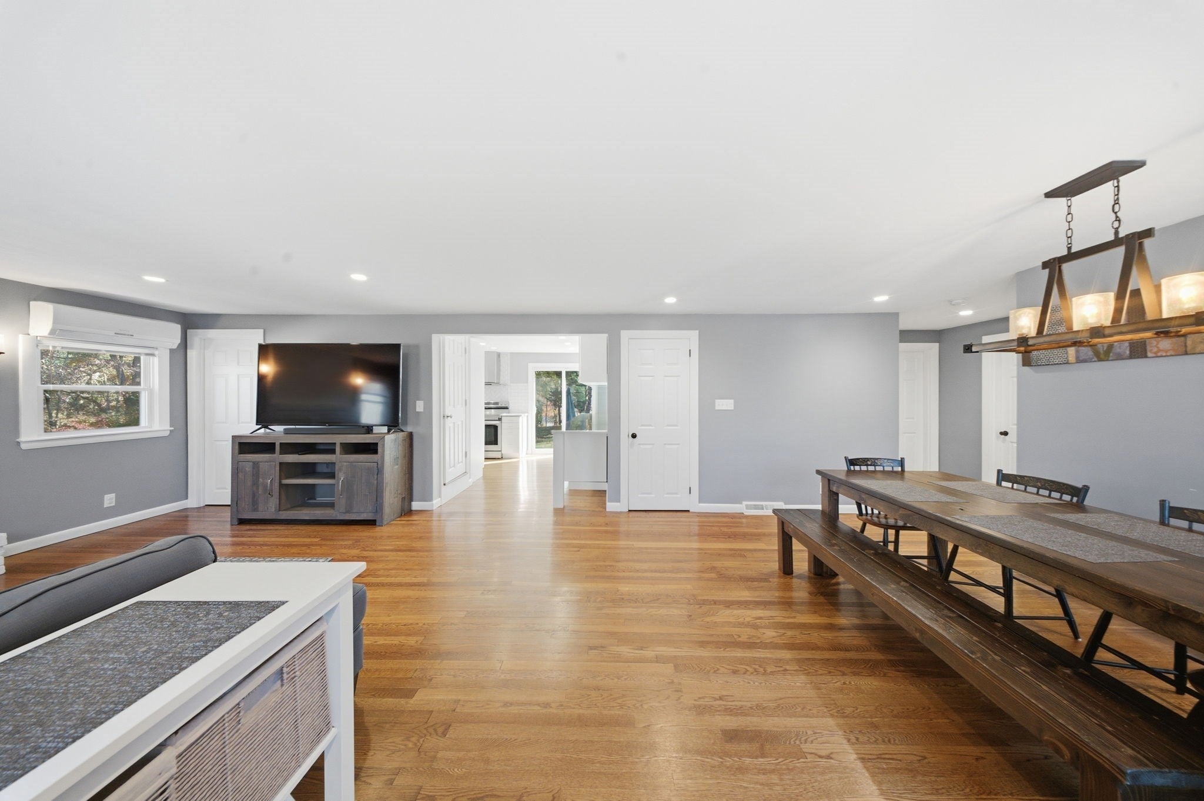
Welcome home to this beautifully maintained, move-in-ready home situated on a desirable corner lot, set back on 1.61 acres! This turn-key property offers the perfect blend of comfort, style, and functionality. The updated kitchen features white cabinetry, quartz countertops, tile backsplash, stainless steel appliances, hardwood flooring, and a slider leading to the backyard patio. The open-concept living and dining areas are filled with natural light and showcase gleaming hardwood floors, a cozy fireplace, and recessed lighting, creating an inviting space for everyday living and entertaining. Three spacious bedrooms with ample closet space and an updated full bathroom with quartz countertops complete the main level. The finished lower level provides additional living space featuring an electric fireplace, custom built-ins, a Smart TV, a bathroom with tiled shower and shower jets, laundry, and direct garage access. Step outside to enjoy the level backyard, complete with a patio, fire-pit, storage shed, woodshed, swing set, and tree fort. With plenty of room to relax, entertain, and enjoy outdoor activities, this private backyard offers something for everyone. Move right in and enjoy all this wonderful home has to offer!

Save
Ask
Tour
Hide
Share
Listing Snapshot
Price 
$685,000
Days On Site 
16 Days
Bedrooms 
3
Inside Area (SqFt) 
1,690 sqft
Total Baths 
2
Full Baths 
2
Partial Baths 
N/A
Lot Size 
1.61 Acres
Year Built 
1952
MLS Number 
73598011
Status 
Active Under Contract
Property Tax 
$6,559
HOA/Condo/Coop Fees 
N/A
Sq Ft Source 
Public Records
Friends & Family
Recent Activity
a week agoListing updated with changes from the MLS
a week agoStatus changed to Active Under Contract
2 weeks agoListing first seen on site
General Features
Acres 
1.61
Attached Garage 
Yes
Disclosures 
Garage mini split not workingFireplace condition unknownRight exterior faucet not workingas is. See items to convey with the home attached. Buyers and their agents should be aware that video and/or audio surveillance may be in use on the premises during showings.
Foundation 
Concrete Perimeter
Garage 
Yes
Garage Spaces 
1
Green Energy Efficient 
Thermostat
Parking 
AttachedGarage Door OpenerOversizedOff StreetGarage
Parking Spaces 
7
Property Sub Type 
Single Family Residence
Sewer 
Private Sewer
SqFt Above 
1305
SqFt Below 
385
SqFt Total 
1690
Style 
Ranch
Water Source 
Private
Zoning 
R
Interior Features
Appliances 
Electric Water HeaterWater HeaterRangeDishwasherDisposalMicrowaveRefrigeratorFreezerWasherDryerRange Hood
Basement 
FullFinishedPartially FinishedInterior Entry
Cooling 
DuctlessZoned
Electric 
Generator100 Amp Service
Fireplace 
Yes
Fireplace Features 
Family RoomLiving Room
Fireplaces 
1
Flooring 
TileVinylHardwood
Heating 
Forced AirOil
Interior 
Recessed LightingMaster DownstairsOpen Floorplan
Laundry Features 
In BasementElectric Dryer HookupWasher Hookup
Main Level Bedrooms 
3
Window Features 
Insulated Windows
Bathroom 1 
Level - First
Bathroom 2 
Level - Basement
Bedroom 2 
Level - Main
Bedroom 3 
Level - Main
Dining Room 
Level - Main
Family Room 
Level - Basement
Kitchen 
Level - Main
Living Room 
Level - Main
Master Bedroom 
Level - Main
Save
Ask
Tour
Hide
Share
Exterior Features
Construction Details 
Frame
Exterior 
Rain GuttersStorage
Fencing 
InvisibleStone
Lot Features 
Corner LotOther
Other Structures 
Storage
Patio And Porch 
Patio
Roof 
Shingle
Windows/Doors 
Insulated Windows
Community Features
Community Features 
ParkGolf
Financing Terms Available 
Contract
Roads 
Paved
Listing courtesy of New England's Finest Team of Real Broker MA, LLC


The property listing data and information, or the Images, set forth herein were provided to MLS Property Information Network, Inc. from third party sources, including sellers, lessors, landlords, and public records, and were compiled by MLS Property Information Network, Inc. The property listing data and information, and the Images, are for the personal, non-commercial use of consumers having a good faith interest in purchasing, leasing or renting listed properties of the type displayed to them and may not be used for any purpose other than to identify prospective properties which such consumers may have a good faith interest in purchasing, leasing or renting. MLS Property Information Network, Inc. and its subscribers disclaim any and all representations and warranties as to the accuracy of the property listing data and information, or as to the accuracy of any of the Images, set forth herein.

Last checked 2026-11-19 08:27 PM UTC

Neighborhood & Commute
Source: Walkscore
Disclosure: Community information and market data powered by Constellation Data Labs. Information is deemed reliable but not guaranteed.
Save
Ask
Tour
Hide
Share