Browse Listings

Save
Ask
Tour
Hide
Share
$1,375,000
15 Days On Site

21 April Way
Millis, MA 02054

For Sale|Single Family Residence|Active
4
Beds
4
Total Baths
4
Full Baths
3,500
SqFt
$393
/SqFt
2026
Built
County:
Norfolk

Due to the health concerns created by Coronavirus we are offering personal 1-1 online video walkthough tours where possible.
Upcoming Open Houses
Due to COVID-19, we recommend you verify Open Houses before attending.
Sat, Nov 21, 11:00 AM - 1:00 PM
Sun, Nov 22, 11:30 AM - 1:30 PM
21 April Way21 April Way21 April Way21 April Way
Save
Ask
Tour
Hide
Share

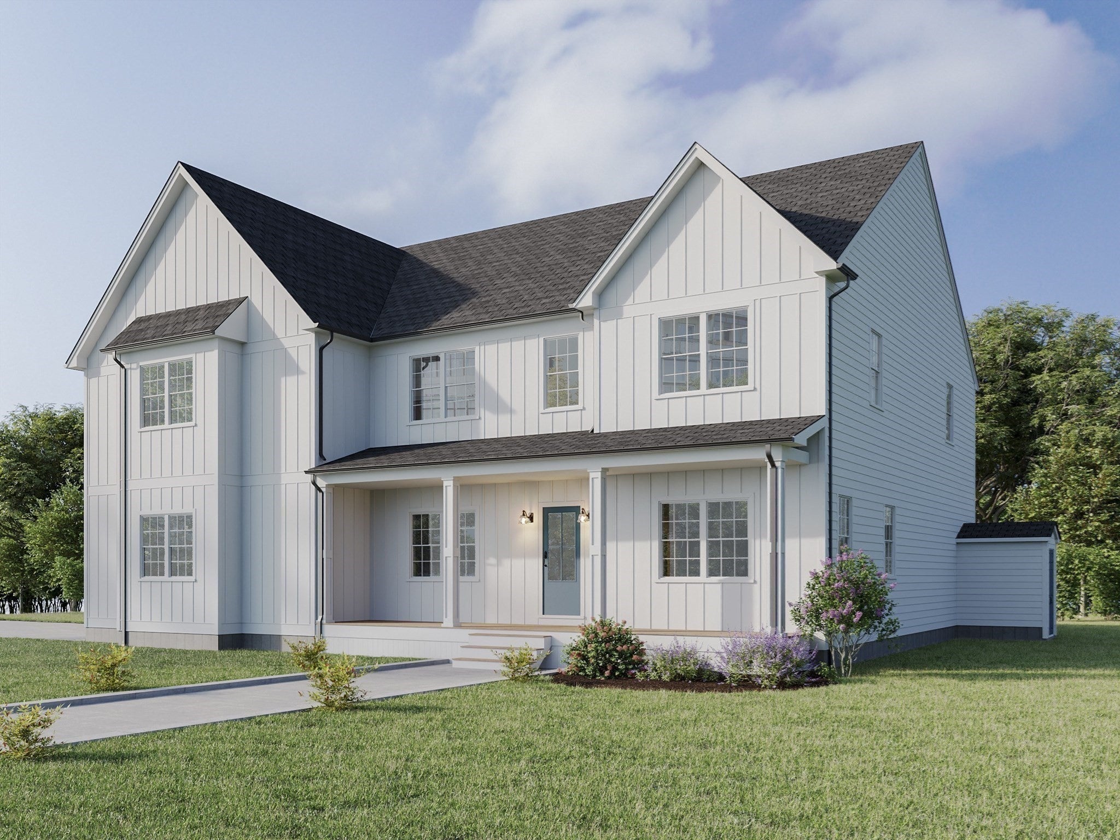
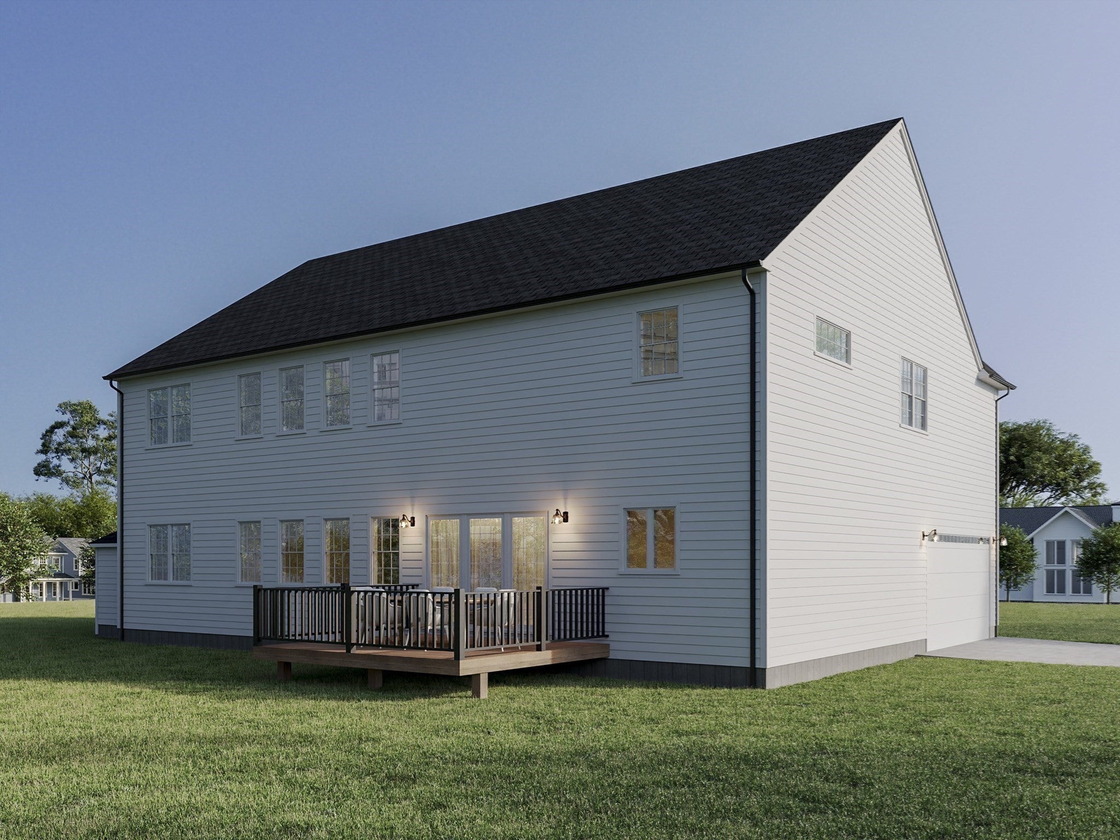
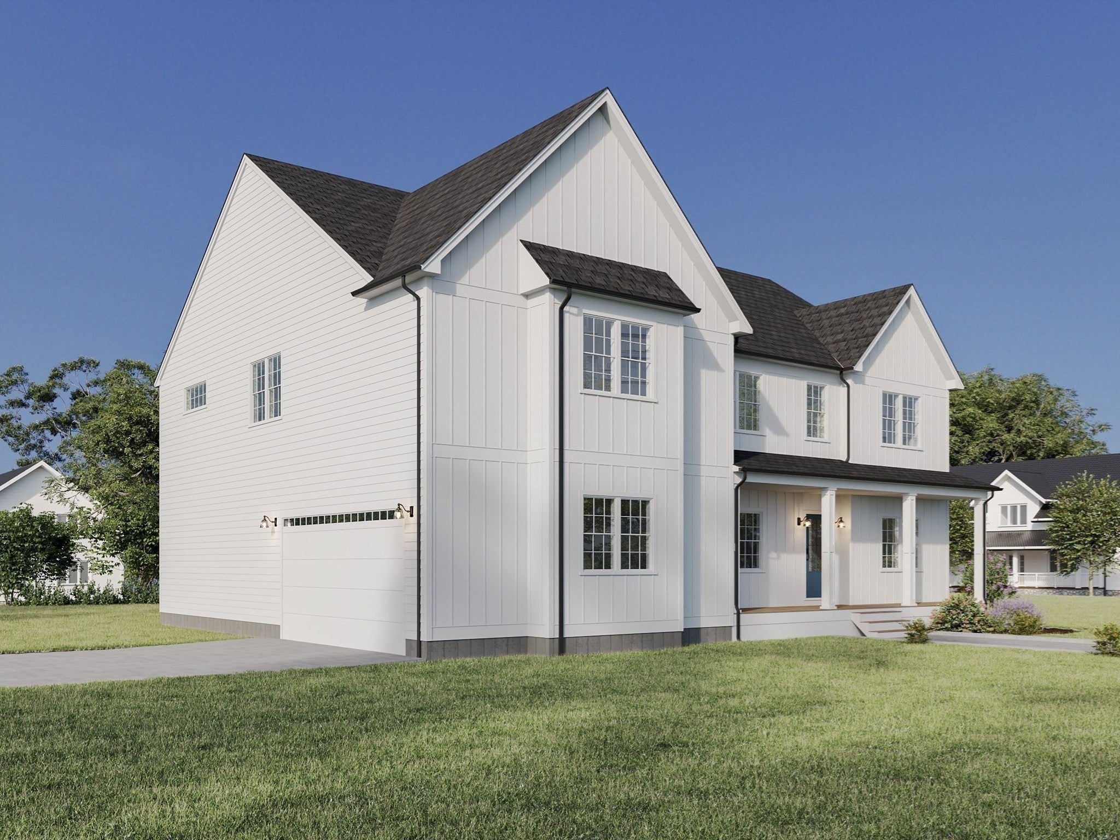
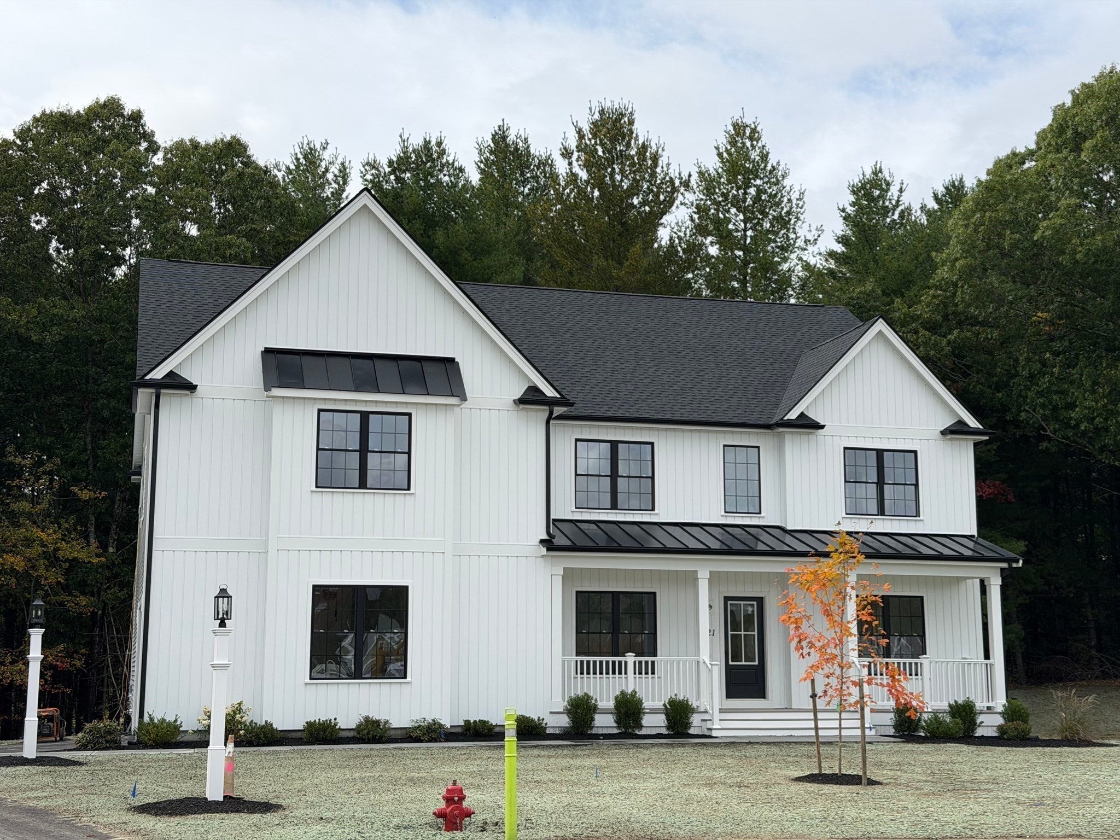
*NEW* Stunning Contemporary Layout Set On *Premium Cul-de-Sac Lot* Features a Sprawling Open Concept Floorplan Designed for Modern Living. Be Greeted by an Inviting 2-Story Foyer - Leading to an Impressive Great Room w/ Vaulted Ceilings, & Floor to Ceiling Fireplace! Hardwood Floors Throughout. Spacious Eat-In Kitchen w/ Custom Cabinetry, Quartz Countertops & Large Center Island w/ Slider Opening to Private Deck, Elegant Formal Dining Room & Home Office - Plus Bonus Den w/ Added Potential for 1st Floor Bedroom & Full Bath - Providing Incredible Flexibility for Multi-Generational Living -or- Personal Preference. Upstairs Boasts an Enormous Primary Suite Offering a Sitting Area, Luxury En-Suite Bath with Double Vanity, Tiled Shower, Soaking Tub & Walk-In Closet - Completed by 3 Generously Sized Bedrooms, 2 More Full Baths & 2nd Floor Laundry. Attached 2-Car Garage, Town Water/Sewer. Enjoy Millis' Award-Winning Schools, Local Dining, Shopping & Commuter Friendly Location - Close to Major Routes & Norfolk Commuter Rail

Save
Ask
Tour
Hide
Share
Listing Snapshot
Price 
$1,375,000
Days On Site 
15 Days
Bedrooms 
4
Inside Area (SqFt) 
3,500 sqft
Total Baths 
4
Full Baths 
4
Partial Baths 
N/A
Lot Size 
0.35 Acres
Year Built 
2026
MLS Number 
73598226
Status 
Active
Property Tax 
N/A
HOA/Condo/Coop Fees 
$83.33 monthly
Sq Ft Source 
Owner
Friends & Family
Recent Activity
2 weeks agoListing updated with changes from the MLS
2 weeks agoListing first seen on site
General Features
Acres 
0.35
Attached Garage 
Yes
Foundation 
Concrete Perimeter
Garage 
Yes
Garage Spaces 
2
Green Energy Efficient 
Thermostat
Home Warranty 
Yes
Parking 
AttachedGarage Door OpenerGarage Faces SideOff StreetPavedGarage
Parking Spaces 
6
Property Sub Type 
Single Family Residence
Sewer 
Public Sewer
SqFt Above 
3500
SqFt Total 
3500
Style 
Colonial
Water Source 
Public
Zoning 
Res
Interior Features
Appliances 
Water HeaterRangeDishwasherDisposalMicrowaveRefrigeratorPlumbed For Ice Maker
Basement 
FullConcrete
Cooling 
Central AirZoned
Electric 
200+ Amp Service
Fireplace 
Yes
Fireplaces 
1
Flooring 
TileCarpetHardwood
Heating 
Forced AirZoned
Interior 
Walk-In Closet(s)
Laundry Features 
Electric Dryer HookupWasher Hookup
Bathroom 1 
Level - First
Bathroom 2 
Level - Second
Bathroom 3 
Level - Second
Bedroom 2 
Level - Second
Bedroom 3 
Level - Second
Bedroom 4 
Level - Second
Dining Room 
Level - First
Family Room 
Level - First
Kitchen 
Level - First
Master Bedroom 
Level - Second
Save
Ask
Tour
Hide
Share
Exterior Features
Construction Details 
Frame
Exterior 
Rain Gutters
Lot Features 
WoodedLevel
Patio And Porch 
PorchDeck
Road Frontage 
Private Road
Roof 
Shingle
View 
Scenic
Waterview 
Scenic
Community Features
Association Fee 
$1000.0
Association Fee Frequency 
Annually
Community Features 
ParkStable(s)
Financing Terms Available 
Contract
Listing courtesy of Jeffrey Germagian of ERA Key Realty Services-Bay State Group


The property listing data and information, or the Images, set forth herein were provided to MLS Property Information Network, Inc. from third party sources, including sellers, lessors, landlords, and public records, and were compiled by MLS Property Information Network, Inc. The property listing data and information, and the Images, are for the personal, non-commercial use of consumers having a good faith interest in purchasing, leasing or renting listed properties of the type displayed to them and may not be used for any purpose other than to identify prospective properties which such consumers may have a good faith interest in purchasing, leasing or renting. MLS Property Information Network, Inc. and its subscribers disclaim any and all representations and warranties as to the accuracy of the property listing data and information, or as to the accuracy of any of the Images, set forth herein.

Last checked 2026-11-18 08:52 PM UTC

Neighborhood & Commute
Source: Walkscore
Disclosure: Community information and market data powered by Constellation Data Labs. Information is deemed reliable but not guaranteed.
Save
Ask
Tour
Hide
Share