
20 Marina RdChelmsford, MA 01824
Due to the health concerns created by Coronavirus we are offering personal 1-1 online video walkthough tours where possible.
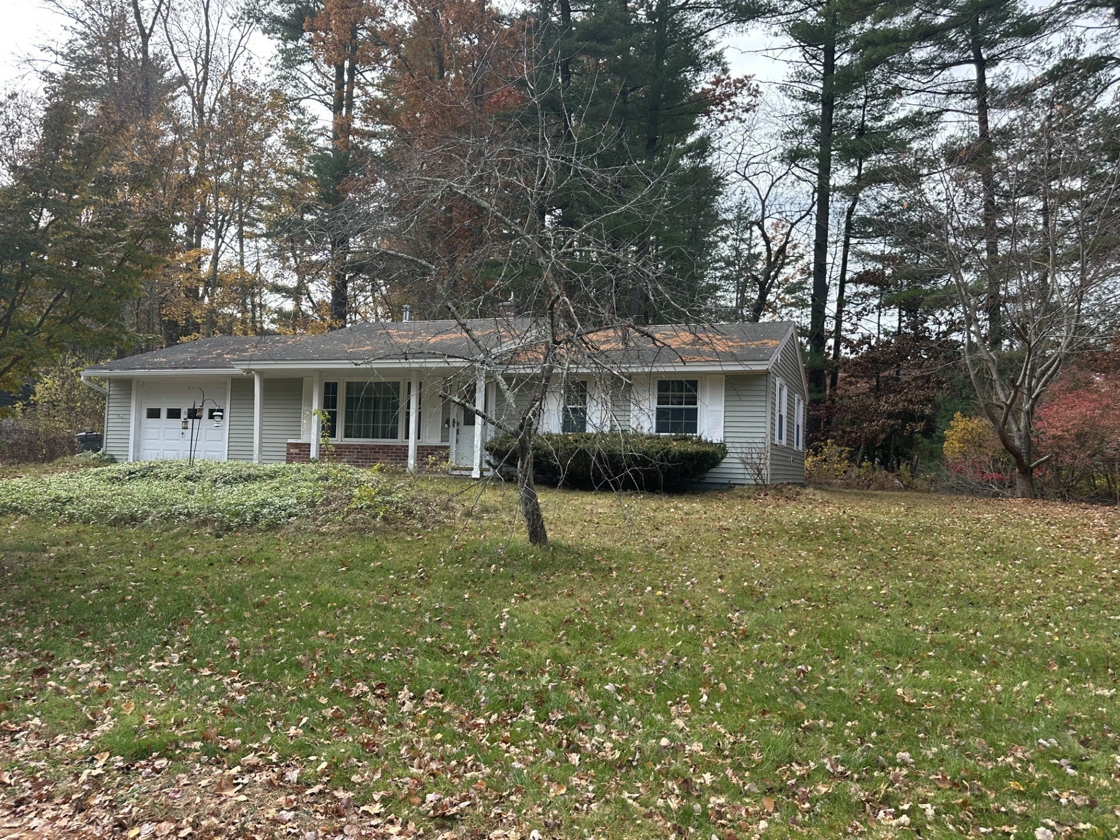
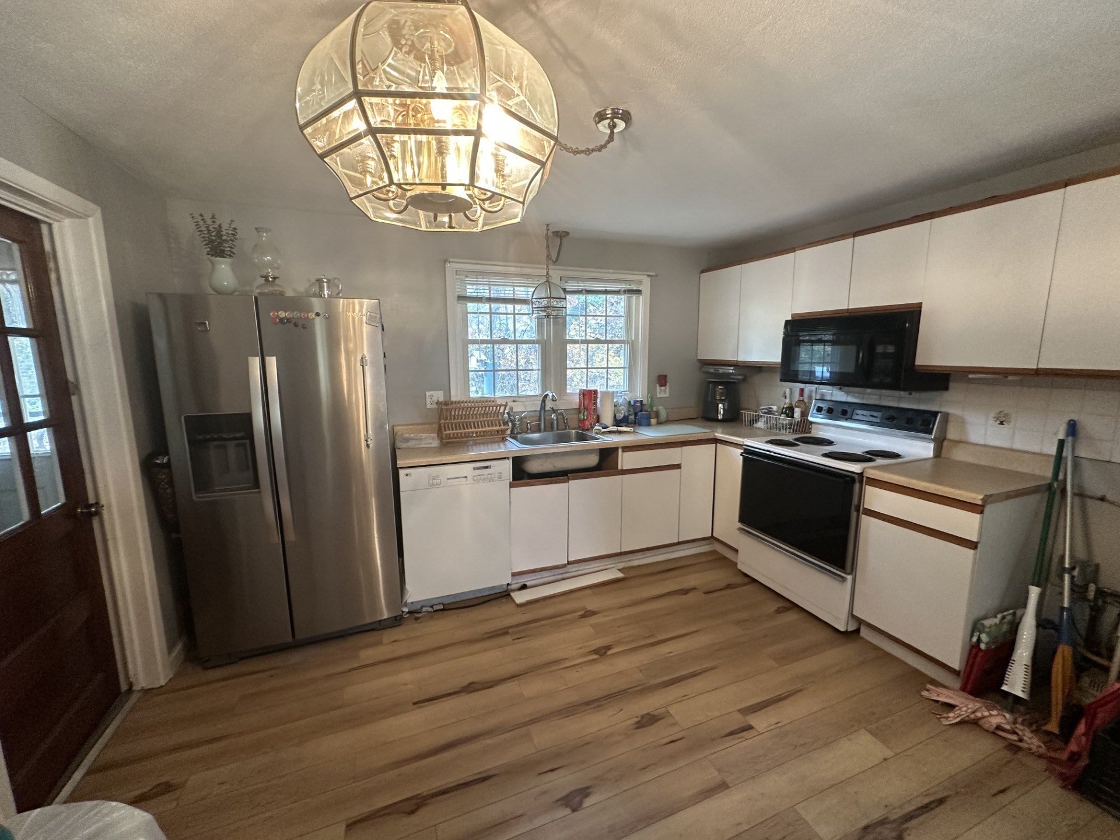
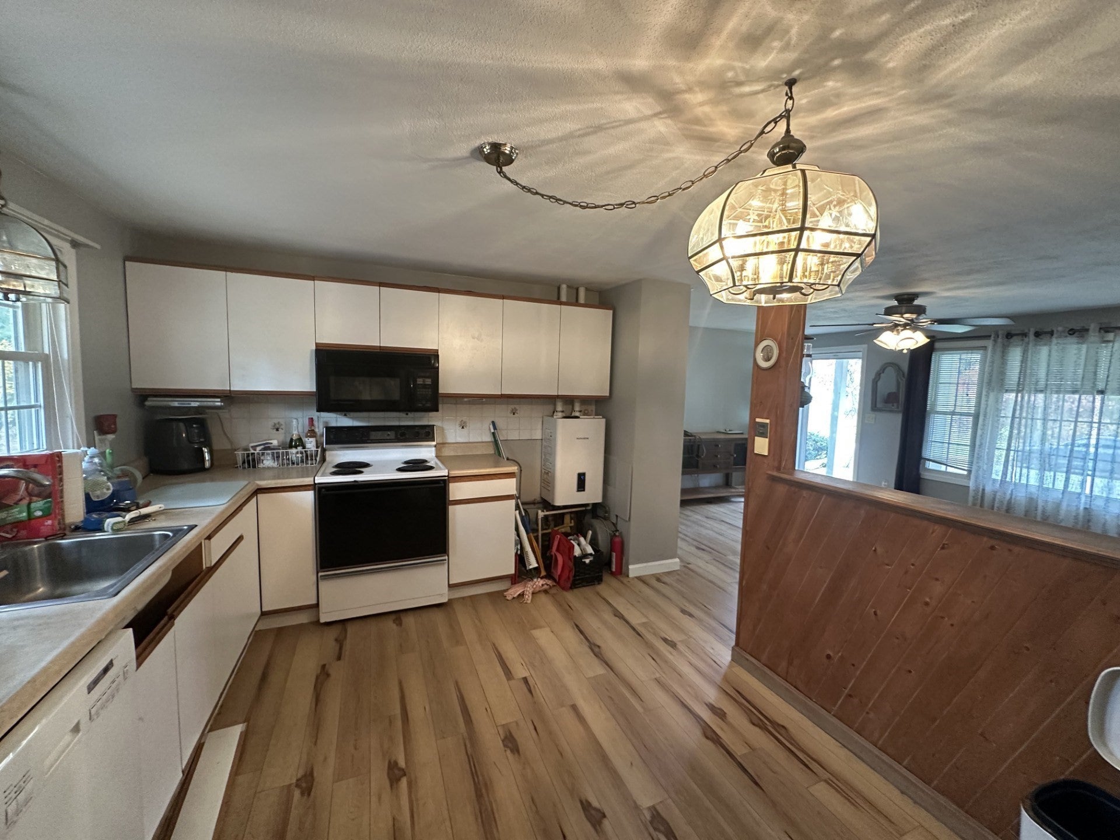
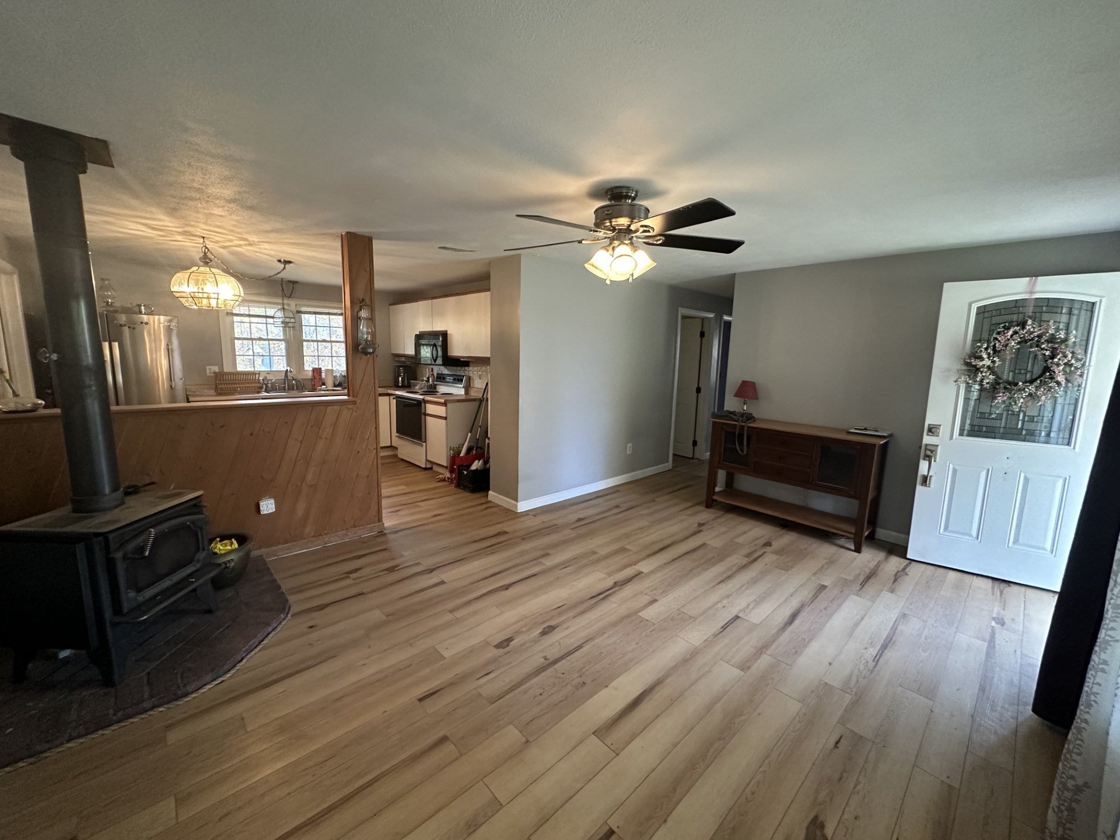
Amazing opportunity for 1st time home buyers, downsizers, investors or builders. This Single Family Ranch was built in 1965 and is set on a gorgeous 2/3 of an acre lot. This Home offers 3 Bedrooms, a Full Bathroom, a spacious front living room with a wood buring stove, a full eat-in kitchen and is Bursting with potential. There is ample opportunity for expansion (ADU, upward, downward, or outward). The home is serviced by town water & town sewer. With minimal effort this home could truly shine, or it could serve as the foundation for a complete remodel/expansion. Bring your creative ideas to transform this house into your forever home.
| 21 minutes ago | Listing updated with changes from the MLS | |
| 2 weeks ago | Listing first seen on site |

The property listing data and information, or the Images, set forth herein were provided to MLS Property Information Network, Inc. from third party sources, including sellers, lessors, landlords, and public records, and were compiled by MLS Property Information Network, Inc. The property listing data and information, and the Images, are for the personal, non-commercial use of consumers having a good faith interest in purchasing, leasing or renting listed properties of the type displayed to them and may not be used for any purpose other than to identify prospective properties which such consumers may have a good faith interest in purchasing, leasing or renting. MLS Property Information Network, Inc. and its subscribers disclaim any and all representations and warranties as to the accuracy of the property listing data and information, or as to the accuracy of any of the Images, set forth herein.
Last checked 2026-11-18 10:48 PM UTC