
51 W Highland Ave BMelrose, MA 02176
Due to the health concerns created by Coronavirus we are offering personal 1-1 online video walkthough tours where possible.
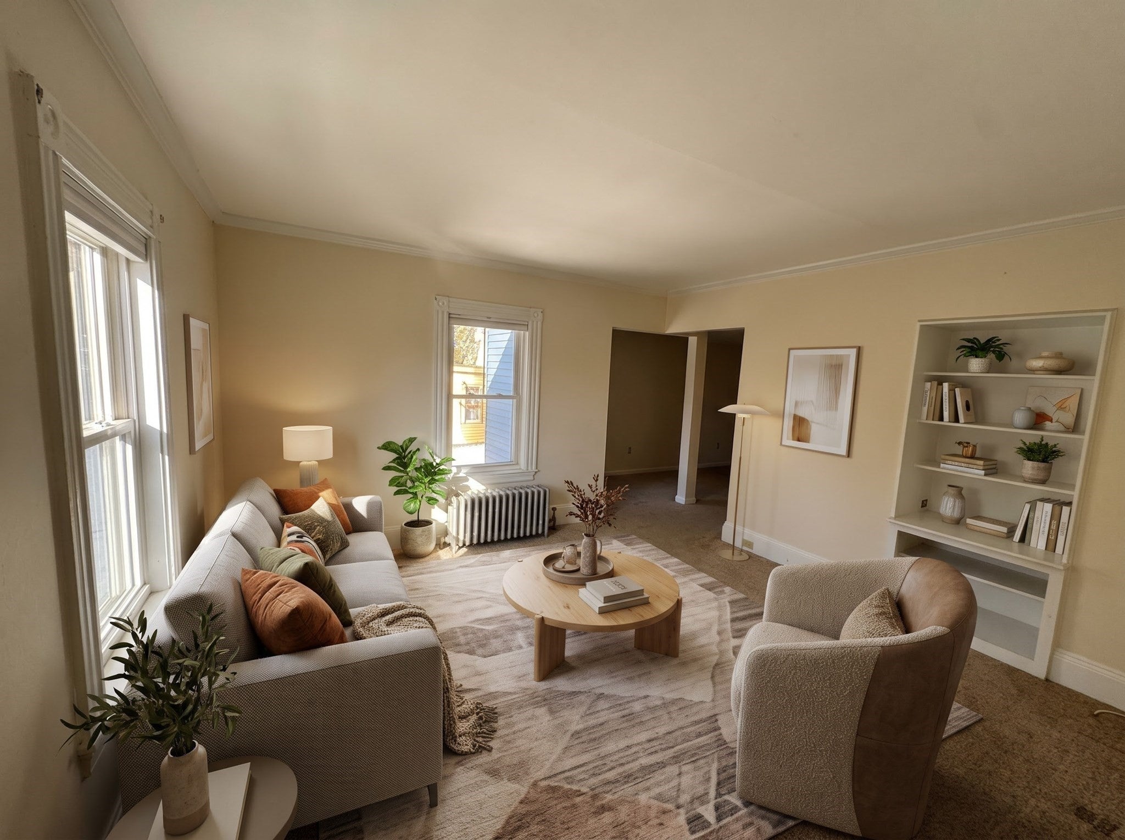
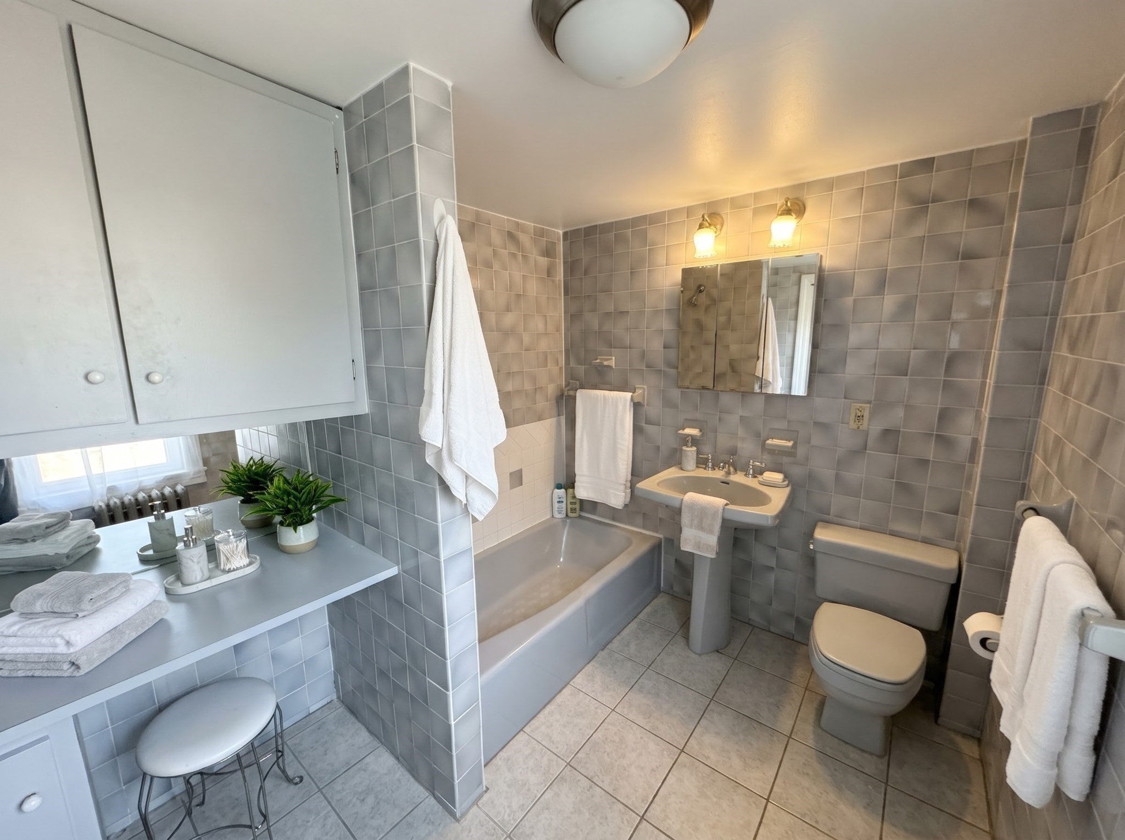
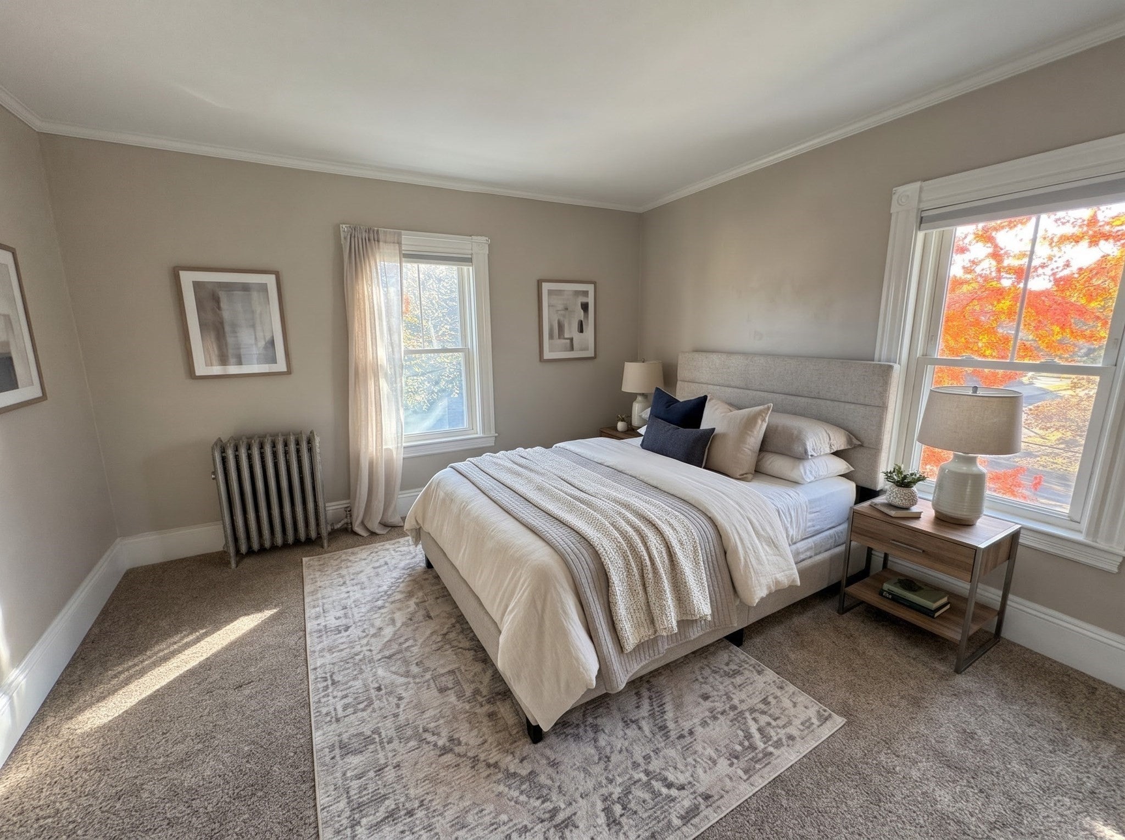
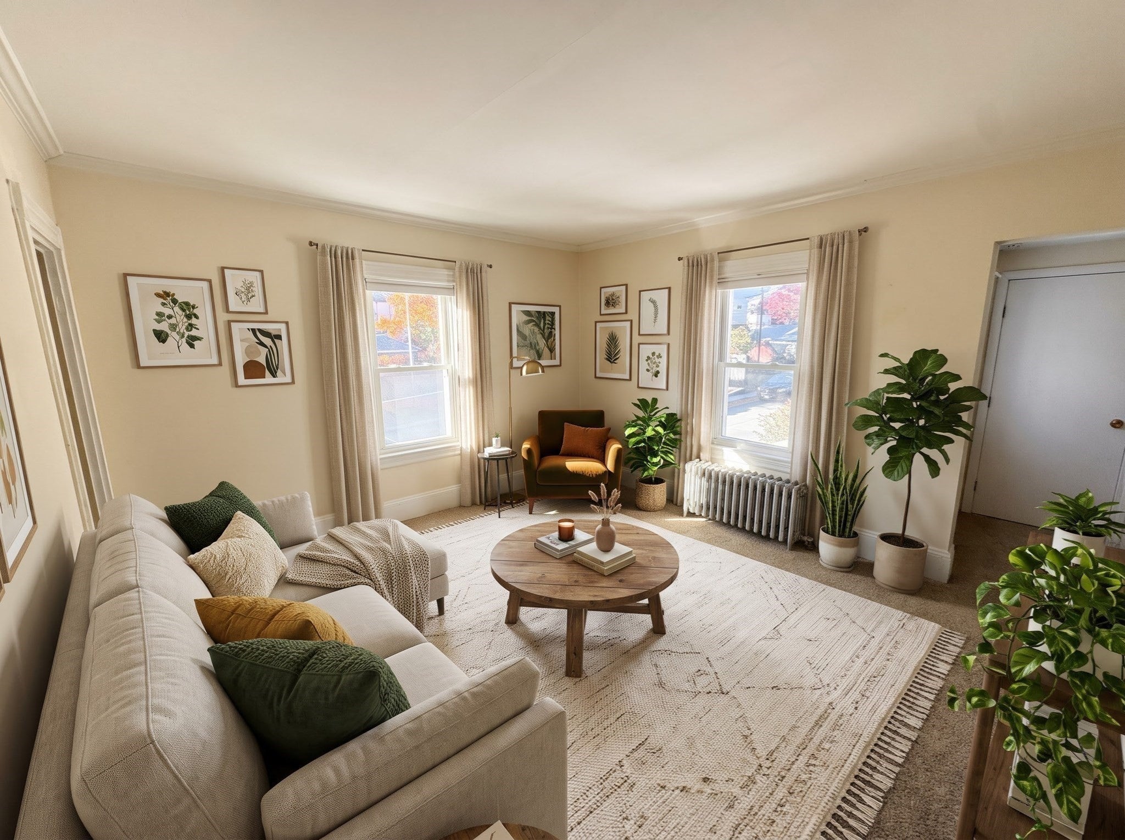
Sun-Drenched 3-Bedroom in Premier Melrose Location – Heat & Hot Water Included! Welcome to 51 West Highland Ave, a beautiful, sun-drenched apartment occupying the second and third levels of a classic home in one of Melrose’s most desirable and highly sought-after neighborhoods. This expansive, legal 3-bedroom layout offers tremendous flexibility—it is the absolute perfect setup for anyone seeking a spacious 2-bedroom with a dedicated home office, nursery, or guest room.The apartment is packed with highly coveted amenities, starting with the rare bonus of having heat, hot water, and gas completely included in the rent. You will also enjoy the convenience of an in-unit washer and dryer, plenty of extra storage space for your belongings, and two dedicated off-street parking spots.The location is truly unbeatable. Leave your cars in the driveway and enjoy incredible walkability to everything Melrose has to offer. You are just steps away from the Commuter Rail and bus stops for an easy commute, as well as Whole Foods, local cafes, fantastic restaurants, boutique shops, and the vibrant center of downtown Melrose.Property Highlights:Flexible Layout: Legal 3-bedroom spanning two levels; ideal as a 2-bedroom plus home office.All-Inclusive Utilities: Heat, hot water, and gas are included FREE with rent.Modern Convenience: In-unit washer and dryer.Parking & Storage: 2 off-street parking spaces and abundant extra storage space.Natural Light: Sun-drenched rooms throughout the 2nd and 3rd floors. Commuter’s Dream: Short walk to the Commuter Rail, bus routes, and downtown Melrose attractions.Reach out today to schedule a showing of this exceptional Melrose rental!
| 5 days ago | Listing updated with changes from the MLS | |
| 5 days ago | Status changed to Active Under Contract | |
| 2 weeks ago | Listing first seen on site |

The property listing data and information, or the Images, set forth herein were provided to MLS Property Information Network, Inc. from third party sources, including sellers, lessors, landlords, and public records, and were compiled by MLS Property Information Network, Inc. The property listing data and information, and the Images, are for the personal, non-commercial use of consumers having a good faith interest in purchasing, leasing or renting listed properties of the type displayed to them and may not be used for any purpose other than to identify prospective properties which such consumers may have a good faith interest in purchasing, leasing or renting. MLS Property Information Network, Inc. and its subscribers disclaim any and all representations and warranties as to the accuracy of the property listing data and information, or as to the accuracy of any of the Images, set forth herein.
Last checked 2026-11-18 11:14 PM UTC