Browse Listings

Save
Ask
Tour
Hide
Share
$1,250,000
14 Days On Site

120 Upham St
Melrose, MA 02176

For Sale|Single Family Residence|Active
4
Beds
4
Total Baths
3
Full Baths
1
Partial Bath
2,966
SqFt
$421
/SqFt
1939
Built
County:
Middlesex

Due to the health concerns created by Coronavirus we are offering personal 1-1 online video walkthough tours where possible.
120 Upham St120 Upham St120 Upham St120 Upham St
Save
Ask
Tour
Hide
Share

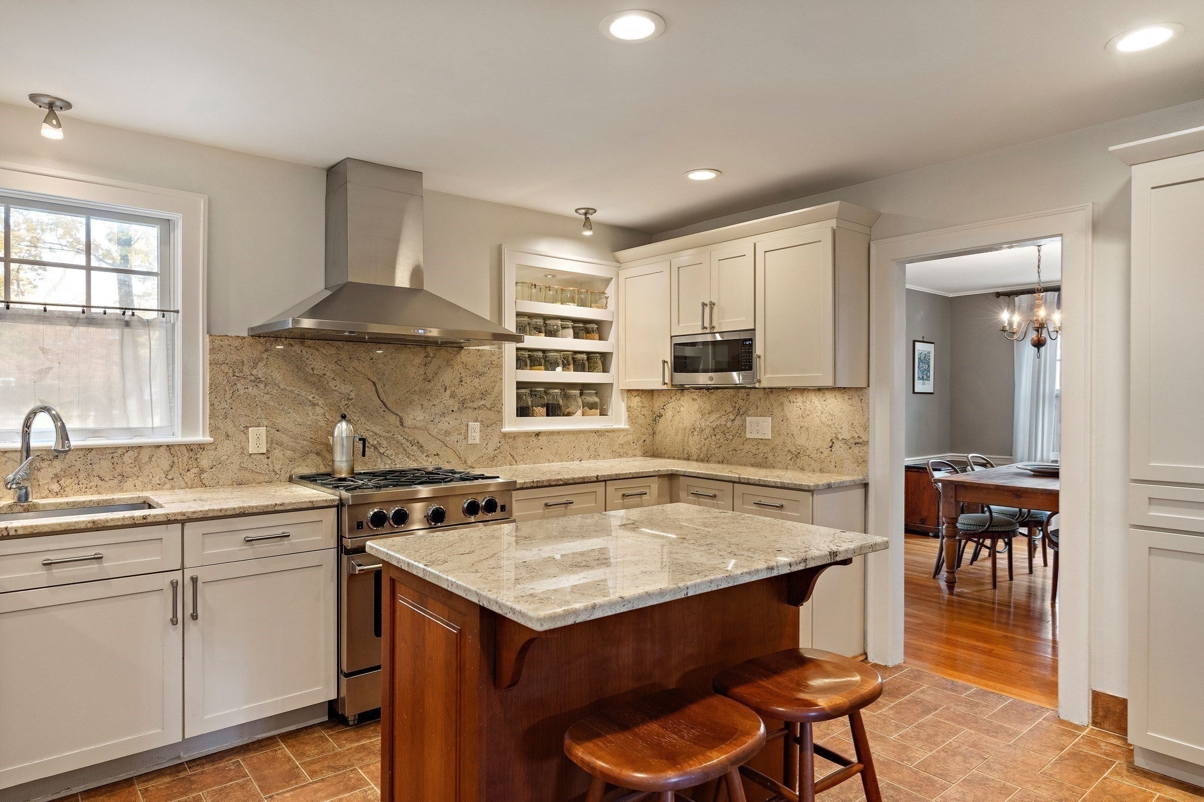
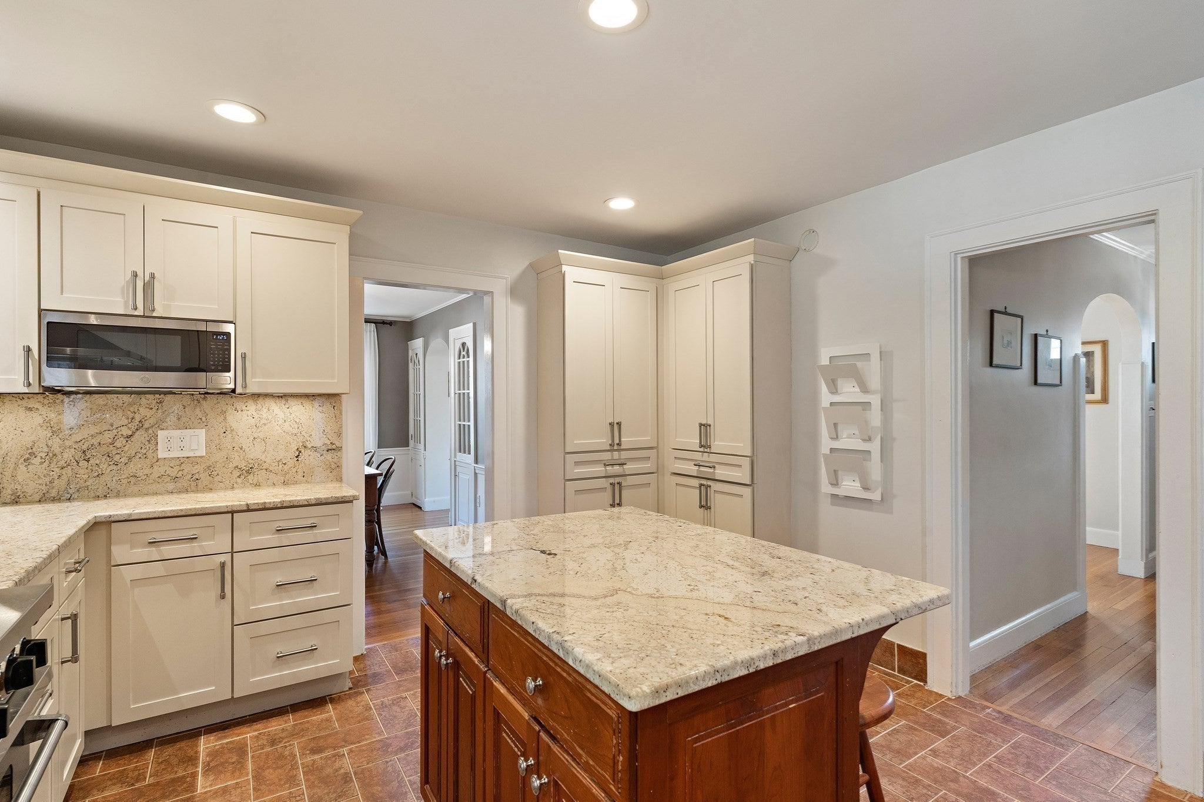
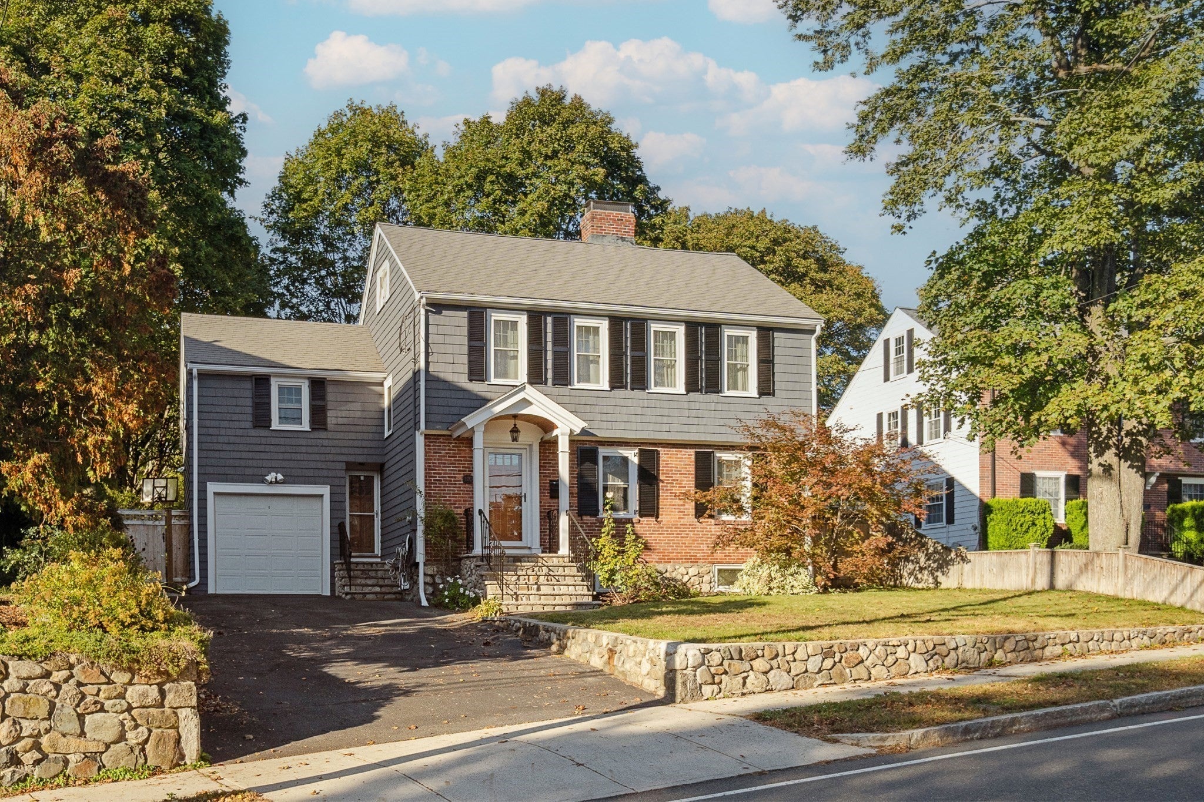
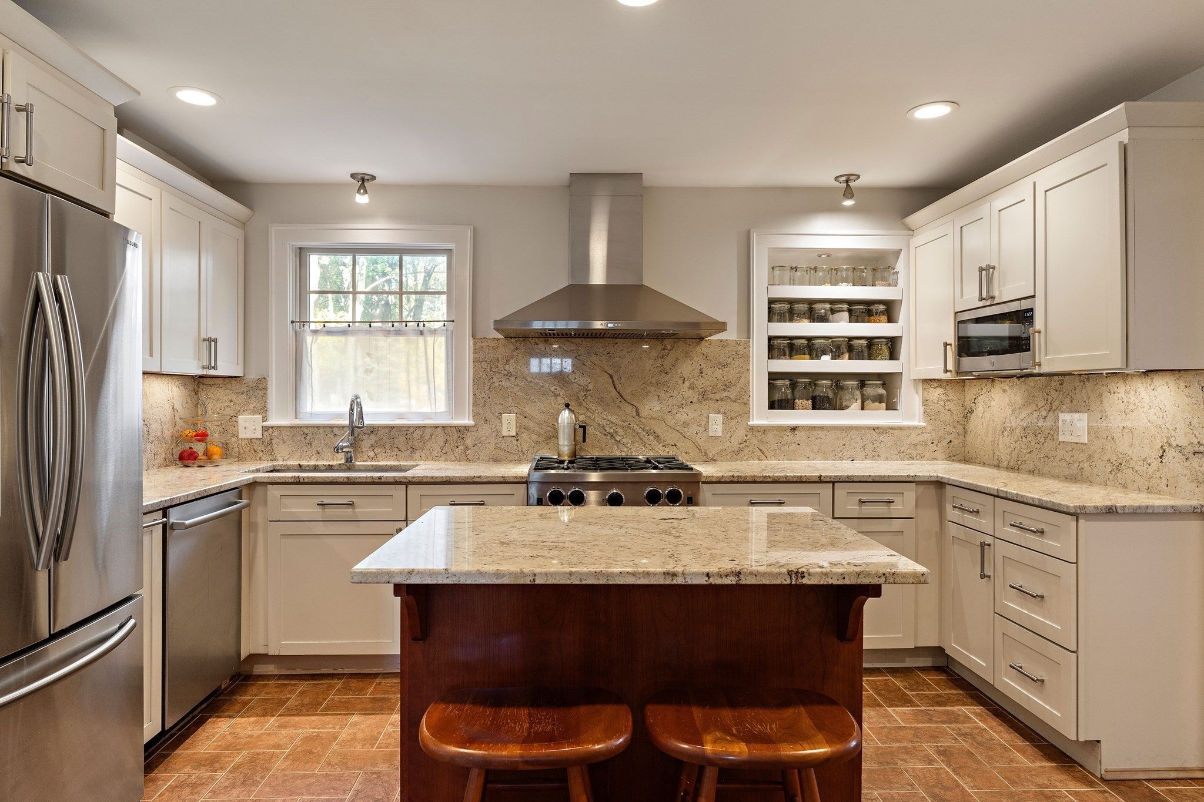
Classic Colonial charm meets everyday practicality in this 4 bedroom, 3.5 bathroom Melrose home with generous living space, a serene yard, an attached garage plus off-street parking for five cars. The updated chef's kitchen features a premium BlueStar brand gas range with a professional-grade exterior venting hood, elegant granite countertops with a matching full-height backsplash, and a center island. The formal dining room features classic china cabinets and leads to a front-facing living room centered around a cozy wood burning fireplace. Toward the rear, a convenient mudroom connects to a full bath and an expansive family room with a second fireplace. Upstairs, you will find four sizable bedrooms, including a primary suite with a dedicated attached bath. Central air throughout, plus radiant heated floors in both of the second floor bathrooms. The finished third floor offers additional bonus space for potential arts and crafts or yoga studio illuminated by skylights and convenient storage, creating a flexible layout for hobbies or a home office. The partially finished lower level includes a recreation room with a third fireplace, built-in shelving, heat, and AC. A spacious unfinished laundry room with a utility sink leads directly to a separate, finished, unheated home gym. Outside, the fully fenced backyard with a stone patio, storage shed, and established flower beds offers a private setting for outdoor enjoyment and entertaining, while an irrigation system serves both the front and back yards. Located within close proximity to the Cedar Park Commuter Rail Station plus a bus stop to Oak Grove, Melrose public schools, grocery stores, local restaurants, and neighborhood parks.

Save
Ask
Tour
Hide
Share
Listing Snapshot
Price 
$1,250,000
Days On Site 
14 Days
Bedrooms 
4
Inside Area (SqFt) 
2,966 sqft
Total Baths 
4
Full Baths 
3
Partial Baths 
1
Lot Size 
0.16 Acres
Year Built 
1939
MLS Number 
73598470
Status 
Active
Property Tax 
$11,169
HOA/Condo/Coop Fees 
N/A
Sq Ft Source 
Public Records
Friends & Family
Recent Activity
2 days agoListing updated with changes from the MLS
2 weeks agoListing first seen on site
General Features
Acres 
0.16
Attached Garage 
Yes
Disclosures 
Third floor and basement exercise room are unheated. Neither is included in the GLA
Foundation 
Concrete PerimeterBlockStone
Garage 
Yes
Garage Spaces 
1
Green Energy Efficient 
Thermostat
Parking 
PavedAttachedGarage Door OpenerOff StreetGarage
Parking Spaces 
6
Property Sub Type 
Single Family Residence
Sewer 
Public Sewer
SqFt Above 
2264
SqFt Below 
702
SqFt Total 
2966
Style 
Colonial
Water Source 
Public
Zoning 
URA
Interior Features
Appliances 
Gas Water HeaterTankless Water HeaterRangeDishwasherDisposalRefrigeratorWasherDryer
Basement 
FullPartially FinishedInterior EntrySump PumpConcrete
Cooling 
Central AirDualZoned
Electric 
Circuit Breakers200+ Amp Service
Fireplace 
Yes
Fireplace Features 
Family RoomLiving Room
Fireplaces 
2
Flooring 
TileHardwoodLaminate
Heating 
Natural GasForced AirRadiantZoned
Interior 
Recessed Lighting
Laundry Features 
Gas Dryer HookupWasher Hookup
Window Features 
Skylight(s)Insulated WindowsScreens
Bathroom 1 
Dimensions - 3x6.583333333Level - FirstArea - 19
Bathroom 2 
Dimensions - 4.333333333x7.416666666Level - FirstArea - 32
Bathroom 3 
Dimensions - 4.916666666x9.083333333Level - SecondArea - 44
Bedroom 2 
Dimensions - 14.166666666x12.333333333Level - SecondArea - 174
Bedroom 3 
Dimensions - 13.416666666x13.25Level - SecondArea - 177
Bedroom 4 
Dimensions - 10.583333333x9.833333333Level - SecondArea - 104
Dining Room 
Dimensions - 14.5x11.916666666Level - FirstArea - 172
Family Room 
Dimensions - 14.5x17.833333333Level - FirstArea - 258
Kitchen 
Dimensions - 13.916666666x13.416666666Level - FirstArea - 186
Living Room 
Dimensions - 20.416666666x14.5Level - FirstArea - 296
Master Bedroom 
Dimensions - 17.75x10.25Level - SecondArea - 181
Save
Ask
Tour
Hide
Share
Exterior Features
Construction Details 
Frame
Exterior 
Rain GuttersStorageGarden
Fencing 
FencedStone
Lot Features 
Gentle SlopingLandscaped
Other Structures 
Storage
Patio And Porch 
PorchPatio
Roof 
Shingle
Windows/Doors 
Skylight(s)Insulated WindowsScreens
Community Features
Community Features 
Sidewalks
Roads 
Paved
Listing courtesy of The Synergy Group of The Synergy Group


The property listing data and information, or the Images, set forth herein were provided to MLS Property Information Network, Inc. from third party sources, including sellers, lessors, landlords, and public records, and were compiled by MLS Property Information Network, Inc. The property listing data and information, and the Images, are for the personal, non-commercial use of consumers having a good faith interest in purchasing, leasing or renting listed properties of the type displayed to them and may not be used for any purpose other than to identify prospective properties which such consumers may have a good faith interest in purchasing, leasing or renting. MLS Property Information Network, Inc. and its subscribers disclaim any and all representations and warranties as to the accuracy of the property listing data and information, or as to the accuracy of any of the Images, set forth herein.

Last checked 2026-11-18 10:33 PM UTC

Neighborhood & Commute
Source: Walkscore
Disclosure: Community information and market data powered by Constellation Data Labs. Information is deemed reliable but not guaranteed.
Save
Ask
Tour
Hide
Share