
Medfield Gardens89 Pleasant C9Medfield, MA 02052
Due to the health concerns created by Coronavirus we are offering personal 1-1 online video walkthough tours where possible.
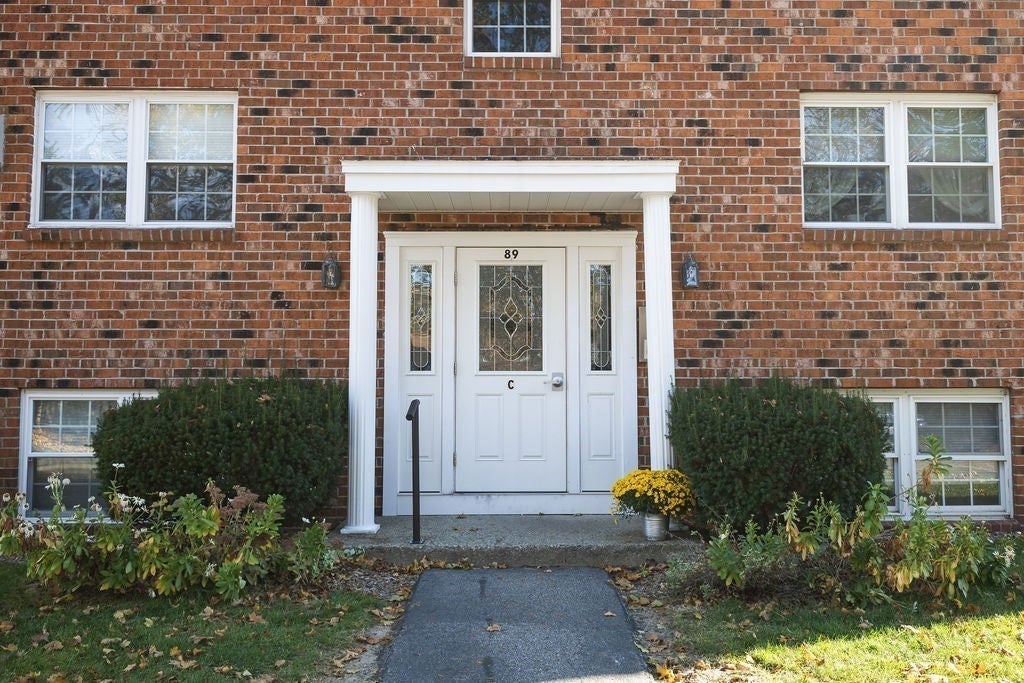
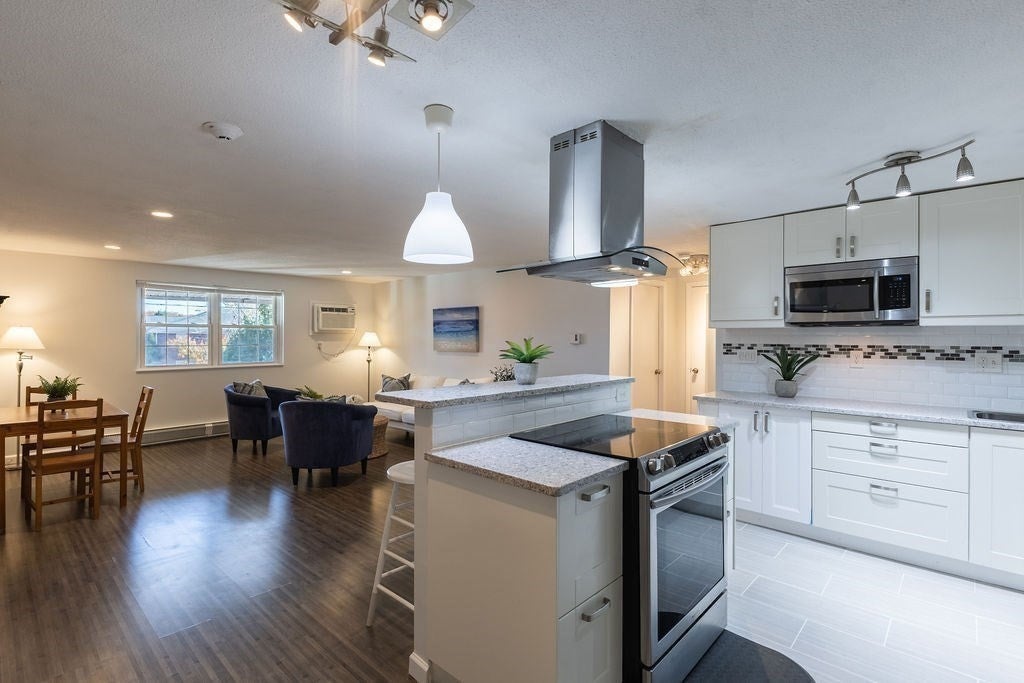
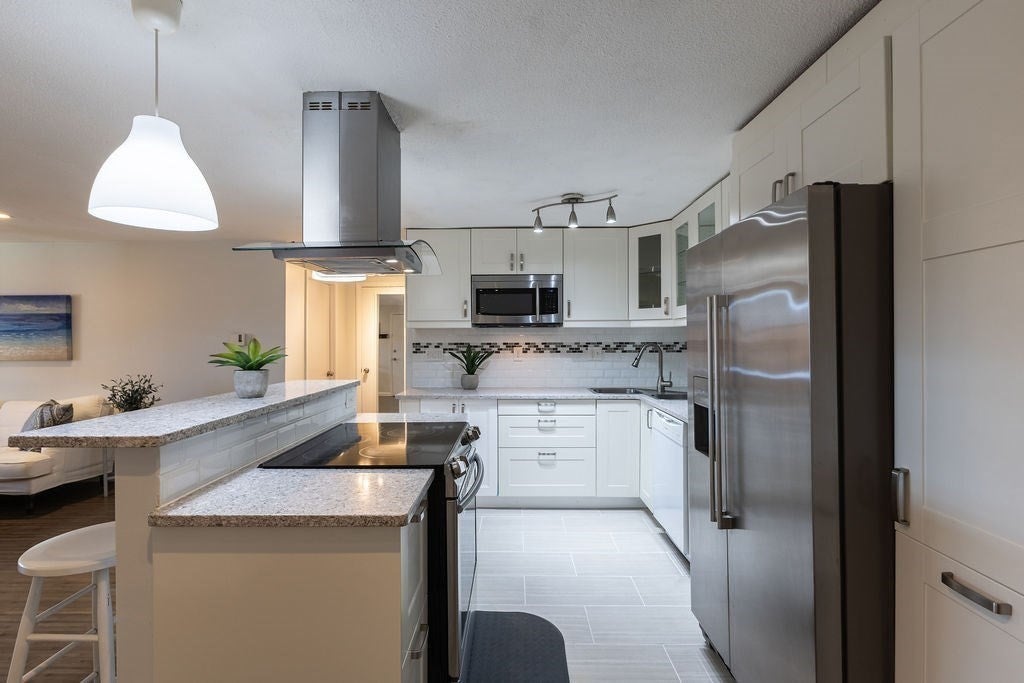
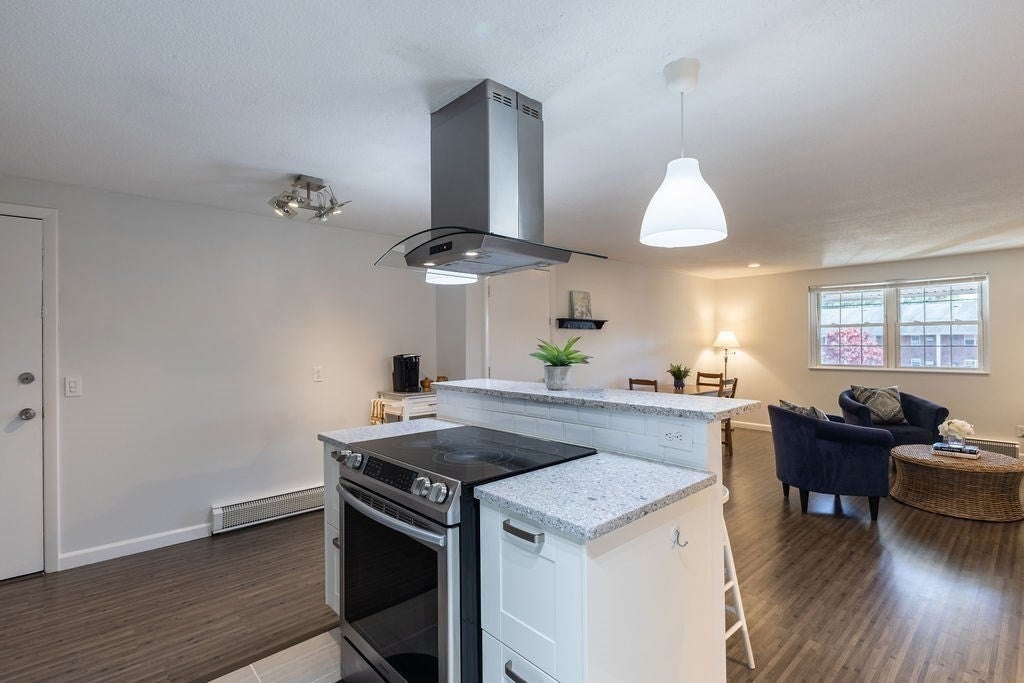
Welcome home to this beautiful, fully renovated condo located on the top floor in desirable Medfield Gardens! Ideal location close to Medfield Center, with convenient walkability to downtown shops, delicious restaurants, Starbucks, Brother's Market, and Metacomet Park, Playground and Tennis Courts. You'll love the gorgeous kitchen showcased by a large center island with seating, SS appliances, granite countertops, tiled back splash, plentiful custom cabinets for all your storage needs and a eat-in area. The large kitchen opens to the spacious, sun-filled living room featuring wonderful views of the community pool. The large bedroom offers incredible storage with a huge, walk-in closet and floor to ceiling storage units. The full bathroom has a tub with shower featuring a beautiful tiled floor, matching tiled walls and a large linen closet. Oversized utility closet. A/C units in the living room and bedroom. Professionally landscaped grounds include a shared grilling area and lots of open common areas for your enjoyment. Assigned parking space and multiple parking spots available for guests! This unit was freshly painted throughout and is move in ready! Don't miss this unique opportunity!
| a week ago | Listing updated with changes from the MLS | |
| 2 weeks ago | Listing first seen on site |

The property listing data and information, or the Images, set forth herein were provided to MLS Property Information Network, Inc. from third party sources, including sellers, lessors, landlords, and public records, and were compiled by MLS Property Information Network, Inc. The property listing data and information, and the Images, are for the personal, non-commercial use of consumers having a good faith interest in purchasing, leasing or renting listed properties of the type displayed to them and may not be used for any purpose other than to identify prospective properties which such consumers may have a good faith interest in purchasing, leasing or renting. MLS Property Information Network, Inc. and its subscribers disclaim any and all representations and warranties as to the accuracy of the property listing data and information, or as to the accuracy of any of the Images, set forth herein.
Last checked 2026-11-18 10:43 PM UTC