
61 South St BMarlborough, MA 01752
Due to the health concerns created by Coronavirus we are offering personal 1-1 online video walkthough tours where possible.
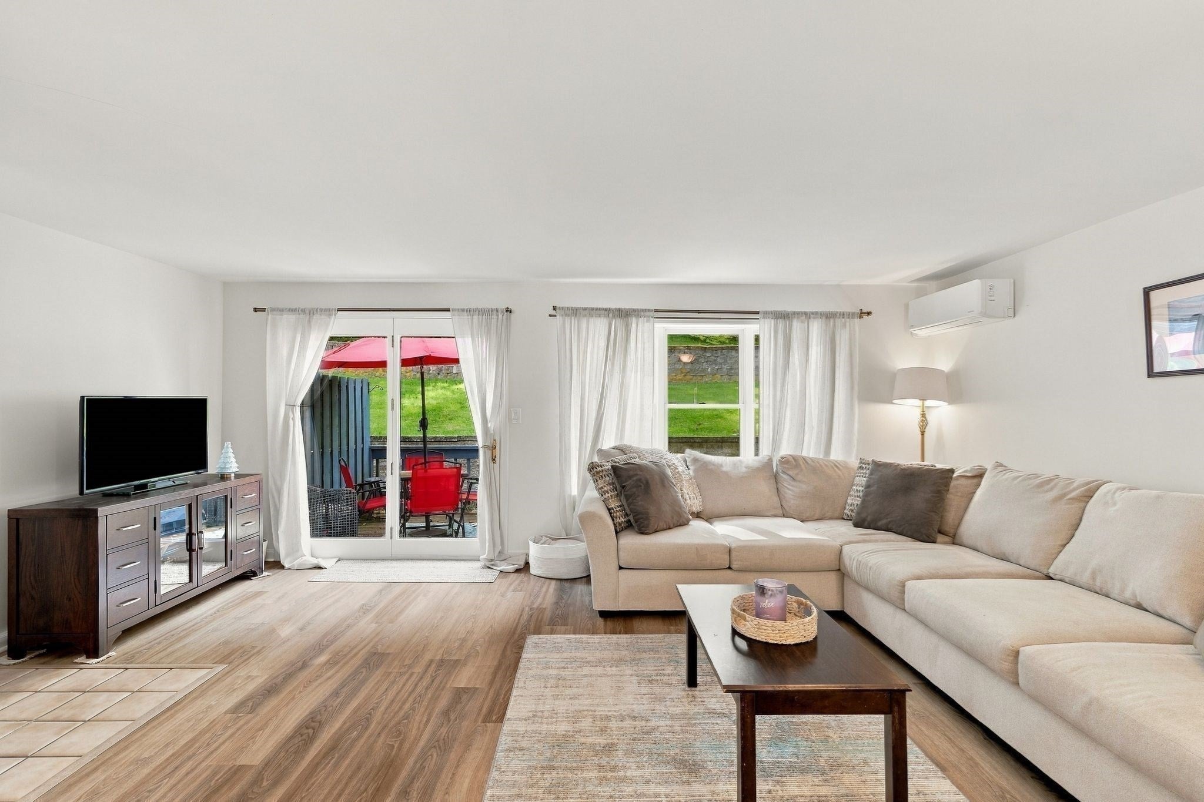
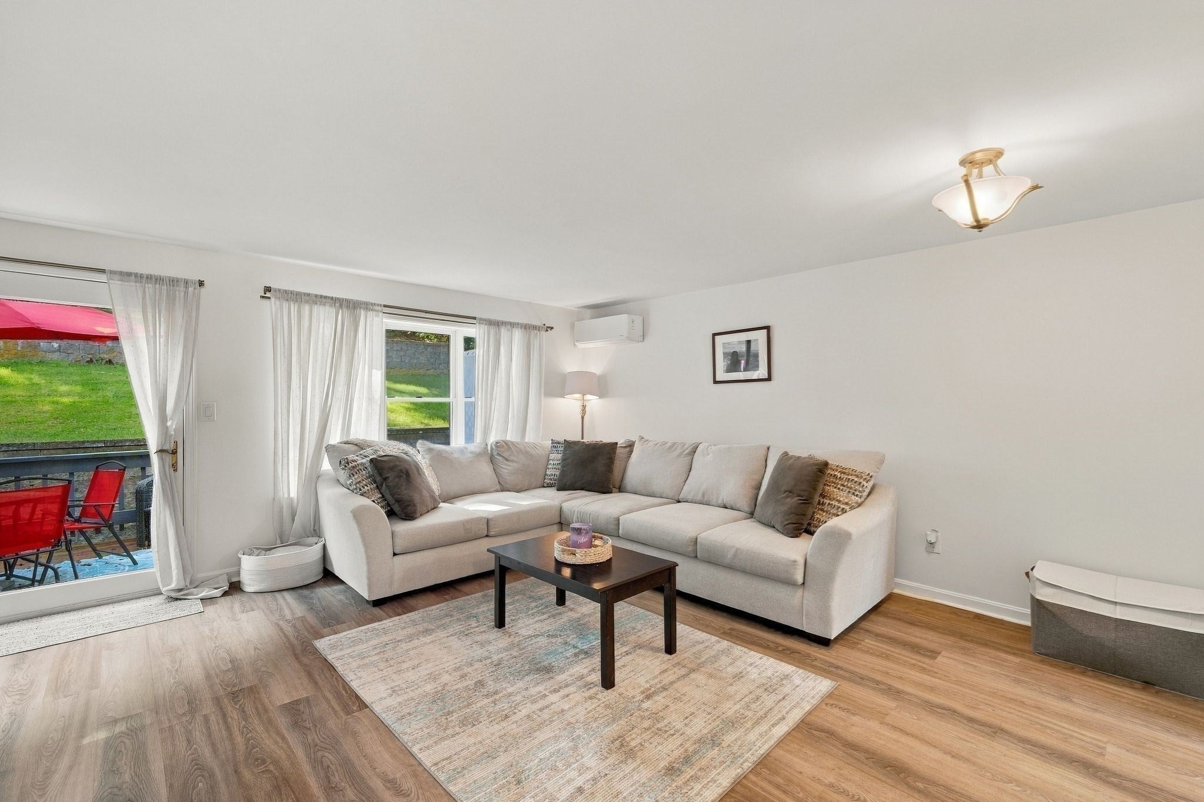
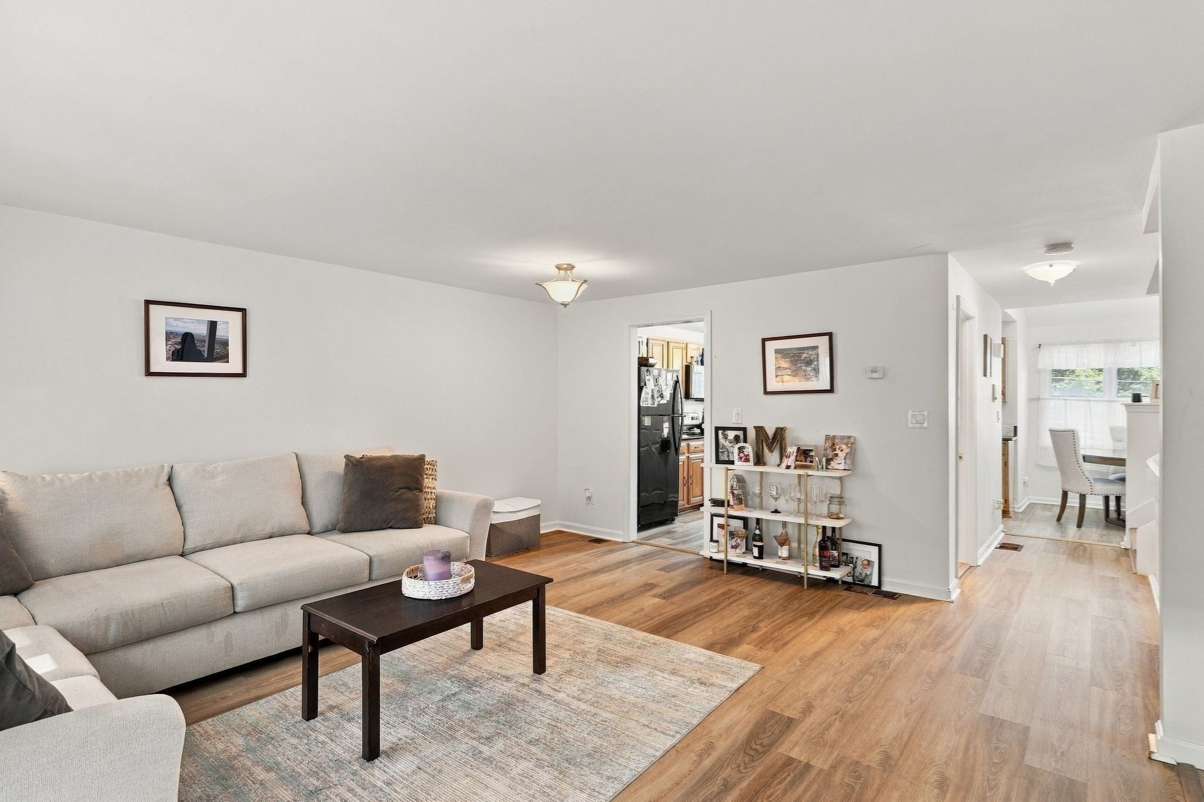
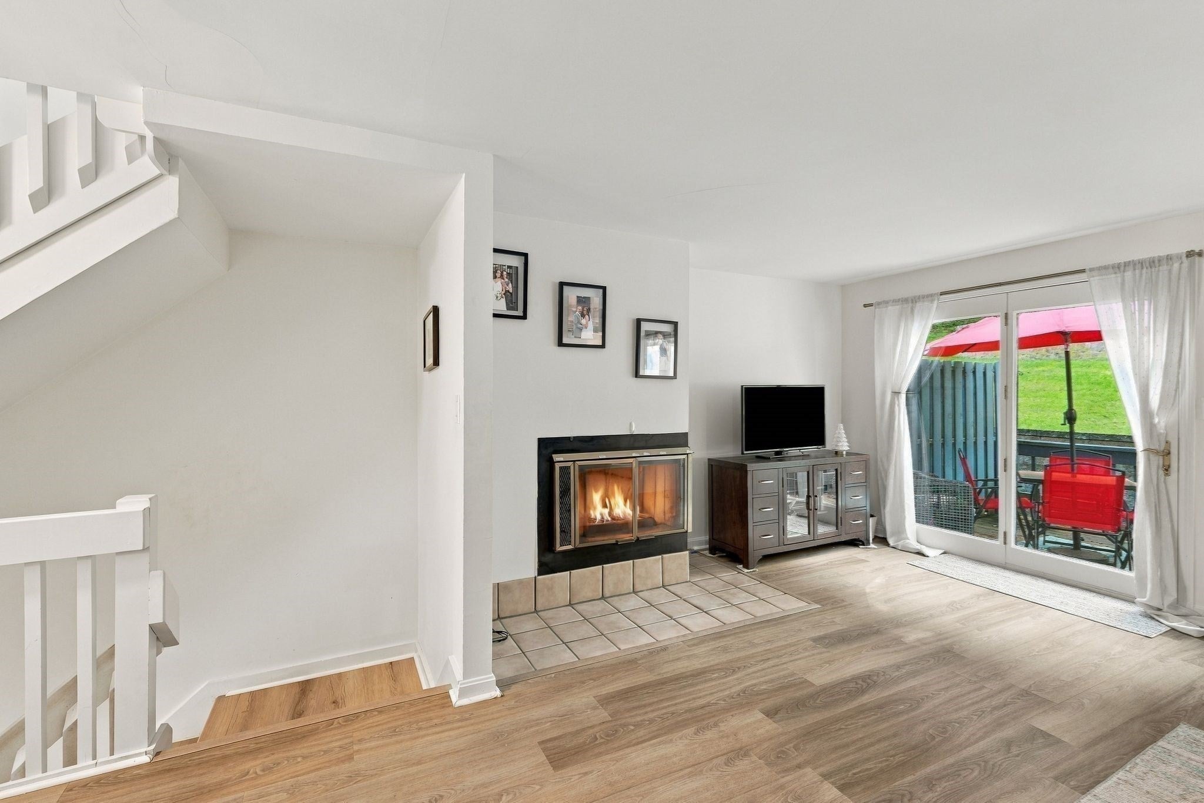
Welcome to 61 South, where updated systems, versatile living space, and a sought-after in-town location check every box. The main floor flows from an open living area anchored by a cozy fireplace into a well-appointed kitchen and dining area, with a half bath for guests and a slider leading out to a private wood deck. Upstairs, two generous bedrooms share a full bath, and laundry sits right on the bedroom level to make everyday routines easy. Downstairs, a home office offers the perfect spot for remote work, a home gym, or a quiet retreat. Recent improvements bring peace of mind, including new heating and cooling split systems, a 2026 tankless water heater, fresh vinyl flooring throughout, custom closets, and the roof replaced in 2022. An attached garage and tandem parking for two additional cars make winters easier. Ward Park sits right across the street with a playground, tennis and pickleball courts, basketball, a skatepark, and a summer wading pool. Outdoor enthusiasts will love the half-mile floating boardwalk at Lake Williams. Downtown Main Street offers sourdough pizza at Picco, dinner at Wemmy’s, and coffee and craft beer at Lost Shoe Brewing. With Route 20, I-495, and the Mass Pike close by, this pet-friendly, three-unit association offers the best of in-town living.
| 2 weeks ago | Listing updated with changes from the MLS | |
| 2 weeks ago | Listing first seen on site |

The property listing data and information, or the Images, set forth herein were provided to MLS Property Information Network, Inc. from third party sources, including sellers, lessors, landlords, and public records, and were compiled by MLS Property Information Network, Inc. The property listing data and information, and the Images, are for the personal, non-commercial use of consumers having a good faith interest in purchasing, leasing or renting listed properties of the type displayed to them and may not be used for any purpose other than to identify prospective properties which such consumers may have a good faith interest in purchasing, leasing or renting. MLS Property Information Network, Inc. and its subscribers disclaim any and all representations and warranties as to the accuracy of the property listing data and information, or as to the accuracy of any of the Images, set forth herein.
Last checked 2026-11-18 10:59 PM UTC