
72 Dudley StMarlborough, MA 01752
Due to the health concerns created by Coronavirus we are offering personal 1-1 online video walkthough tours where possible.
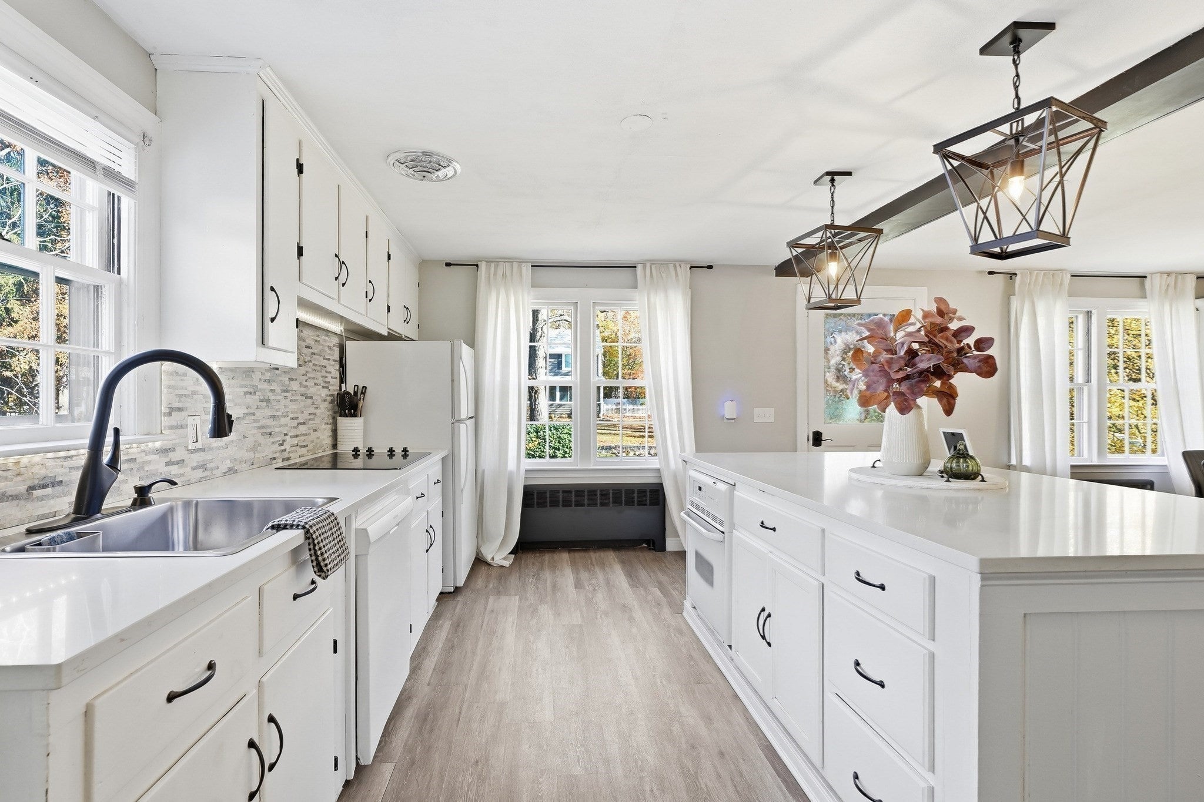
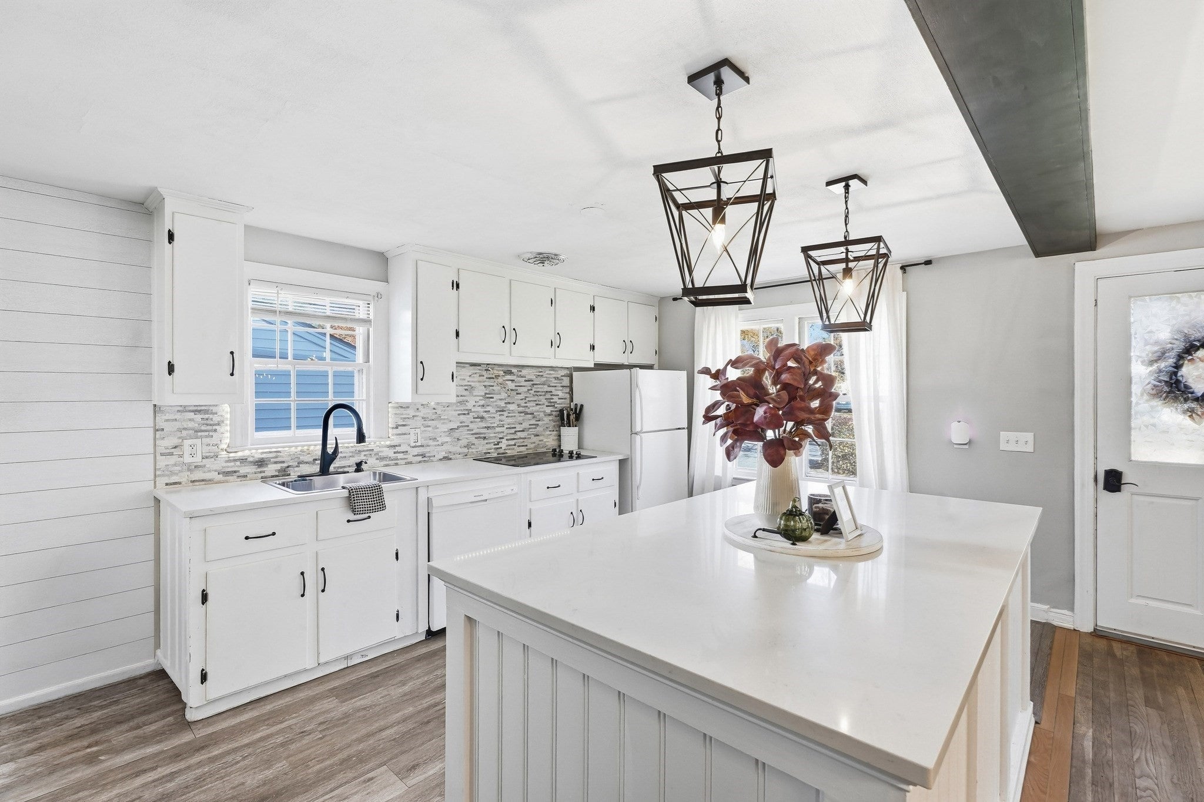
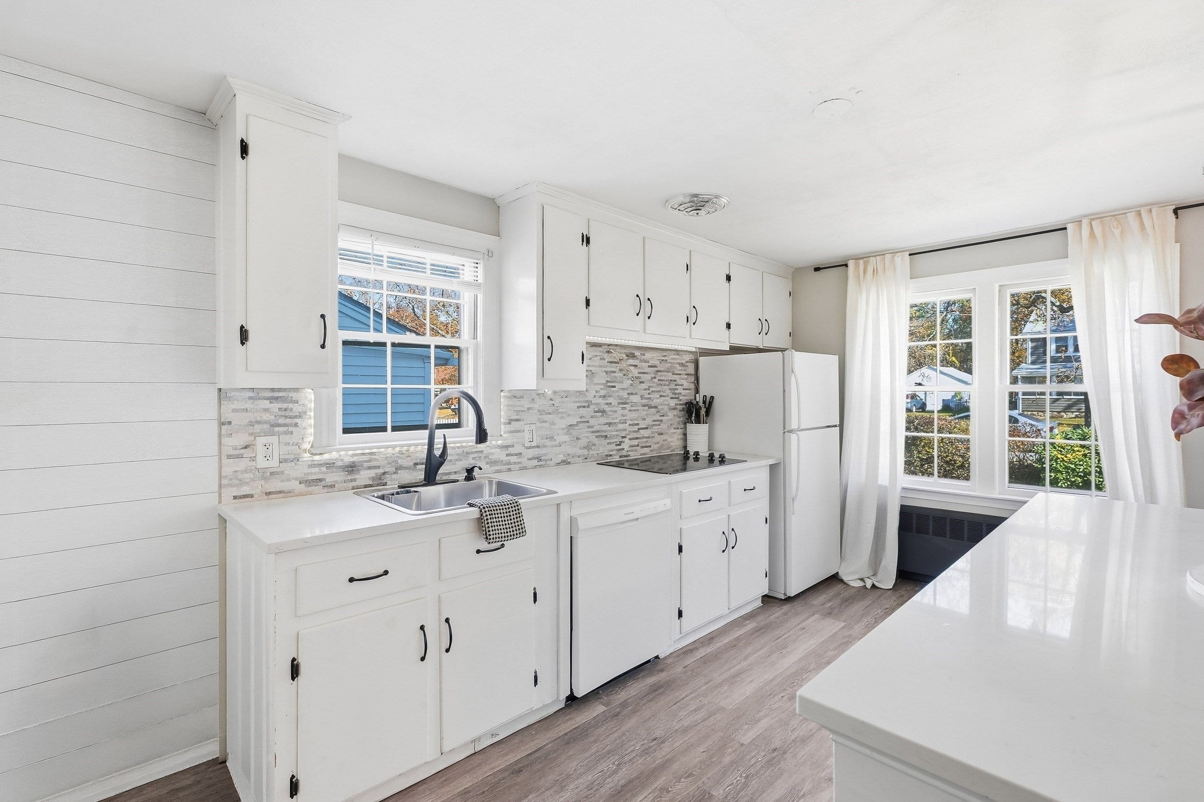
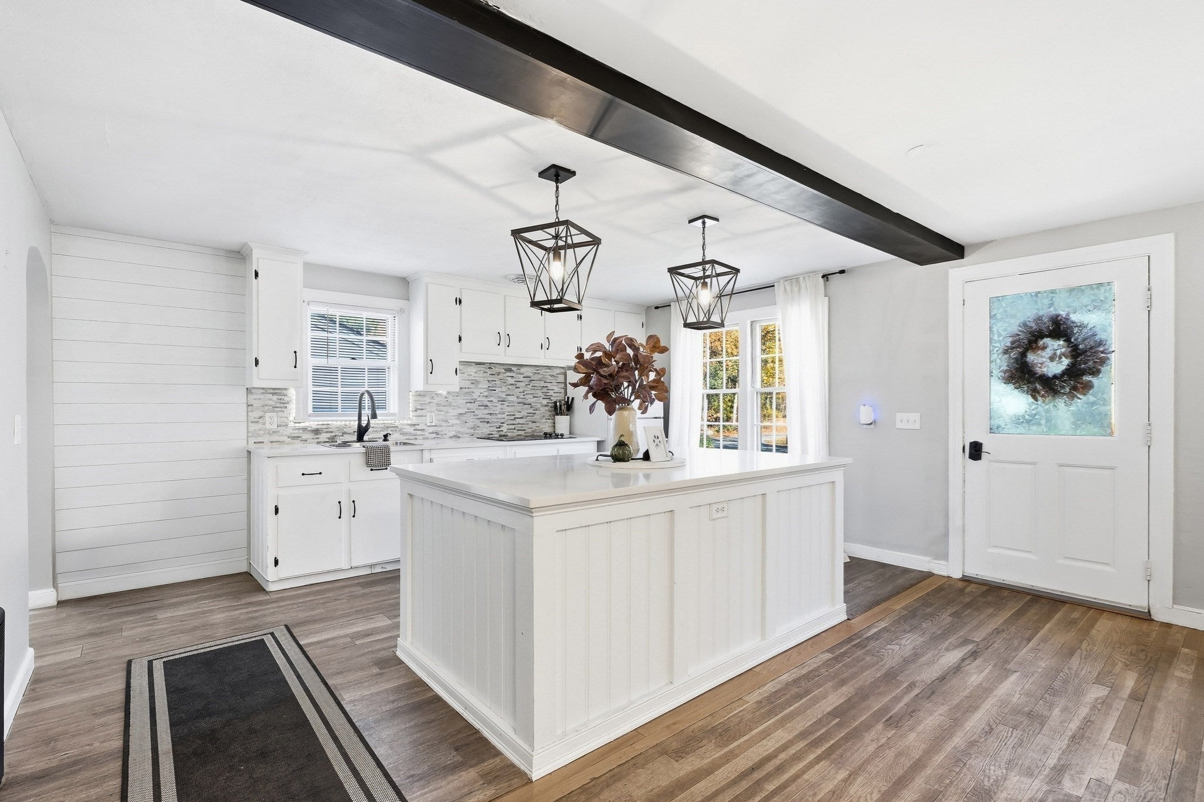
This meticulously maintained 2+ bedroom features an open floor plan, upgraded kitchen, and fully fenced in yard on nearly two thirds of an acre lot. Highly desirable location, tucked away off 495 with close proximity to shopping areas. Enter through the attached garage and pass through a beautiful sunroom on your way to the fully redesigned kitchen. First level living boasts a vast open concept featuring a family room with fireplace and an oversized picture window, as well as the primary bedroom. The second level offers total flexibility with an additional railroad two bedroom, both with closets and window! Alternatively imagine office space with a secondary bedroom. Enjoy spectacular sunsets from your fire pit outside, immersed in the fully enclosed, expansive backyard area. Below the surface, the home also includes a full basement primed to be finished. Completely move-in ready with even further potential down the line!
| yesterday | Listing updated with changes from the MLS | |
| 2 days ago | Status changed to Pending | |
| 2 weeks ago | Listing first seen on site |

The property listing data and information, or the Images, set forth herein were provided to MLS Property Information Network, Inc. from third party sources, including sellers, lessors, landlords, and public records, and were compiled by MLS Property Information Network, Inc. The property listing data and information, and the Images, are for the personal, non-commercial use of consumers having a good faith interest in purchasing, leasing or renting listed properties of the type displayed to them and may not be used for any purpose other than to identify prospective properties which such consumers may have a good faith interest in purchasing, leasing or renting. MLS Property Information Network, Inc. and its subscribers disclaim any and all representations and warranties as to the accuracy of the property listing data and information, or as to the accuracy of any of the Images, set forth herein.
Last checked 2026-11-19 11:04 PM UTC