Browse Listings

Save
Ask
Tour
Hide
Share
$699,900
14 Days On Site

47 Van Kleeck Road
Millis, MA 02054

For Sale|Single Family Residence|Active
3
Beds
2
Total Baths
1
Full Bath
1
Partial Bath
2,192
SqFt
$319
/SqFt
1945
Built
County:
Norfolk

Due to the health concerns created by Coronavirus we are offering personal 1-1 online video walkthough tours where possible.
47 Van Kleeck Road47 Van Kleeck Road47 Van Kleeck Road47 Van Kleeck Road
Save
Ask
Tour
Hide
Share

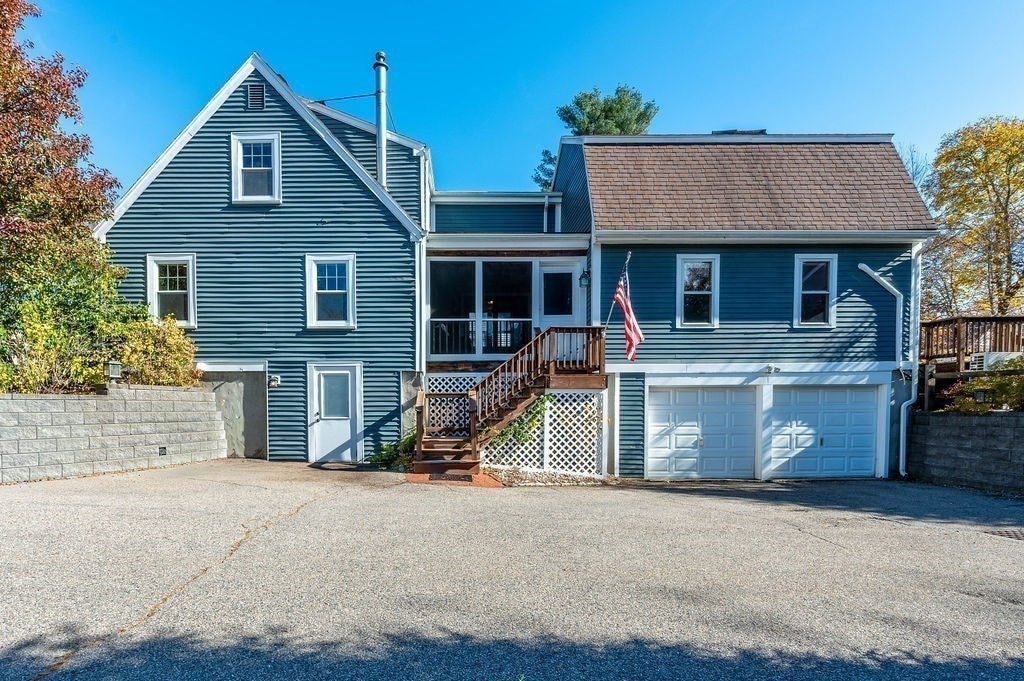
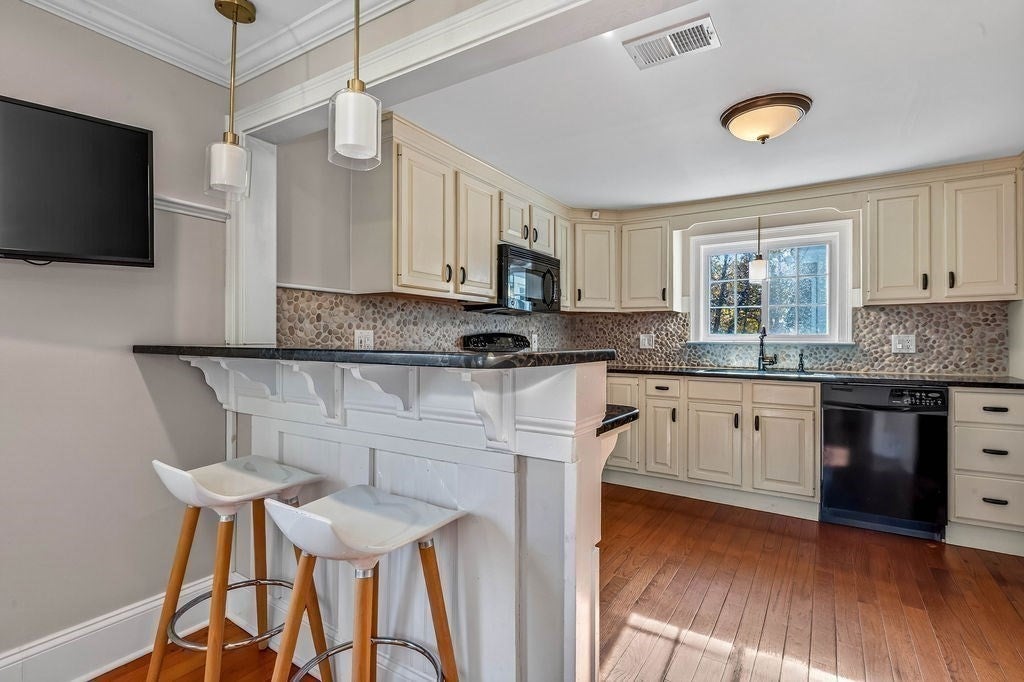
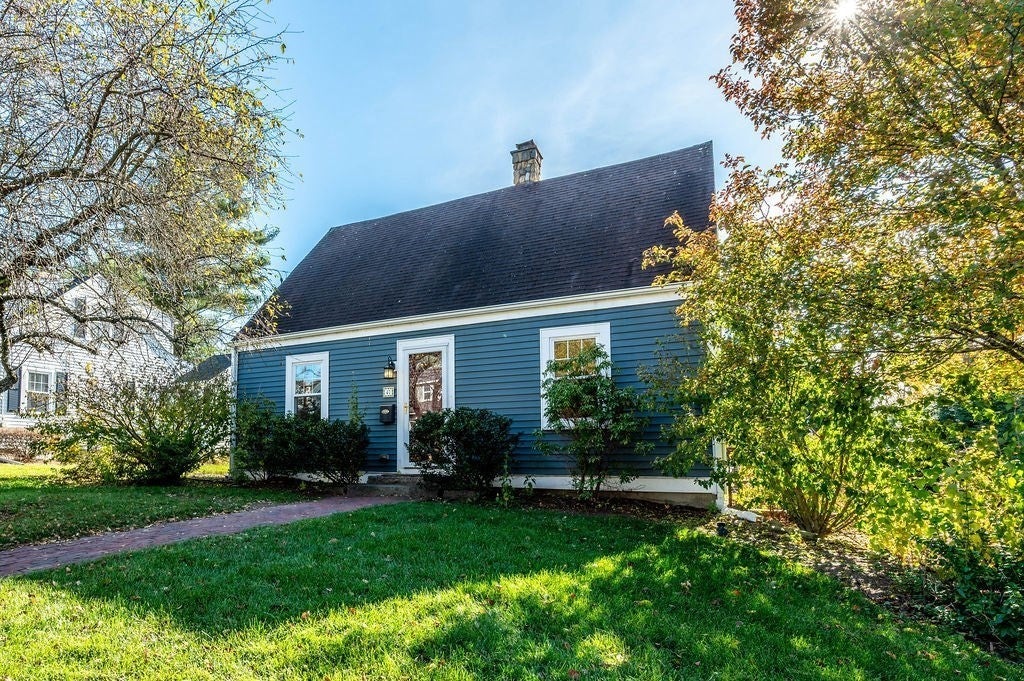
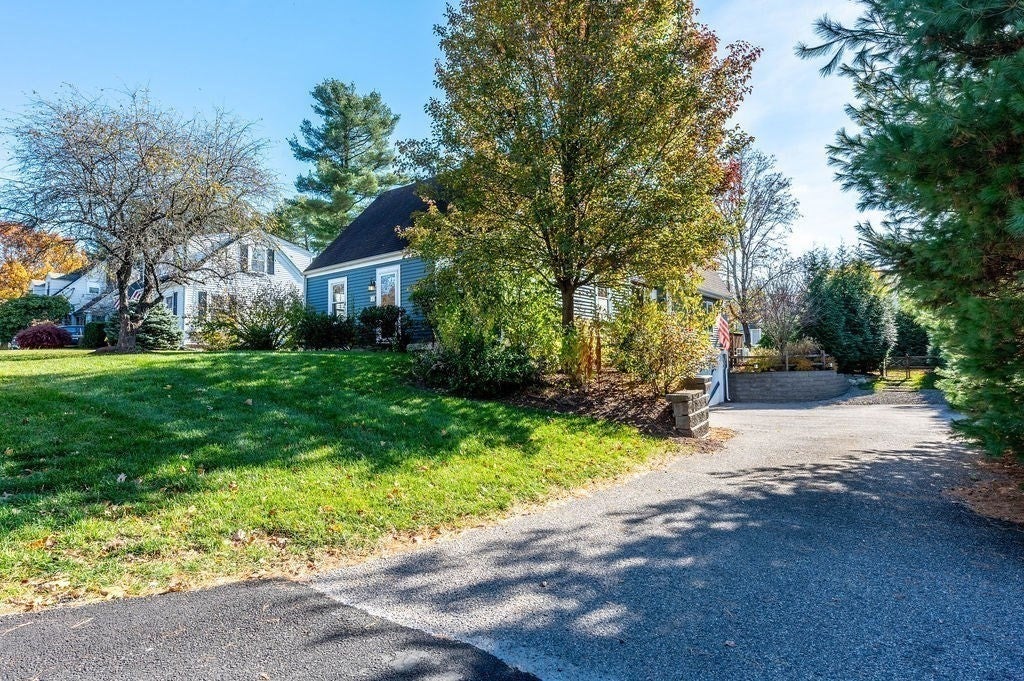
Not your average Cape! A testament to timeless character with a thoughtful addition for todays living .This spacious 3 bedroom property spans 2,192 square feet of living space, blending historic charm with modern functionality. The kitchen serves as a central hub featuring durable stone counters and a convenient peninsula.This workspace has stone counters, white cabinets and is opened to a dining space offering a cohesive and polished aesthetic suited for daily living and hosting alike. The family room serves as a warm inviting focal point of the home, defined by rich wood on walls, vaulted ceiling and fieldstone fireplace which is heated by propane. There is a 3 season porch and large deck.. A private fully fenced yard provides a quiet space for recreation, complemented by a fire pit and water feature along with a cobble stone patio. 2 car garage. This thoughtfully appointed residence offers a balanced lifestyle of comfort and convenience, inviting discerning buyers to schedule a private tour today.

Save
Ask
Tour
Hide
Share
Listing Snapshot
Price 
$699,900
Days On Site 
14 Days
Bedrooms 
3
Inside Area (SqFt) 
2,192 sqft
Total Baths 
2
Full Baths 
1
Partial Baths 
1
Lot Size 
0.26 Acres
Year Built 
1945
MLS Number 
73598639
Status 
Active
Property Tax 
$10,080
HOA/Condo/Coop Fees 
N/A
Sq Ft Source 
Public Records
Friends & Family
Recent Activity
6 days agoListing updated with changes from the MLS
2 weeks agoListing first seen on site
General Features
Acres 
0.26
Attached Garage 
Yes
Foundation 
Concrete Perimeter
Garage 
Yes
Garage Spaces 
2
Parking 
PavedOff StreetAttachedGarage
Parking Spaces 
10
Property Sub Type 
Single Family Residence
Sewer 
Public Sewer
SqFt Above 
2192
SqFt Total 
2192
Style 
Cape
Water Source 
Public
Zoning 
R1
Interior Features
Appliances 
Electric Water HeaterRangeDishwasherDisposalMicrowaveRefrigeratorWasherDryerPlumbed For Ice Maker
Basement 
Walk-Out AccessInterior EntryConcrete
Cooling 
Central AirDuctlessZoned
Electric 
220 Volts100 Amp Service
Fireplace 
Yes
Fireplace Features 
Family Room
Fireplaces 
2
Flooring 
CarpetHardwood
Heating 
BaseboardHeat PumpOilPropanePellet StoveDuctless
Interior 
PantryBeamed CeilingsVaulted Ceiling(s)Ceiling Fan(s)
Laundry Features 
In BasementElectric Dryer HookupWasher Hookup
Window Features 
Insulated Windows
Bathroom 1 
Level - First
Bathroom 2 
Level - Second
Bathroom 3 
Level - Second
Bedroom 2 
Level - Second
Bedroom 3 
Level - Second
Dining Room 
Level - Main
Family Room 
Level - First
Kitchen 
Level - Main
Living Room 
Level - First
Master Bedroom 
Level - Second
Save
Ask
Tour
Hide
Share
Exterior Features
Construction Details 
Frame
Exterior 
Rain GuttersStorage
Fencing 
Fenced
Lot Features 
LevelLandscaped
Other Structures 
Storage
Patio And Porch 
DeckPatioPorchEnclosed
Roof 
Shingle
Windows/Doors 
Insulated Windows
Listing courtesy of Jared Cohen of William Raveis R.E. & Home Services


The property listing data and information, or the Images, set forth herein were provided to MLS Property Information Network, Inc. from third party sources, including sellers, lessors, landlords, and public records, and were compiled by MLS Property Information Network, Inc. The property listing data and information, and the Images, are for the personal, non-commercial use of consumers having a good faith interest in purchasing, leasing or renting listed properties of the type displayed to them and may not be used for any purpose other than to identify prospective properties which such consumers may have a good faith interest in purchasing, leasing or renting. MLS Property Information Network, Inc. and its subscribers disclaim any and all representations and warranties as to the accuracy of the property listing data and information, or as to the accuracy of any of the Images, set forth herein.

Last checked 2026-11-18 08:31 PM UTC

Neighborhood & Commute
Source: Walkscore
Disclosure: Community information and market data powered by Constellation Data Labs. Information is deemed reliable but not guaranteed.
Save
Ask
Tour
Hide
Share