
9 Hodges RdFoxboro, MA 02035
Due to the health concerns created by Coronavirus we are offering personal 1-1 online video walkthough tours where possible.
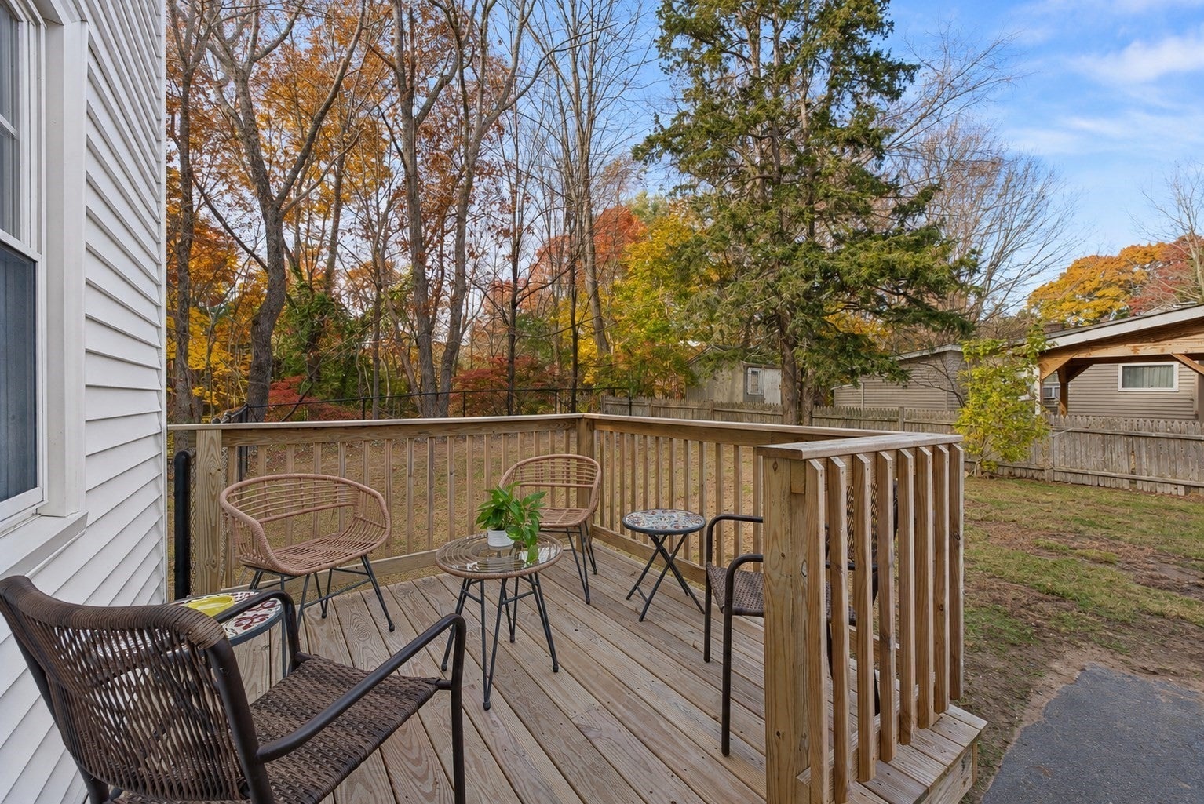
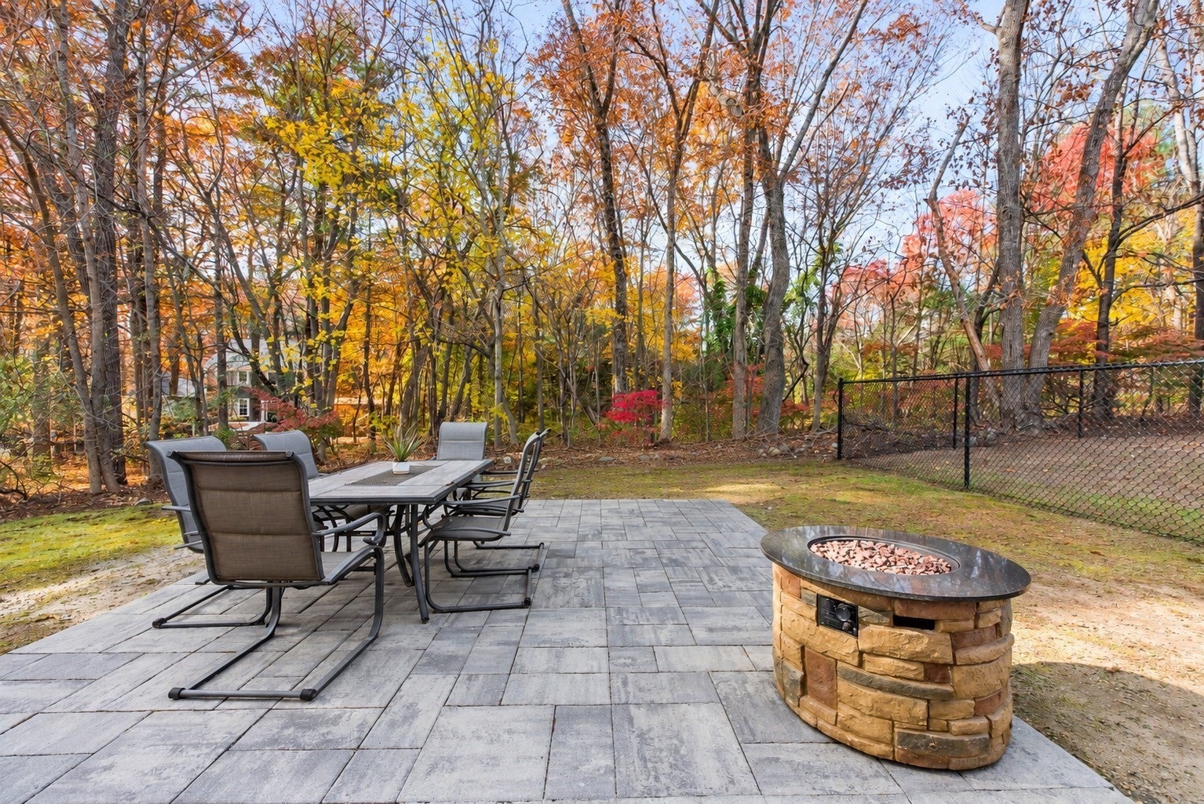
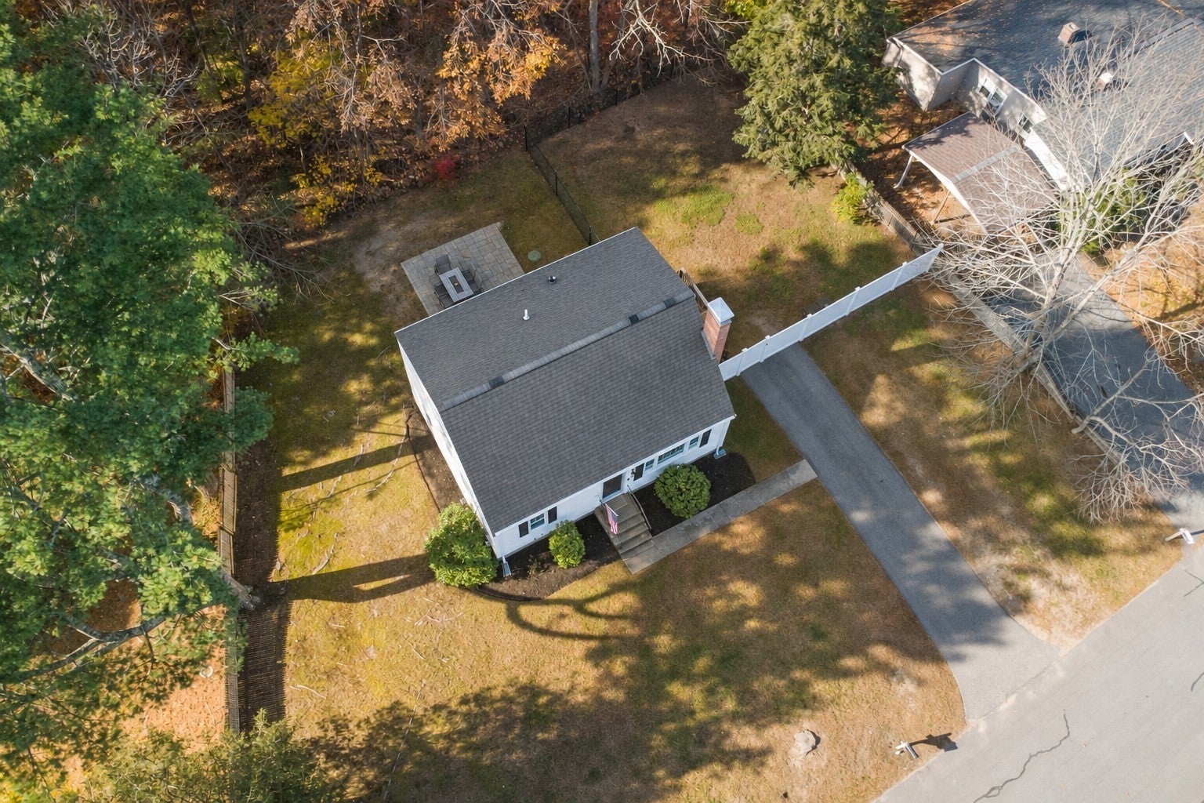
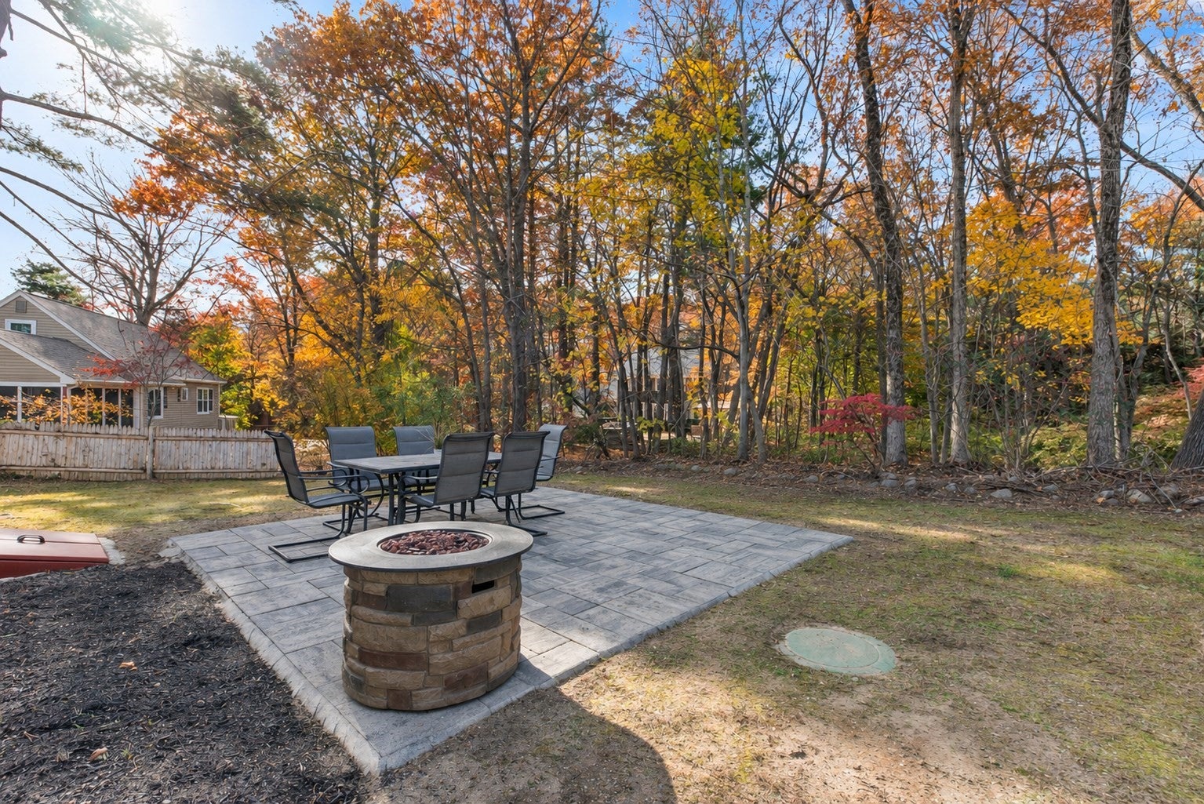
FOXBORO -- This fully renovated 3-bed, 2-bath Cape in the Burrell school district offers a flexible floor plan, thoughtful updates + inviting indoor/outdoor spaces. The open living and kitchen area is anchored by a wood-burning fireplace, recessed lighting + a large picture window that fills the space with natural light. The entire home was remodeled down to the studs in 2020, leaving nothing to do but move in! The beautiful kitchen features granite counters, SS appliances, butcher-block island, pendant lighting + ample cabinet space, with direct access to the backyard. A first-floor bedroom and full tiled bath offer added flexibility, while two additional bedrooms + another updated full bath are located upstairs. Updated fixtures and modern matte-black hardware add a fresh, cohesive feel throughout. Outside, enjoy a wood deck added in 2024, a patio added in 2022 + a partially fenced yard with room for entertaining and gardening. Additional highlights include an unfinished basement with abundant storage, brand-new bulkhead, a new oil tank installed in 2024, chimney liner replaced in 2023 + a septic system replaced in 2020. Conveniently located near Foxboro amenities, shopping, dining + commuter routes, this home combines classic Cape charm with a functional layout and major improvements already in place.
| a week ago | Listing updated with changes from the MLS | |
| a week ago | Status changed to Active Under Contract | |
| 2 weeks ago | Listing first seen on site |

The property listing data and information, or the Images, set forth herein were provided to MLS Property Information Network, Inc. from third party sources, including sellers, lessors, landlords, and public records, and were compiled by MLS Property Information Network, Inc. The property listing data and information, and the Images, are for the personal, non-commercial use of consumers having a good faith interest in purchasing, leasing or renting listed properties of the type displayed to them and may not be used for any purpose other than to identify prospective properties which such consumers may have a good faith interest in purchasing, leasing or renting. MLS Property Information Network, Inc. and its subscribers disclaim any and all representations and warranties as to the accuracy of the property listing data and information, or as to the accuracy of any of the Images, set forth herein.
Last checked 2026-11-18 10:38 PM UTC