
1 Thurston Pl 1Medfield, MA 02052
Due to the health concerns created by Coronavirus we are offering personal 1-1 online video walkthough tours where possible.

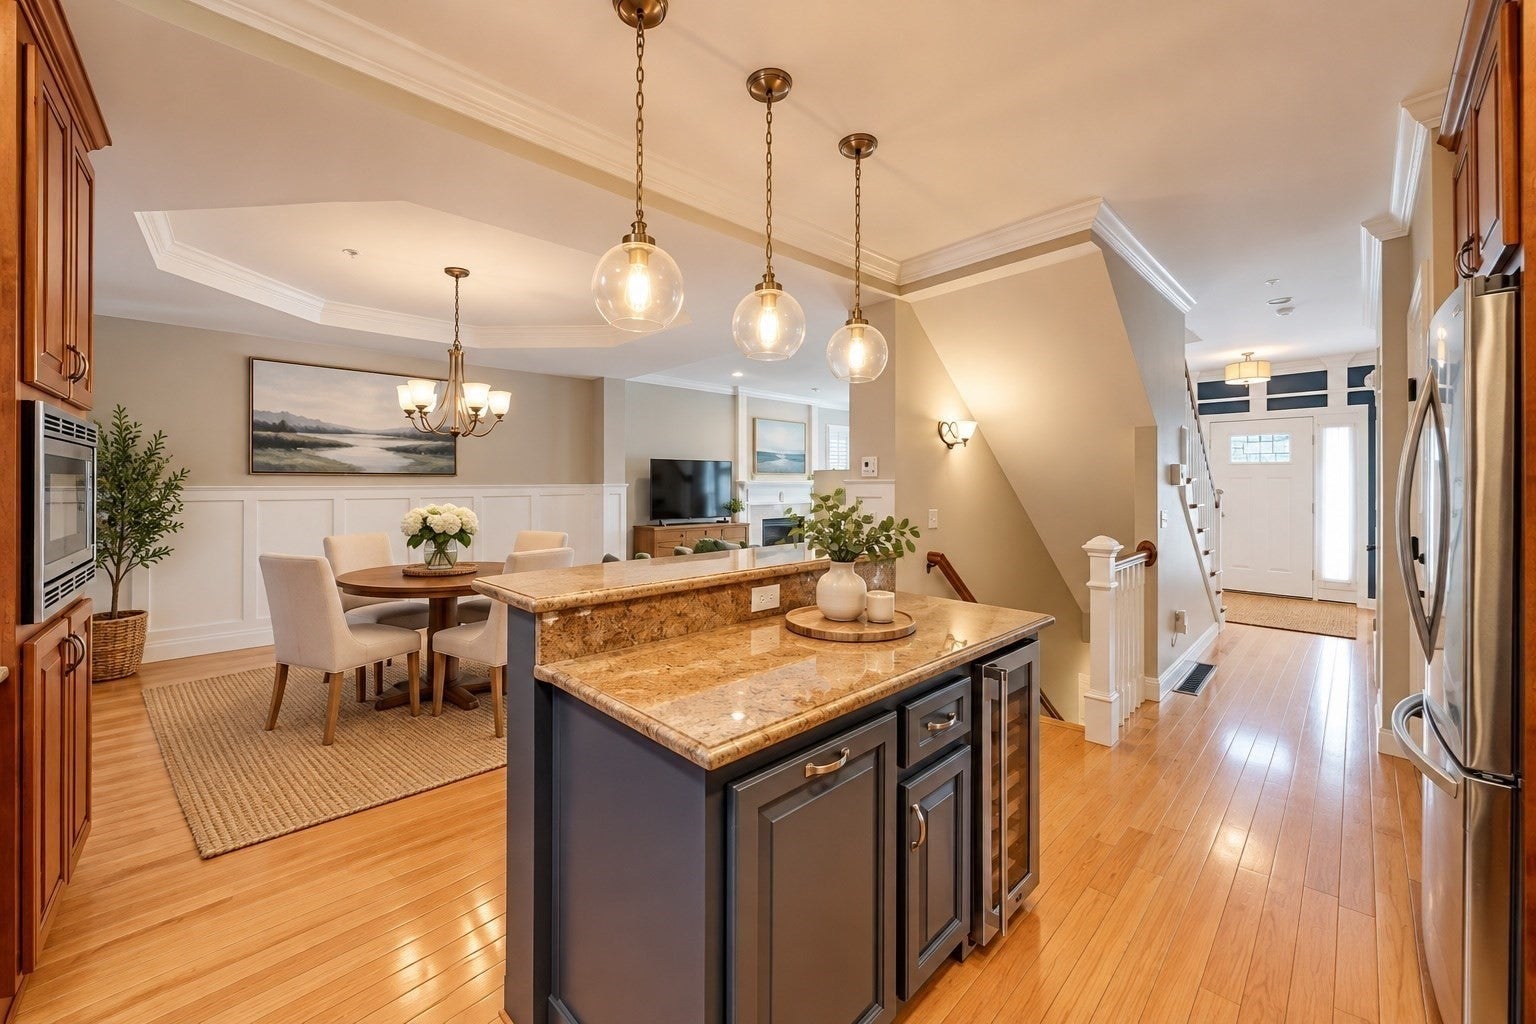


Exceptional RENTAL! End-unit townhome offering privacy, luxury and an unbeatable location just moments from vibrant Medfield Center. Surrounded by woodlands, this beautifully appointed home features three finished levels, 2 bedrooms, 3.5 baths and an attached 2-car garage. The sun-filled open-concept main level showcases 9’ ceilings, hardwood floors, crown molding, wainscoting and beautiful millwork. The stylish kitchen features granite counters, stainless appliances, gas cooking and a spacious center island. Entertain in the elegant dining area or relax by the gas fireplace, then step outside to the extended backyard with peaceful, wooded surroundings. Upstairs, the primary suite offers a generous California Closet and luxurious bath with double vanity, soaking tub and multi-head glass shower. A spacious second bedroom with custom closets, a versatile loft/home office, and dedicated laundry complete this level. The finished lower level offers exceptional flexibility, with a family room and a full bath—ideal for a private workspace. Turnkey RENTAL close to Medfield Center, shops, restaurants, schools, parks and more! Love Where You Live!
| 15 hours ago | Listing updated with changes from the MLS | |
| 4 days ago | Price changed to $4,700 | |
| 4 days ago | Status changed to Active | |
| 2 weeks ago | Listing first seen on site |

The property listing data and information, or the Images, set forth herein were provided to MLS Property Information Network, Inc. from third party sources, including sellers, lessors, landlords, and public records, and were compiled by MLS Property Information Network, Inc. The property listing data and information, and the Images, are for the personal, non-commercial use of consumers having a good faith interest in purchasing, leasing or renting listed properties of the type displayed to them and may not be used for any purpose other than to identify prospective properties which such consumers may have a good faith interest in purchasing, leasing or renting. MLS Property Information Network, Inc. and its subscribers disclaim any and all representations and warranties as to the accuracy of the property listing data and information, or as to the accuracy of any of the Images, set forth herein.
Last checked 2026-11-18 10:54 PM UTC