
Heron Crest631 East St D203Mansfield, MA 02048
Due to the health concerns created by Coronavirus we are offering personal 1-1 online video walkthough tours where possible.
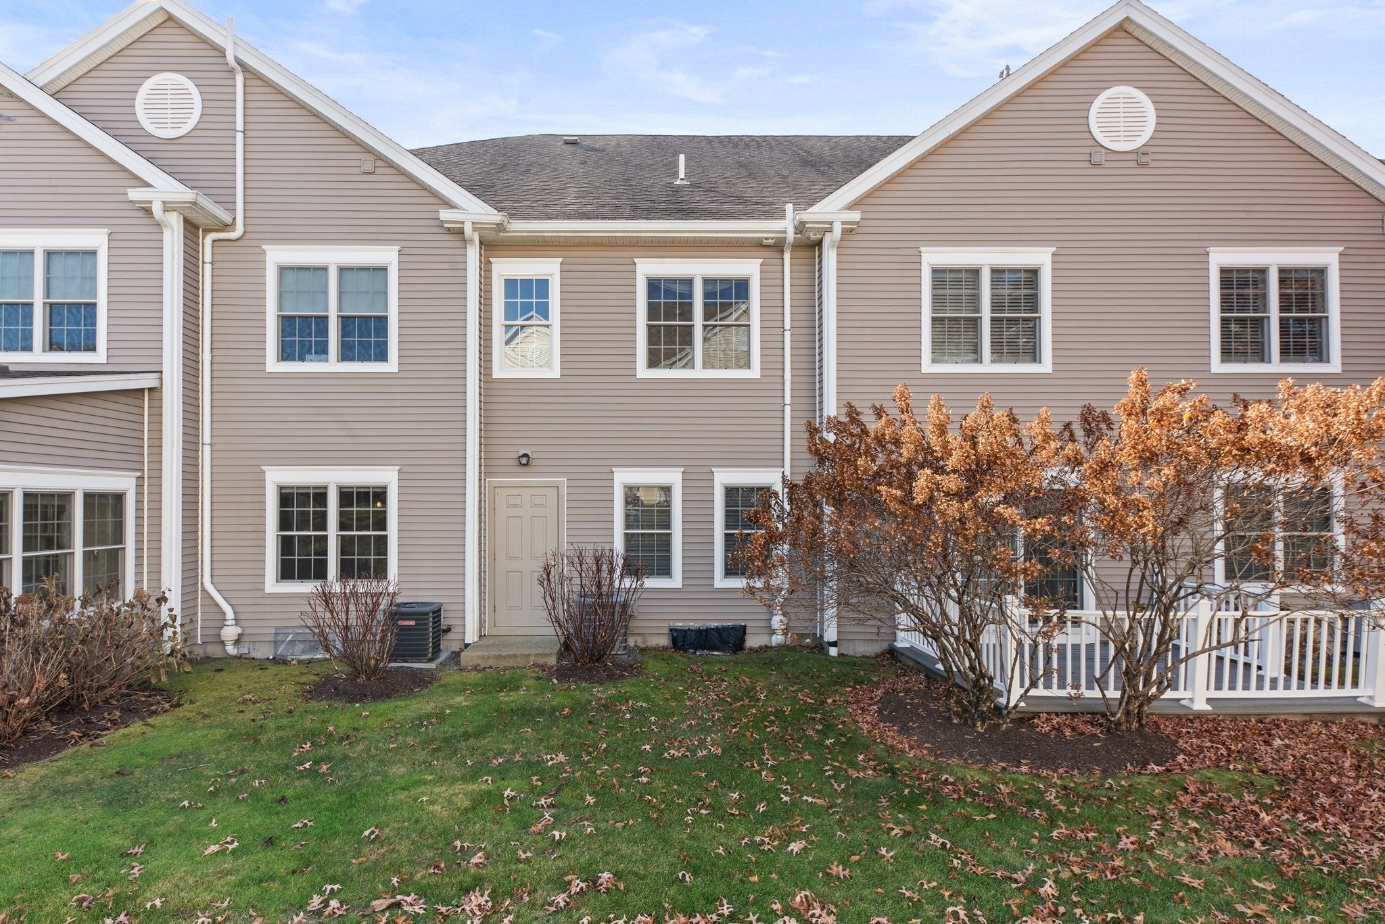
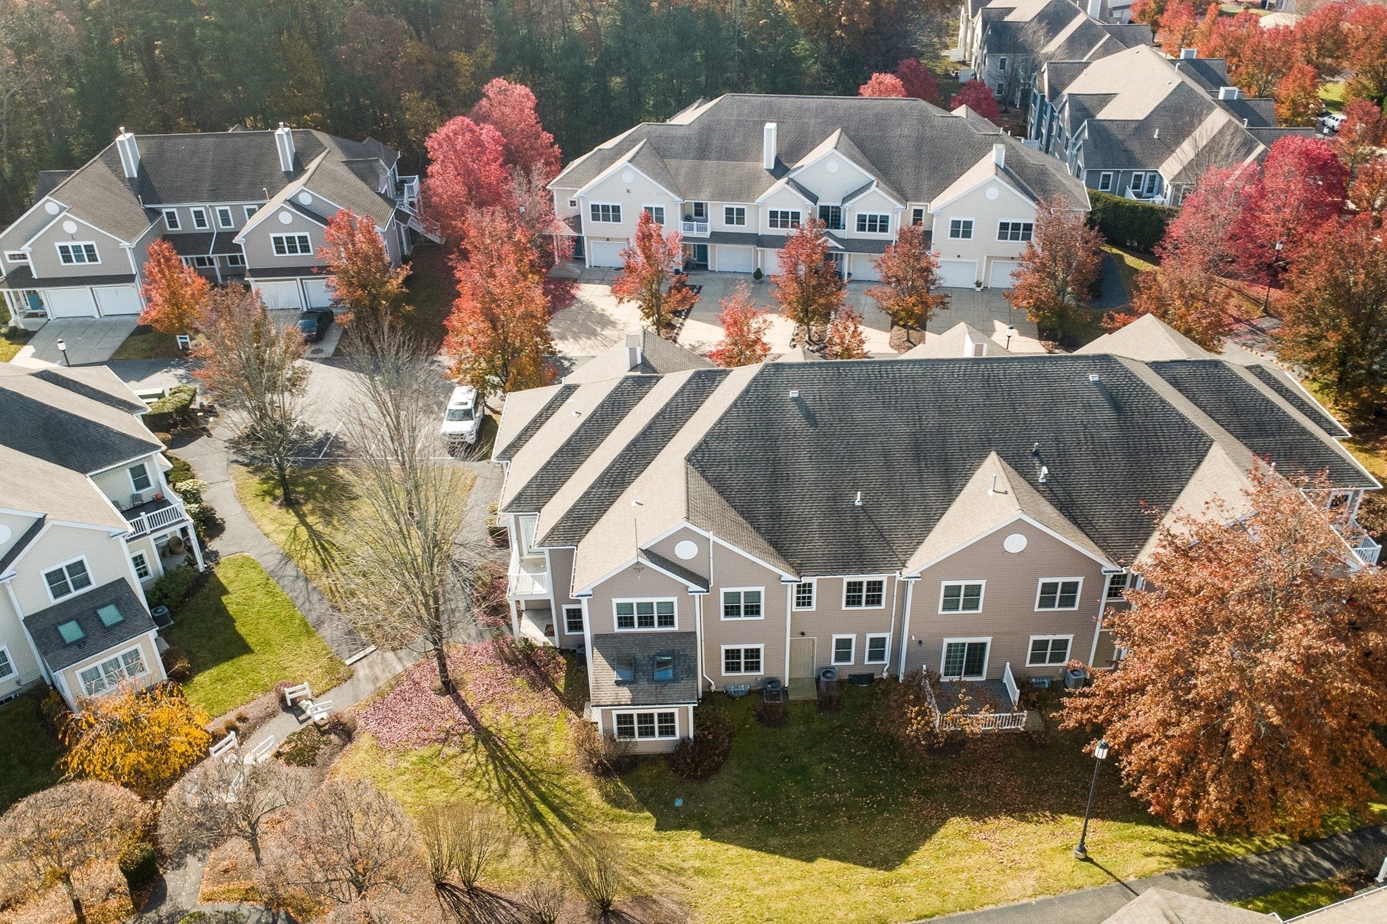
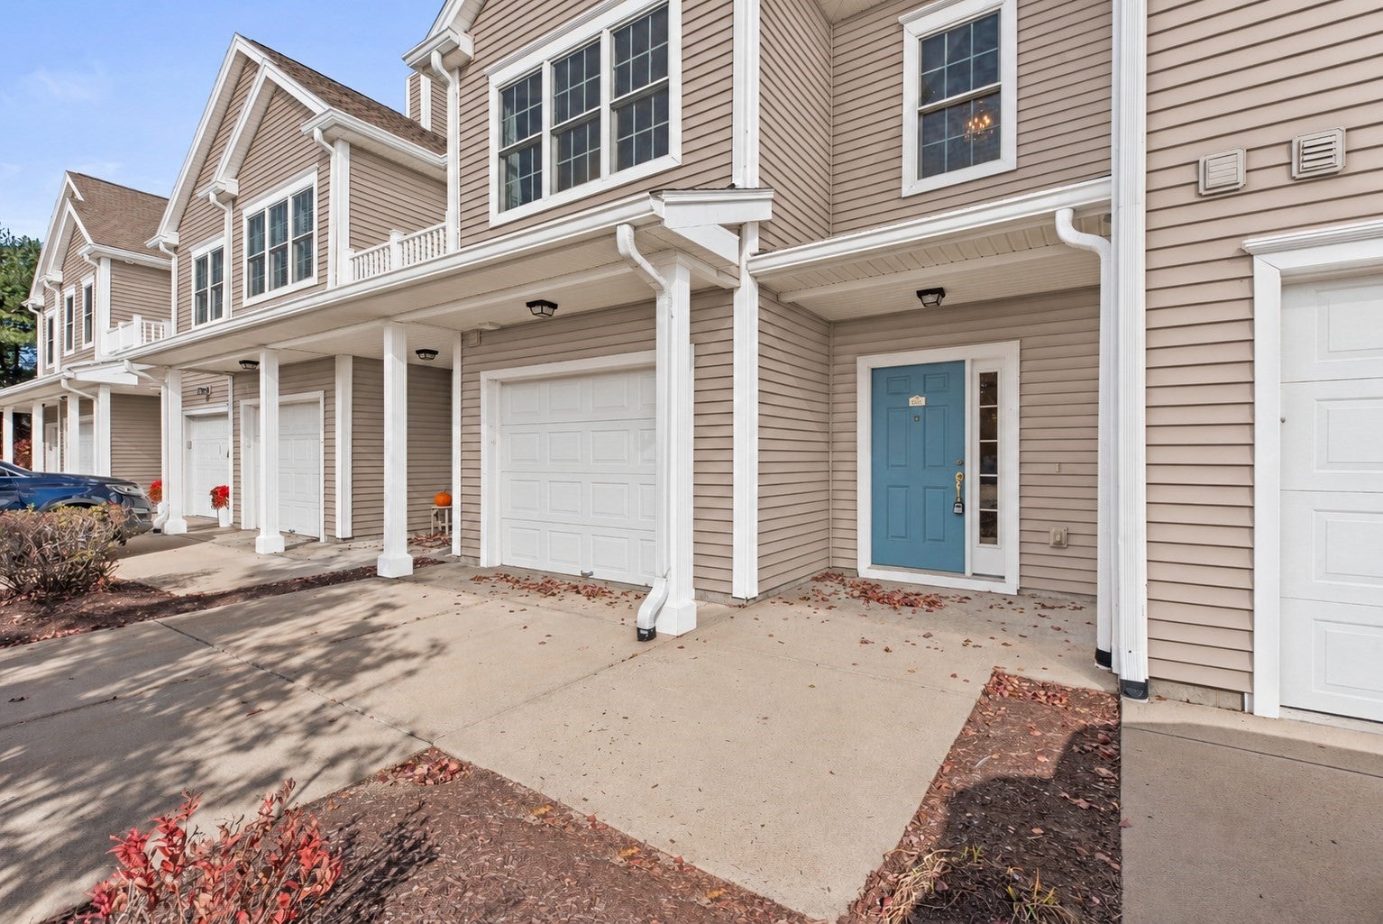

MANSFIELD -- Enjoy easy, low-maintenance living at Heron Crest, a beautifully maintained 55+ community conveniently located near downtown Mansfield, shopping, dining & major commuter routes. This bright and spacious 2-bed, 2-bath unit offers an open floorplan with beautiful hardwood flooring, vaulted ceilings, abundant natural light & a private balcony overlooking the community's picturesque grounds and gazebo. Newer HVAC and hot water tank. A private, recently serviced in-unit elevator provides convenient access from the attached 1-car garage to the main living level. The spacious primary suite features a full bath and walk-in closet, while the second bedroom offers flexibility for guests, a home office or additional living space. Additional highlights include gas heat and central air for year-round comfort, a dedicated laundry room off the kitchen, a private driveway, nearby guest parking & a desirable location in the heart of the community. Enjoy beautifully landscaped grounds, walking paths & a charming gazebo, all just minutes to Mansfield Center, the commuter rail, I-95, I-495 & Route 24. A wonderful opportunity to enjoy comfortable, low-maintenance living in a welcoming Active Adult Community!
| 2 hours ago | Listing updated with changes from the MLS | |
| 2 hours ago | Price changed to $475,000 | |
| 2 hours ago | Status changed to Active | |
| 2 weeks ago | Listing first seen on site |

The property listing data and information, or the Images, set forth herein were provided to MLS Property Information Network, Inc. from third party sources, including sellers, lessors, landlords, and public records, and were compiled by MLS Property Information Network, Inc. The property listing data and information, and the Images, are for the personal, non-commercial use of consumers having a good faith interest in purchasing, leasing or renting listed properties of the type displayed to them and may not be used for any purpose other than to identify prospective properties which such consumers may have a good faith interest in purchasing, leasing or renting. MLS Property Information Network, Inc. and its subscribers disclaim any and all representations and warranties as to the accuracy of the property listing data and information, or as to the accuracy of any of the Images, set forth herein.
Last checked 2026-11-18 10:54 PM UTC