
272 Lincoln St 102Marlborough, MA 01752
Due to the health concerns created by Coronavirus we are offering personal 1-1 online video walkthough tours where possible.
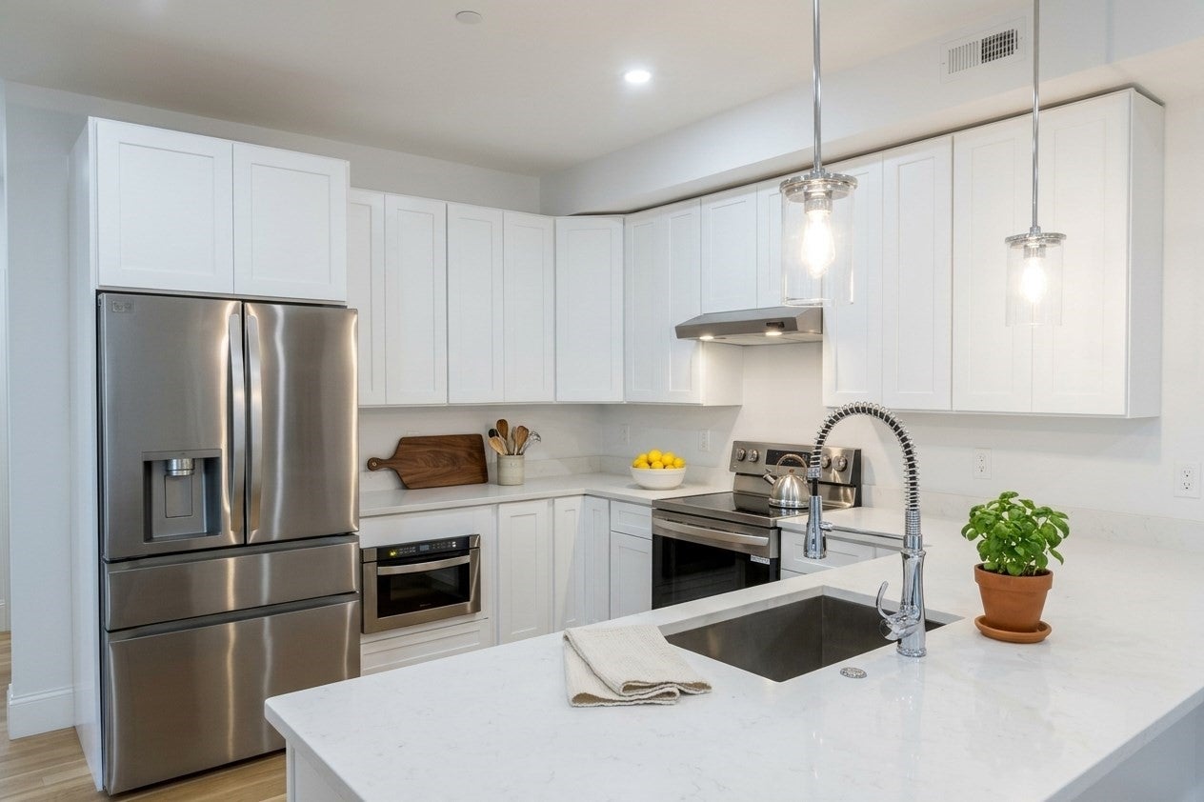
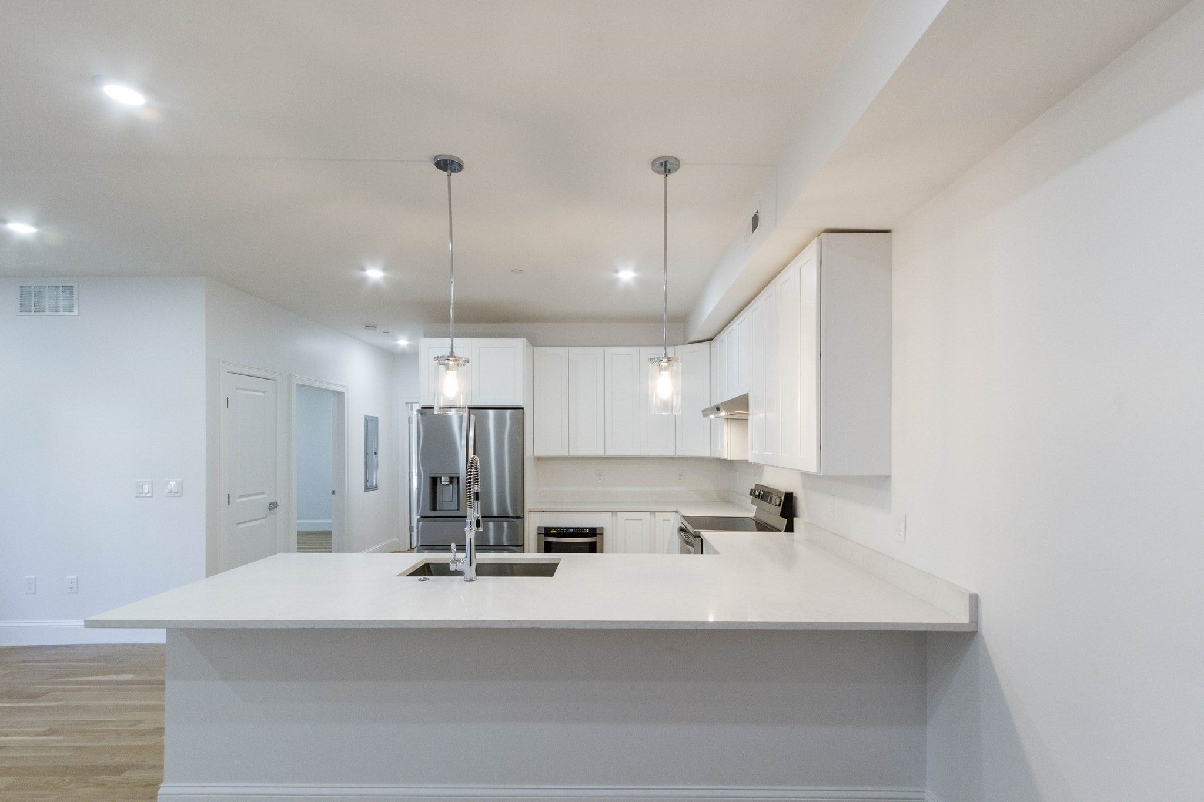
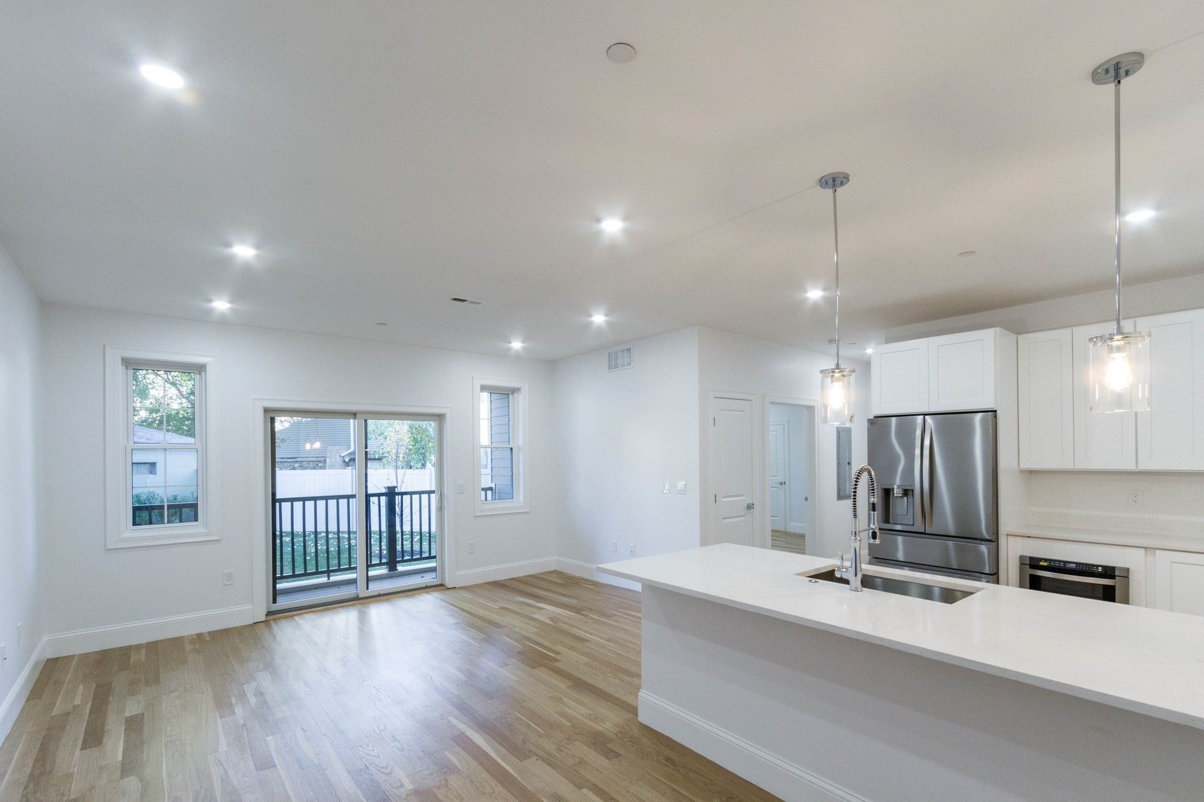
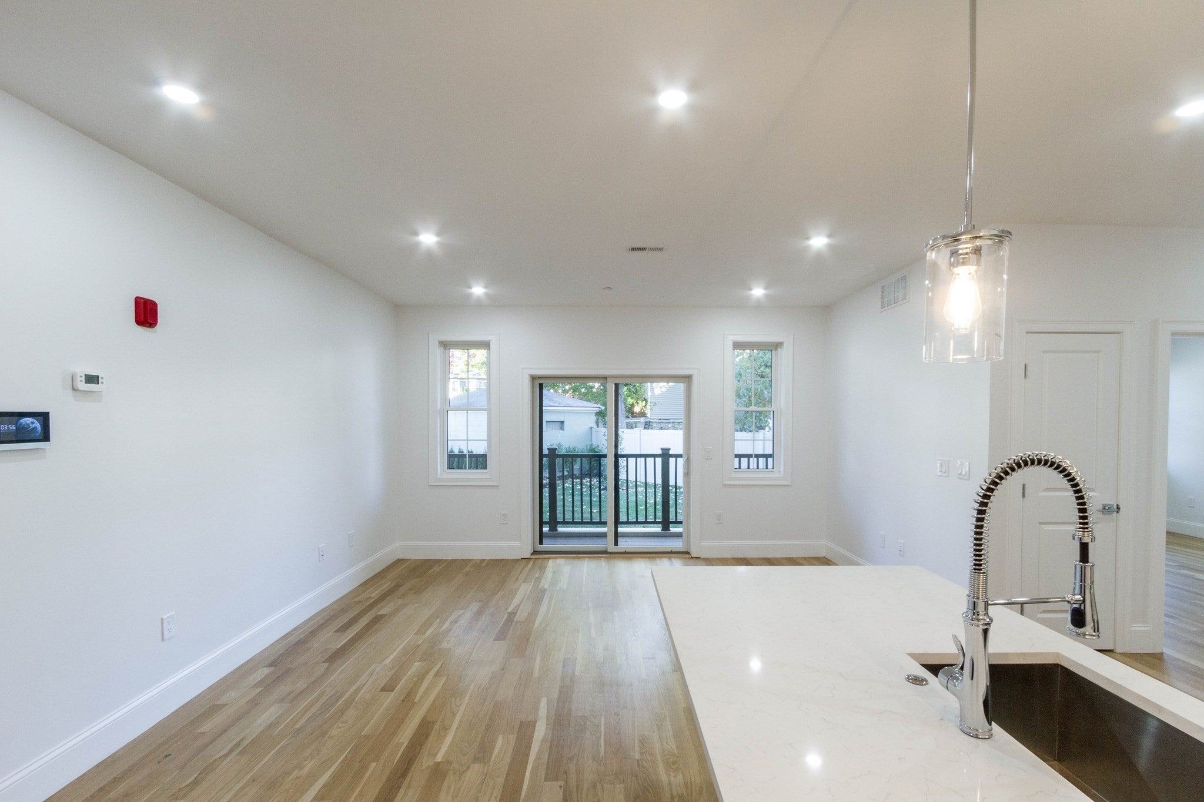
Last available new construction residence at Lincoln Heights! Never occupied, this first-floor corner condo offers 2 bedrooms, 2.5 baths and approximately 1,250 sq. ft. of thoughtfully designed living space. An open layout, 9-foot ceilings and oversized windows create a bright, inviting interior. The kitchen features quartz countertops, stainless steel appliances and a peninsula with seating, opening to the living and dining areas for easy entertaining. Enjoy a private 15-by-5-foot porch and the convenience of in-unit laundry with washer and dryer included.Built in 2025, this 12-unit elevator building features four corner residences per floor with no shared walls. The fully electric building offers forced hot air heating, central air conditioning and a Rheem ProTerra high-efficiency electric water heater. One parking space in the heated underground garage is included, with the option to purchase an additional space. EV charging stations and outdoor guest parking add convenience.Located across from the rail trail entrance and moments from downtown, Lincoln Heights combines modern comfort with easy access to local amenities. A builder warranty is included. Professionally managed by Ruane Management, the association fee covers master insurance, security, structure and grounds maintenance, snow removal, trash and reserves. Developer is offering a 1-0 buydown (1 percent interest rate reduction for the first year only)
| 2 weeks ago | Listing updated with changes from the MLS | |
| 2 weeks ago | Listing first seen on site |

The property listing data and information, or the Images, set forth herein were provided to MLS Property Information Network, Inc. from third party sources, including sellers, lessors, landlords, and public records, and were compiled by MLS Property Information Network, Inc. The property listing data and information, and the Images, are for the personal, non-commercial use of consumers having a good faith interest in purchasing, leasing or renting listed properties of the type displayed to them and may not be used for any purpose other than to identify prospective properties which such consumers may have a good faith interest in purchasing, leasing or renting. MLS Property Information Network, Inc. and its subscribers disclaim any and all representations and warranties as to the accuracy of the property listing data and information, or as to the accuracy of any of the Images, set forth herein.
Last checked 2026-11-18 11:04 PM UTC