
364 Sutton StNorth Andover, MA 01845
Due to the health concerns created by Coronavirus we are offering personal 1-1 online video walkthough tours where possible.
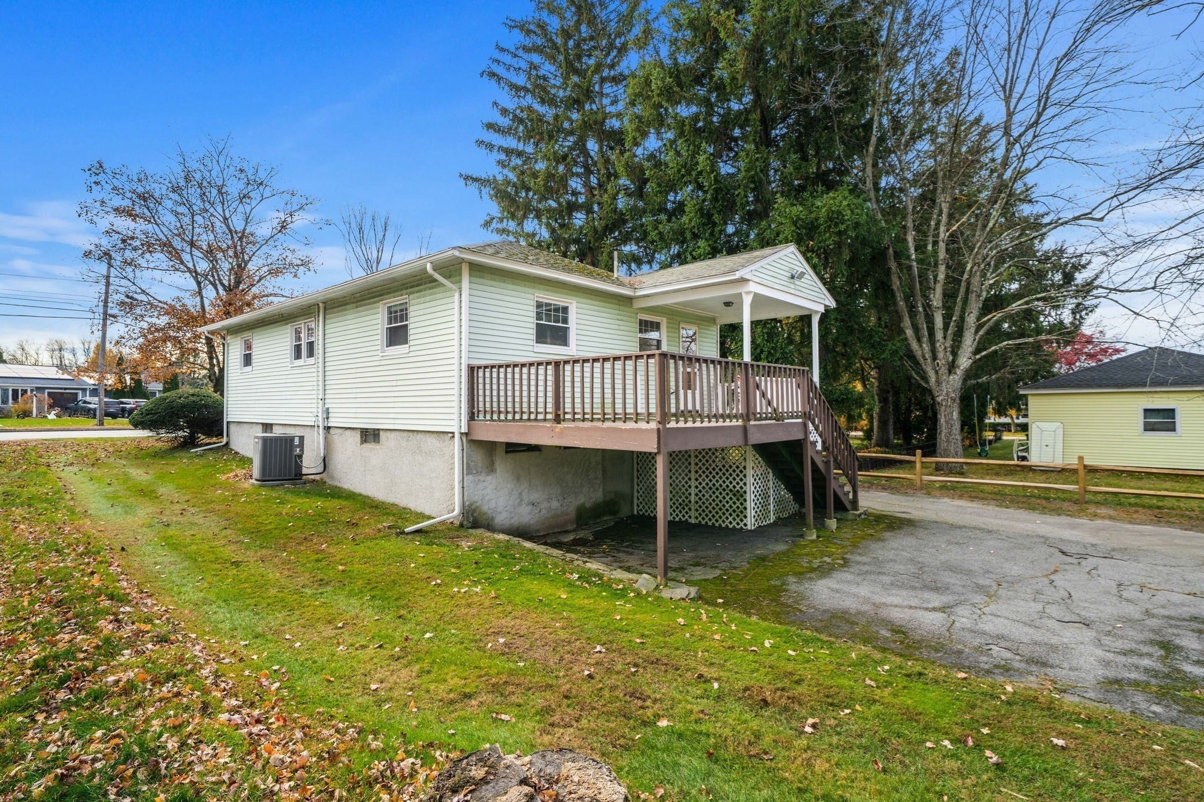
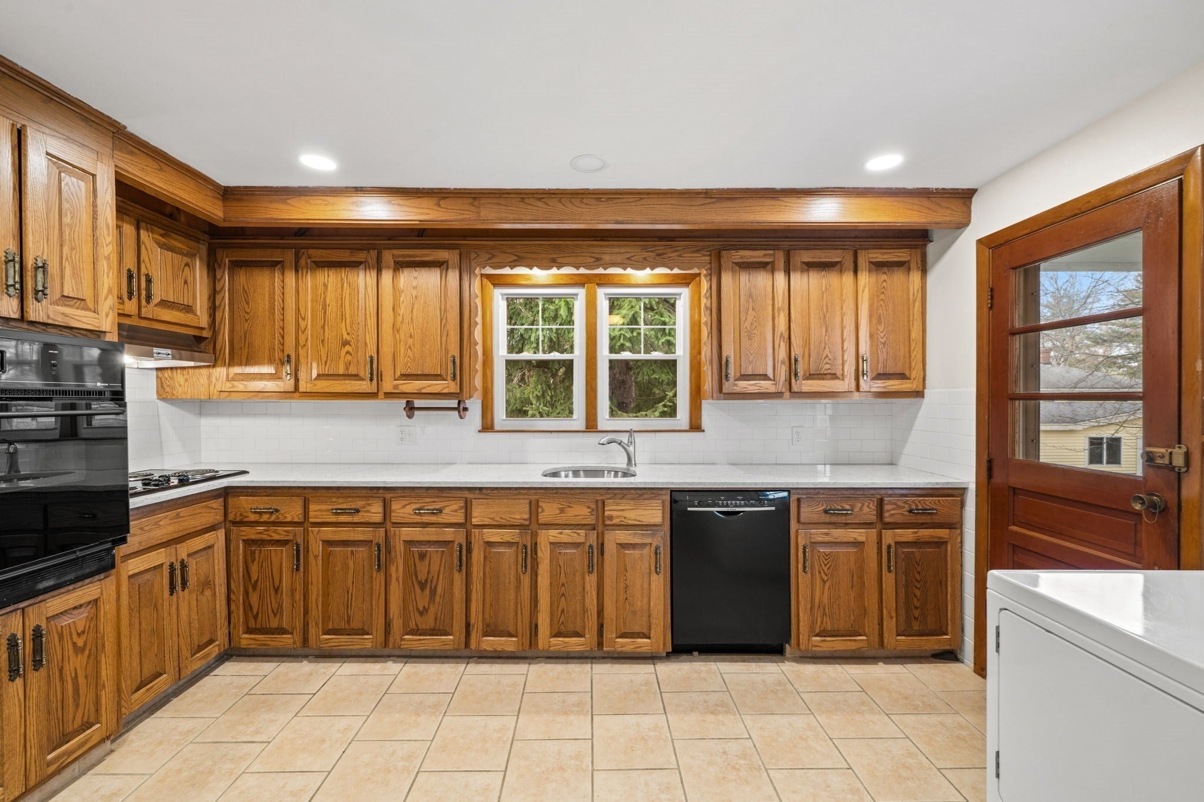
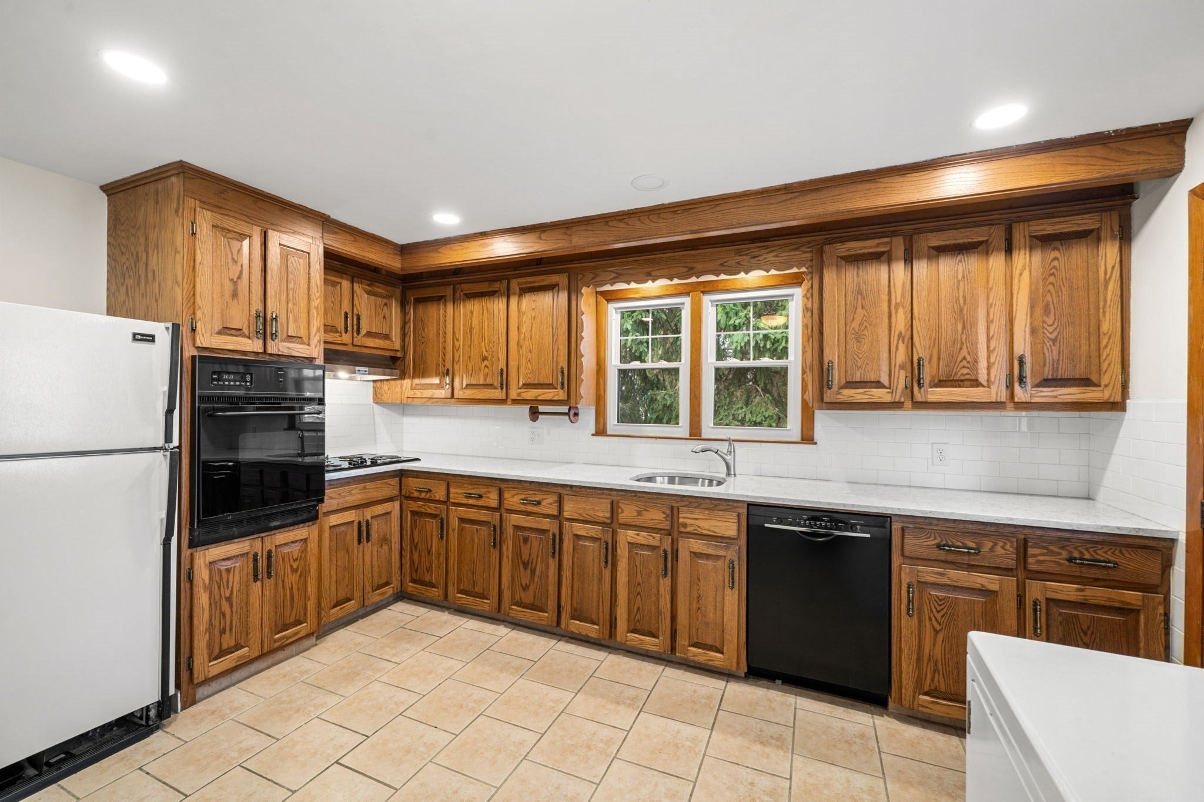
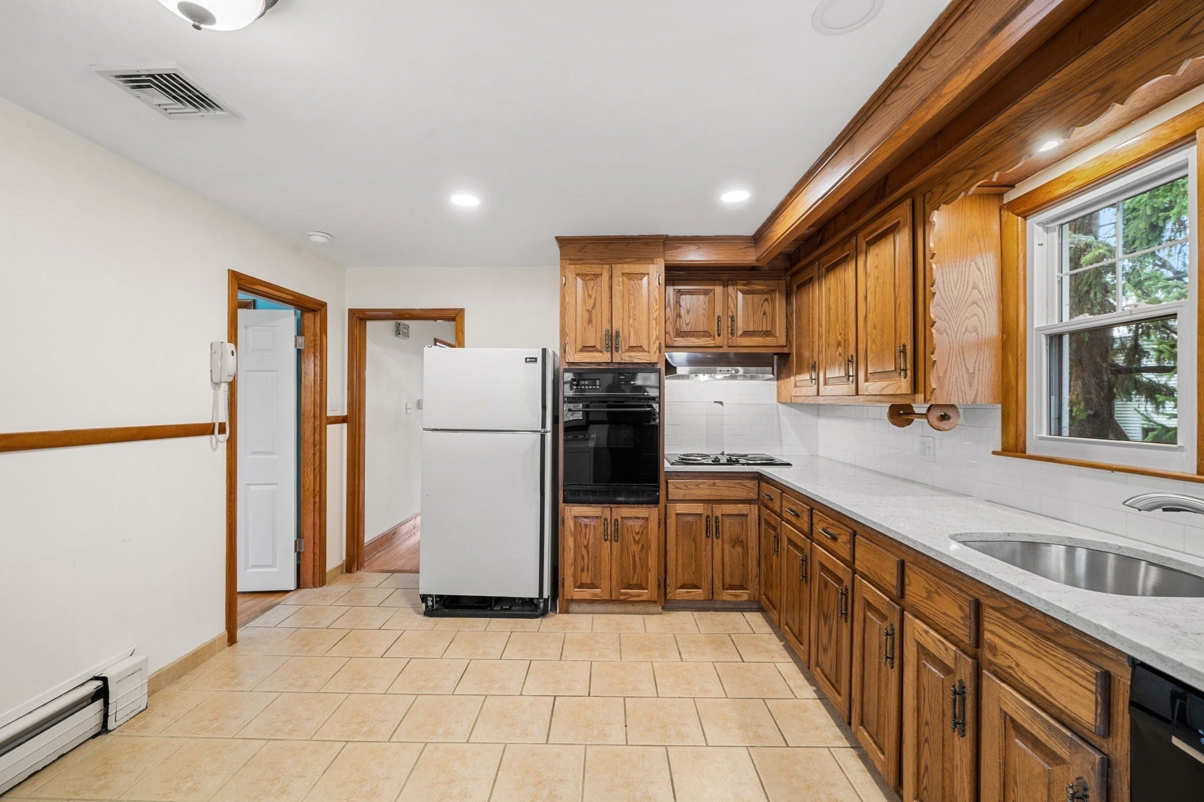
Saturday morning feels easier in beloved one level ranch, you can unpack, then wander over to get your coffee from Good Day Cafe, later burgers from Butcher Boy, and the grill going on your own covered porch or huge deck for lunch. This 3 bedroom North Andover MA home, with bonus space on the partially finished lower level, fits more than one type of house hunter. Starting out and want affordable living in a welcoming community? Leaving a condo for a yard and a front door that’s all yours? Downsizing so every day is easier? It checks every box. Want to adopt a dog? Get a cat? Not have to pay someone else's mortgage, here's your chance. Bedrooms, bath, kitchen and laundry are all on one floor. No hauling baskets up and down stairs. Rather keep the washer and dryer out of sight? It’s an easy move to the lower level right below. Hardwood runs through the living room and bedrooms, with recessed lighting AND central air.The larger than most homes kitchen is packed with cabinets, so there’s a spot for every pan, platter and snack. A long counter gives you plenty of prep space, with room left for a dining table. It fills with natural sunlight, and a white subway tile backsplash, wall oven, cooktop and dishwasher round it out. This is where life happens.Out the kitchen door is a large deck with a covered porch. Coffee under the roof, rain or shine, then down to a sun-filled yard with a split rail fence, mature trees and a shed for the mower and the bikes. The long driveway fits everyone’s car. Downstairs is your bonus space. One side has wood floors and its own door to the driveway, ready for a home office, gym or playroom. The other side holds storage and a workbench, so the holiday bins and tools finally have a place to go.Town water and town sewer mean less for you to manage. Then there’s the location. Dinner at Jaime’s when you don’t feel like cooking. McEvoy Park is so close, the one some locals call the best park in town. Main Street and the Mills are minutes away, and 495 is close for the commute without the highway noise.One floor, your own yard, an easy commute and a neighborhood you’ll love. This is the North Andover MA lifestyle, ready for you to move in. Open House event Sunday 11am to 1PM.
| 8 hours ago | Listing updated with changes from the MLS | |
| yesterday | Listing first seen on site |

The property listing data and information, or the Images, set forth herein were provided to MLS Property Information Network, Inc. from third party sources, including sellers, lessors, landlords, and public records, and were compiled by MLS Property Information Network, Inc. The property listing data and information, and the Images, are for the personal, non-commercial use of consumers having a good faith interest in purchasing, leasing or renting listed properties of the type displayed to them and may not be used for any purpose other than to identify prospective properties which such consumers may have a good faith interest in purchasing, leasing or renting. MLS Property Information Network, Inc. and its subscribers disclaim any and all representations and warranties as to the accuracy of the property listing data and information, or as to the accuracy of any of the Images, set forth herein.
Last checked 2026-11-06 04:02 PM UTC