
293 Pike AveAttleboro, MA 02703
Due to the health concerns created by Coronavirus we are offering personal 1-1 online video walkthough tours where possible.
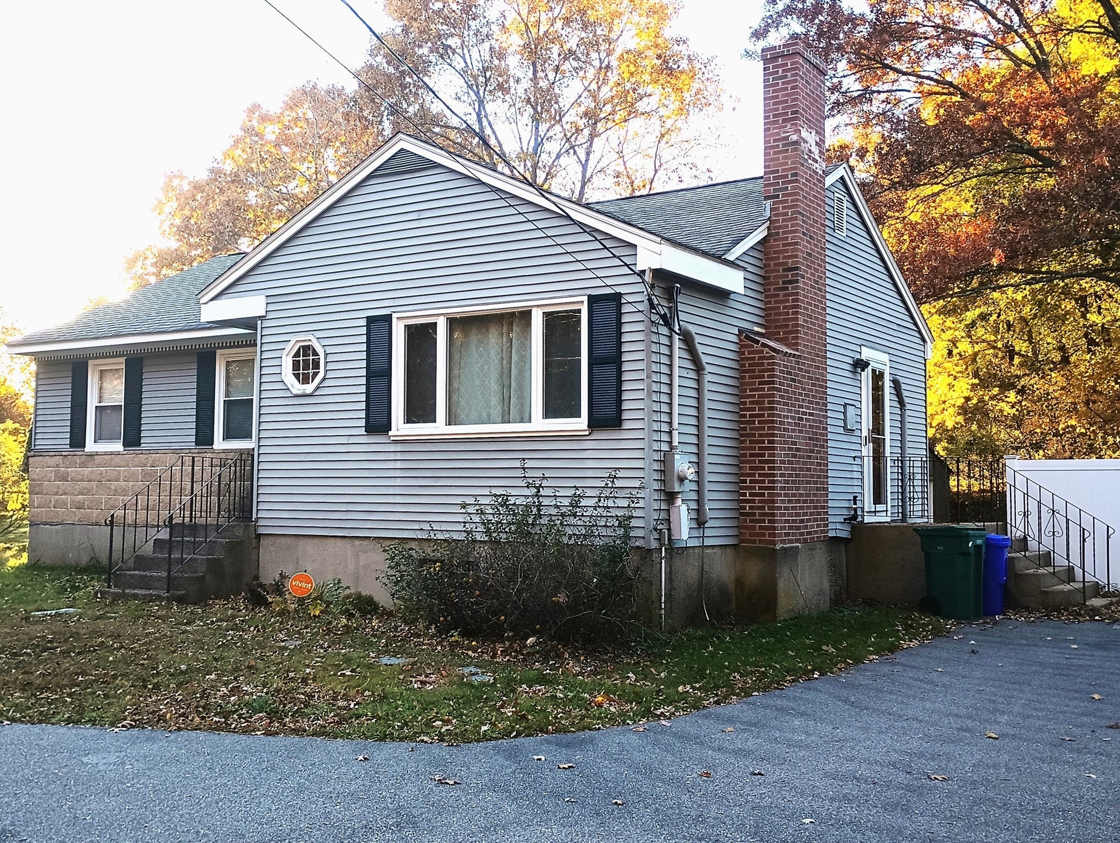
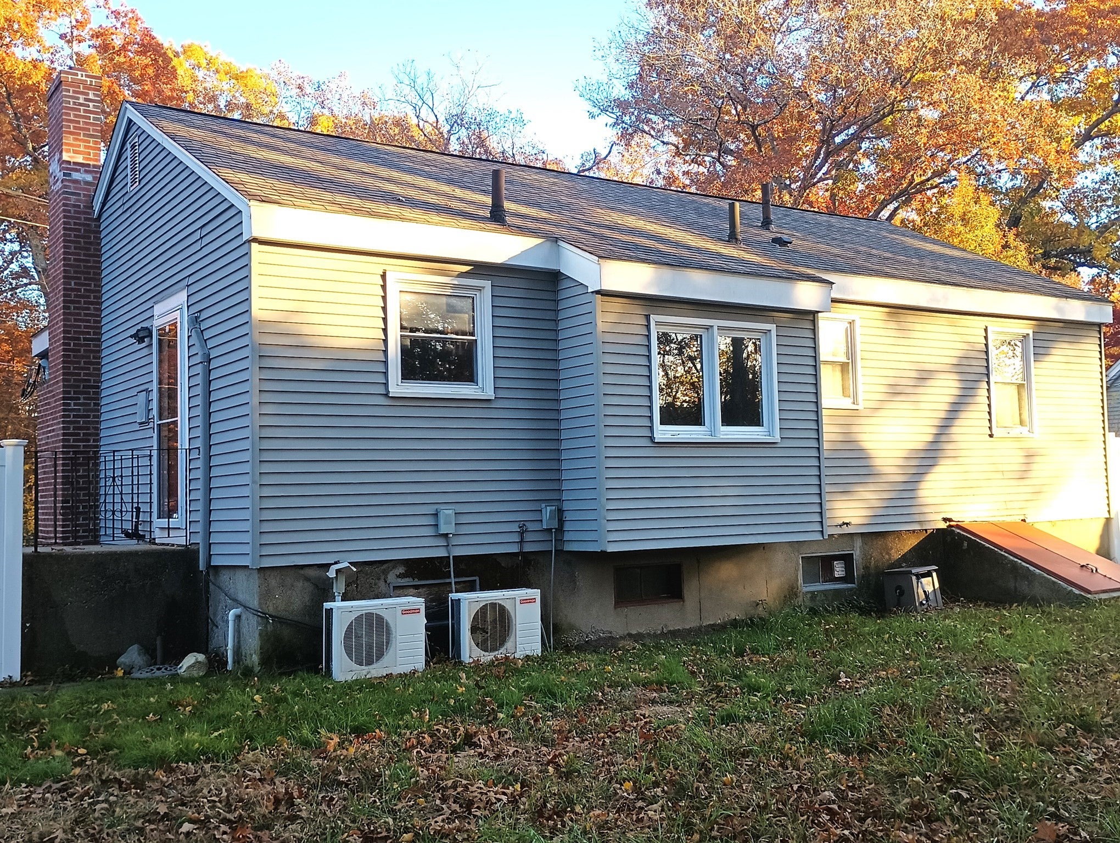
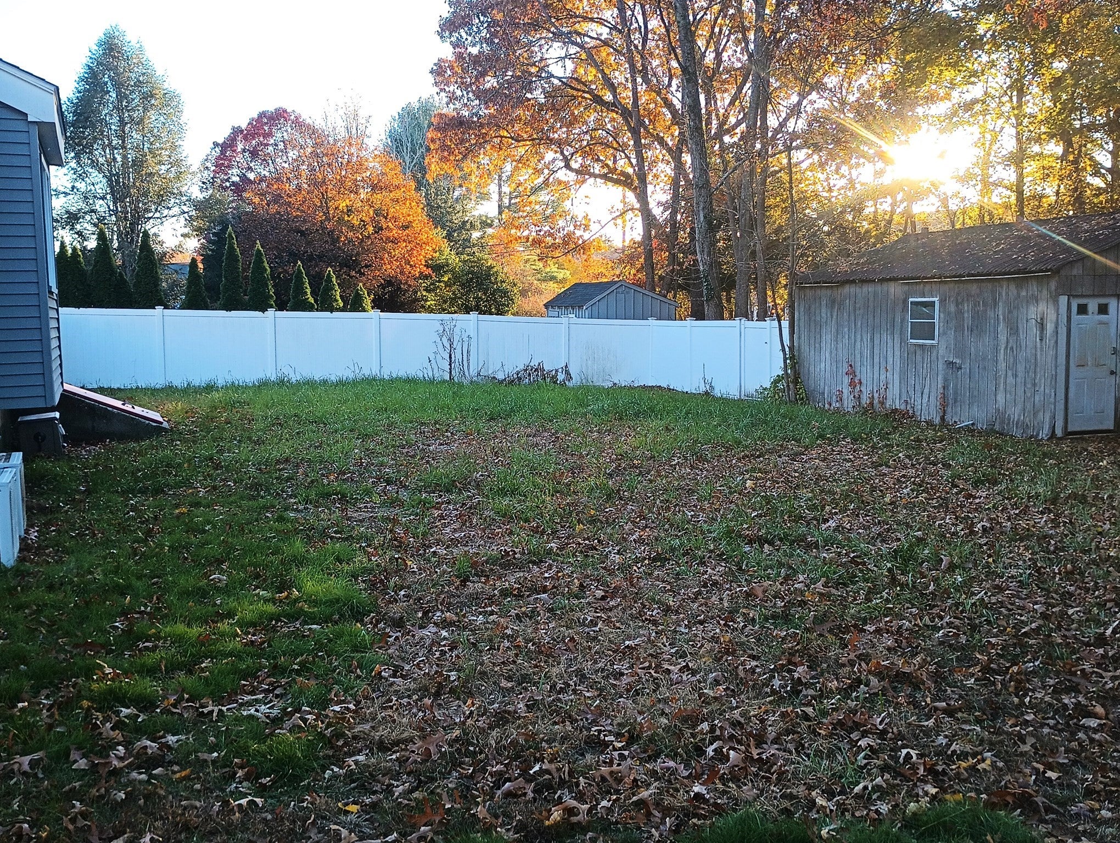
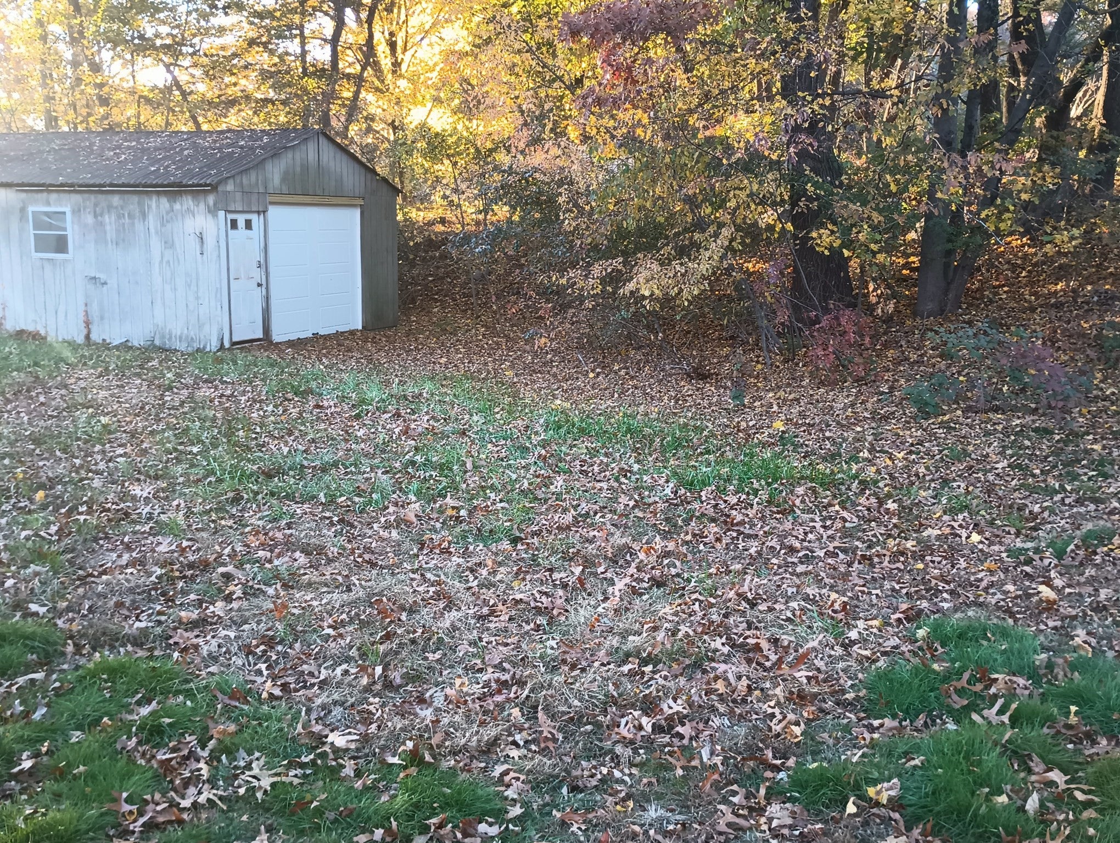
Affordable, Move-In Ready & Loaded with Updates! Whether you're a first-time buyer, downsizing, or simply looking for the convenience of one-level living, this charming 3-bedroom, 1-bath ranch offers outstanding value! Situated on a spacious lot across from Bearcroft Swim & Tennis Club and close to Finberg Field, this home combines comfort, convenience, and plenty of improvements. Step inside to discover beautifully refinished hardwood floors and an inviting living room featuring a cozy fireplace, perfect for relaxing on chilly New England evenings! The recently remodeled kitchen features granite countertops and stainless-steel appliances. Enjoy peace of mind with major upgrades, including energy-efficient Andersen windows, updated 200-amp electrical service, a 10-year-old Weil-McLain boiler, new oil tank, and a new septic system installed less than a year ago! Two mini splits provide cooling comfort in the kitchen and living room, while the basement features a sump pump and French drain system. Outside, enjoy a spacious fenced-in backyard with plenty of room for entertaining, gardening, or pets, plus an oversized shed offering great storage potential with a little TLC. A fantastic opportunity to own an affordable, move-in-ready home with many big-ticket improvements already completed! Perfect for buyers seeking comfortable, manageable one-level living without sacrificing outdoor space. Don't miss this incredible value—schedule your showing today!
| 2 days ago | Listing updated with changes from the MLS | |
| 2 days ago | Price changed to $469,900 | |
| 2 days ago | Status changed to Active | |
| 2 weeks ago | Listing first seen on site |

The property listing data and information, or the Images, set forth herein were provided to MLS Property Information Network, Inc. from third party sources, including sellers, lessors, landlords, and public records, and were compiled by MLS Property Information Network, Inc. The property listing data and information, and the Images, are for the personal, non-commercial use of consumers having a good faith interest in purchasing, leasing or renting listed properties of the type displayed to them and may not be used for any purpose other than to identify prospective properties which such consumers may have a good faith interest in purchasing, leasing or renting. MLS Property Information Network, Inc. and its subscribers disclaim any and all representations and warranties as to the accuracy of the property listing data and information, or as to the accuracy of any of the Images, set forth herein.
Last checked 2026-11-18 10:54 PM UTC