Browse Listings

Save
Ask
Tour
Hide
Share
$699,900
13 Days On Site

3 Balsam Dr
Chelmsford, MA 01824

For Sale|Single Family Residence|Active
4
Beds
2
Total Baths
2
Full Baths
1,766
SqFt
$396
/SqFt
1959
Built
County:
Middlesex

Due to the health concerns created by Coronavirus we are offering personal 1-1 online video walkthough tours where possible.
3 Balsam Dr3 Balsam Dr3 Balsam Dr3 Balsam Dr
Save
Ask
Tour
Hide
Share

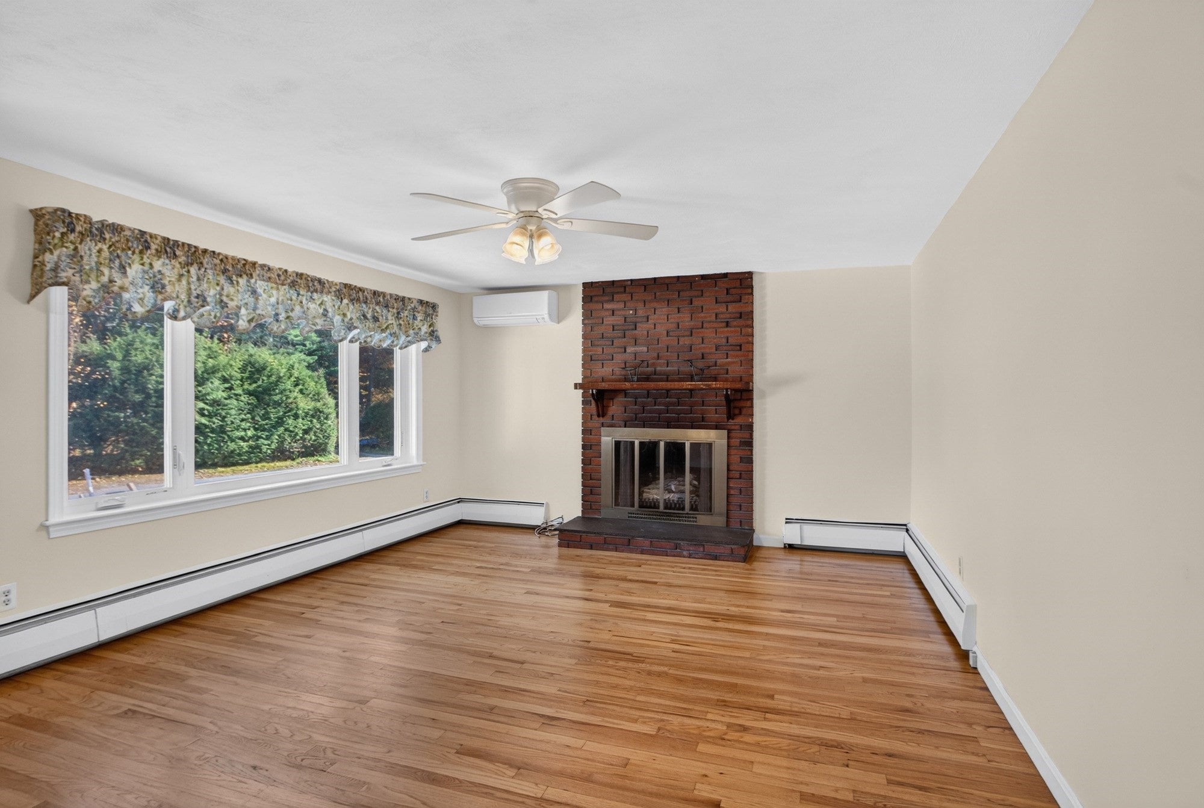
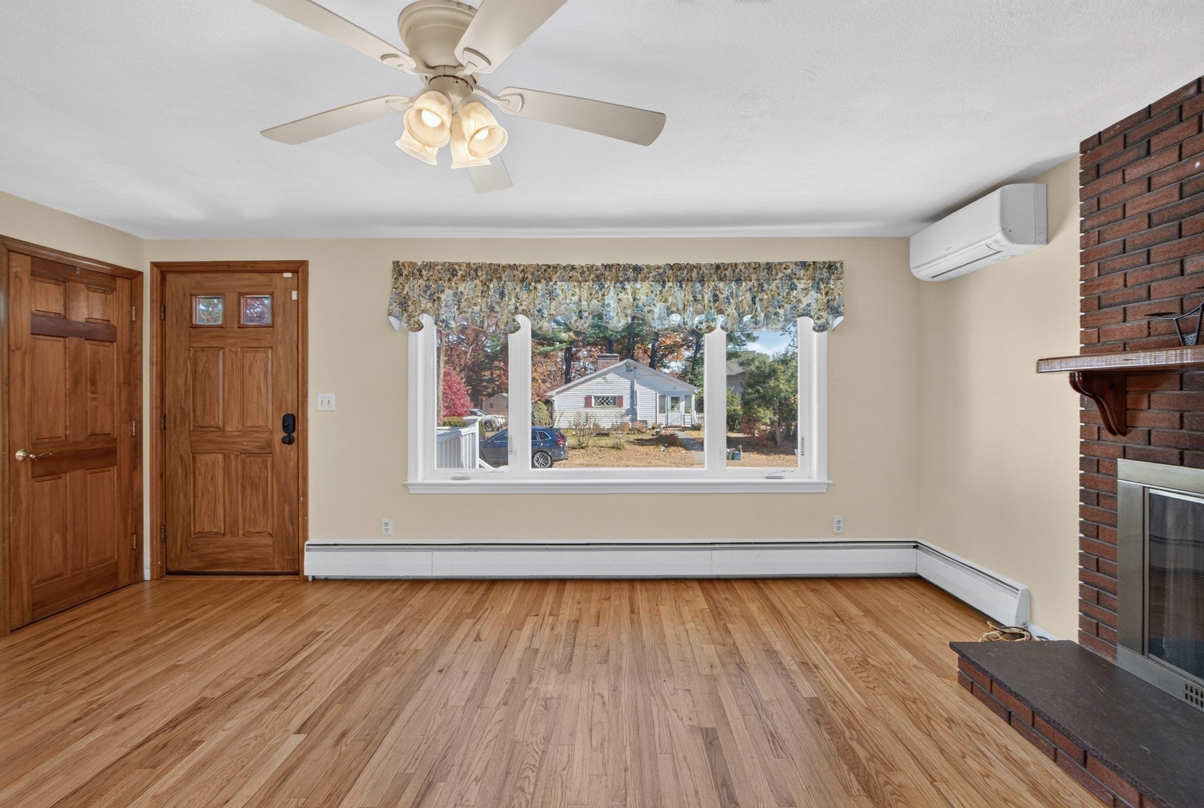
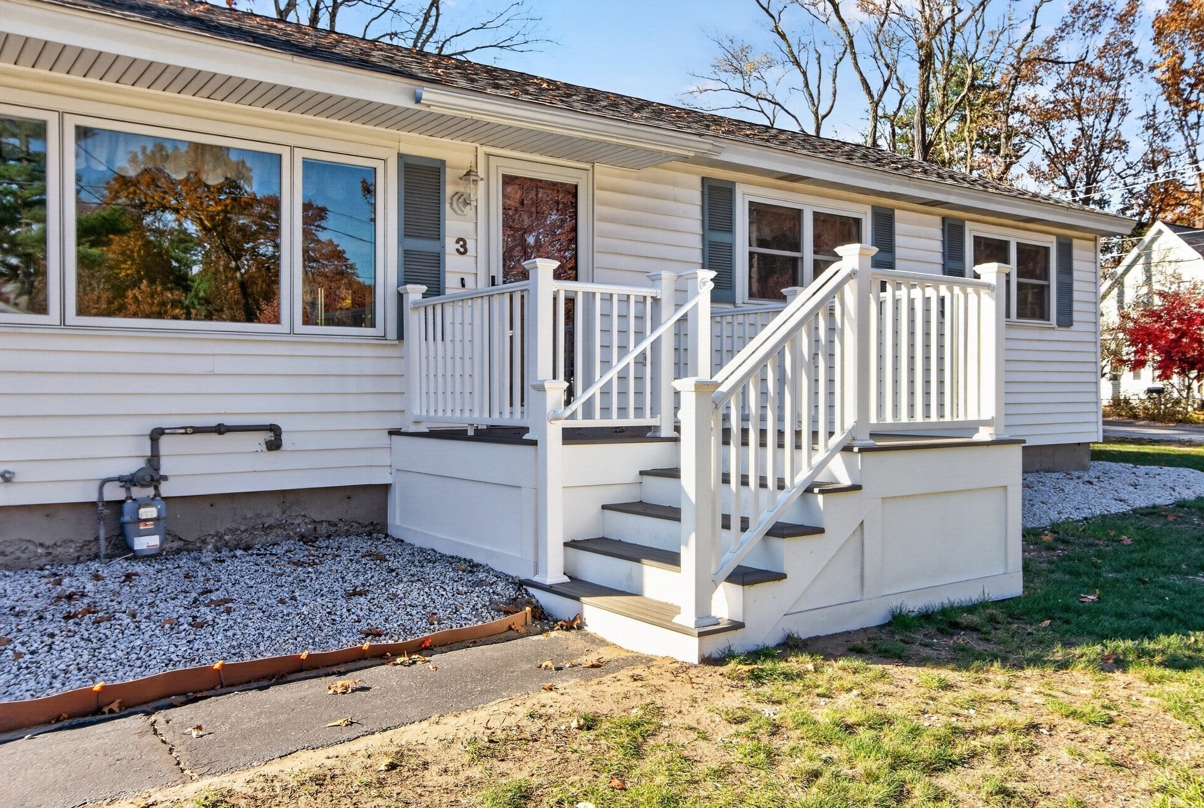
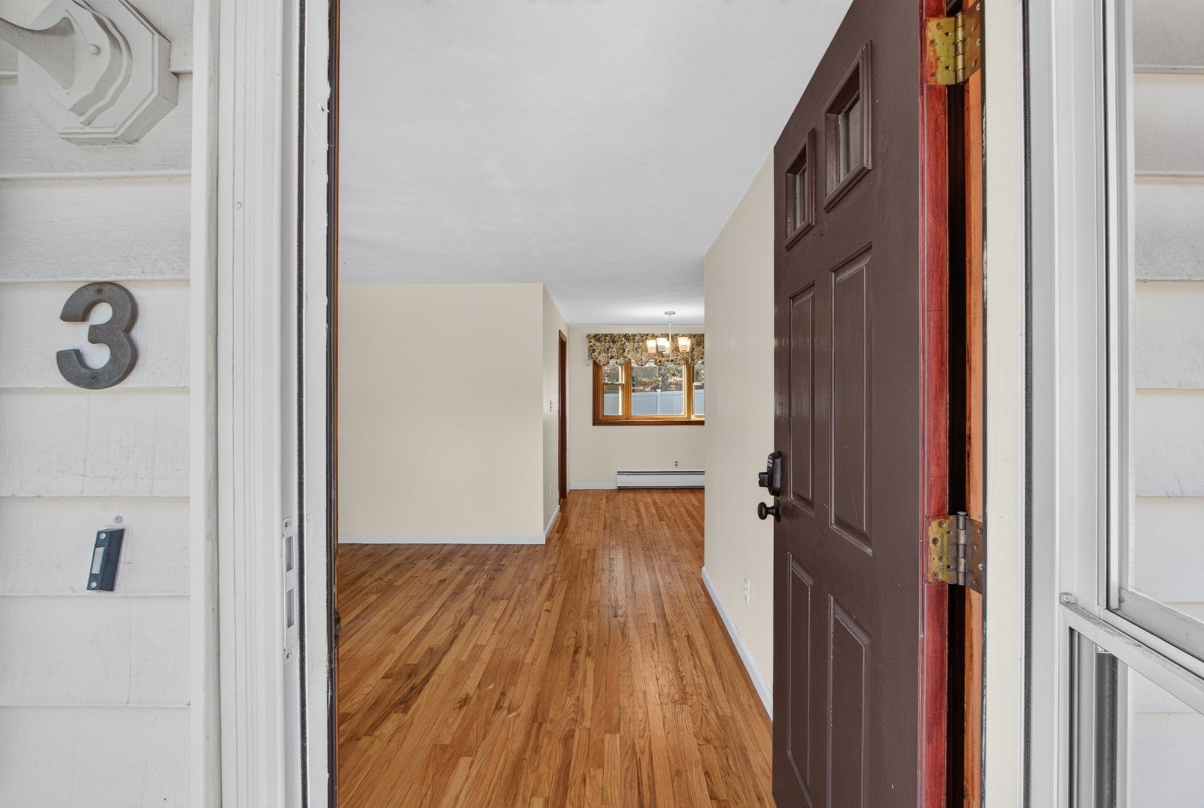
Welcome to 3 Balsam Drive! Situated on a corner lot along a cul-de-sac street, this inviting home offers a wonderful blend of comfort, flexibility, and everyday living. With 4 bedrooms, including one in the lower level, and 2 full baths, there's room for guests, a home office, or whatever suits your lifestyle. Enjoy summer afternoons in the fenced backyard, relax on the screened porch, or entertain friends with a dedicated grilling area with a gas line featuring a cedar cover that shelters both the grill and the cook! The oversized 3-car garage provides exceptional space for vehicles, hobbies, and storage. Inside, the owners have made numerous thoughtful improvements, including new kitchen appliances, sink, and faucet. A substantial renovation created an entirely new second full bathroom with radiant heated floors, a double vanity, and tub, along with a redesigned mudroom, laundry area, and additional storage. Harvey replacement windows throughout most of the home, mini-split cooling, updated lighting, and a whole-house generator add everyday comfort and peace of mind. Located in the charming town of Chelmsford, known for its vibrant town center, parks, and recreational opportunities, you'll enjoy nearby shopping, dining, the Bruce Freeman Rail Trail, and convenient access to Route 3. A wonderful place to call home!

Save
Ask
Tour
Hide
Share
Listing Snapshot
Price 
$699,900
Days On Site 
13 Days
Bedrooms 
4
Inside Area (SqFt) 
1,766 sqft
Total Baths 
2
Full Baths 
2
Partial Baths 
N/A
Lot Size 
0.41 Acres
Year Built 
1959
MLS Number 
73599405
Status 
Active
Property Tax 
$7,908
HOA/Condo/Coop Fees 
N/A
Sq Ft Source 
Other
Friends & Family
Recent Activity
a week agoListing updated with changes from the MLS
2 weeks agoListing first seen on site
General Features
Acres 
0.41
Attached Garage 
Yes
Disclosures 
Bulkhead needs repair. Seller has never used fireplace. Fire hydrant in backyard is not an active hydrant- decorative only. Furnace in garage is not functionalonly heater that works is the one in the third bay. Seller added 1 of the 3 Mitsubishi splits and the other 2 serviced in the spring.
Foundation 
Concrete Perimeter
Garage 
Yes
Garage Spaces 
3
Parking 
PavedAttachedOff StreetGarage
Parking Spaces 
9
Property Sub Type 
Single Family Residence
Sewer 
Public Sewer
SqFt Above 
1266
SqFt Below 
500
SqFt Total 
1766
Style 
Ranch
Water Source 
Public
Zoning 
RB
Interior Features
Appliances 
Tankless Water HeaterRangeDisposalMicrowaveRefrigeratorWasherDryer
Basement 
Partially Finished
Cooling 
DuctlessZoned
Electric 
Circuit Breakers200+ Amp Service
Fireplace 
Yes
Fireplace Features 
Living Room
Fireplaces 
1
Flooring 
WoodTileVinylLaminate
Heating 
Natural GasBaseboardZoned
Interior 
Master DownstairsCeiling Fan(s)
Laundry Features 
Electric Dryer HookupWasher Hookup
Bathroom 1 
Dimensions - 13x9Level - FirstArea - 117
Bathroom 2 
Dimensions - 10x6Level - FirstArea - 60
Bedroom 2 
Dimensions - 14x10Level - FirstArea - 140
Bedroom 3 
Dimensions - 10x9Level - FirstArea - 90
Bedroom 4 
Dimensions - 22x17Level - BasementArea - 374
Dining Room 
Dimensions - 9x8Level - FirstArea - 72
Kitchen 
Dimensions - 13x9Level - FirstArea - 117
Living Room 
Dimensions - 17x13Level - FirstArea - 221
Master Bedroom 
Dimensions - 13x10Level - FirstArea - 130
Save
Ask
Tour
Hide
Share
Exterior Features
Construction Details 
Frame
Exterior 
Rain GuttersStorage
Lot Features 
Corner Lot
Other Structures 
Storage
Roof 
Shingle
Community Features
Community Features 
ParkGolf
Schools
School District
Unknown
Elementary School
Center
Middle School
Parker/Mccarthy
High School
Chelmsford High
Listing courtesy of Pozerycki Arpino Team of Keller Williams Realty-Merrimack


The property listing data and information, or the Images, set forth herein were provided to MLS Property Information Network, Inc. from third party sources, including sellers, lessors, landlords, and public records, and were compiled by MLS Property Information Network, Inc. The property listing data and information, and the Images, are for the personal, non-commercial use of consumers having a good faith interest in purchasing, leasing or renting listed properties of the type displayed to them and may not be used for any purpose other than to identify prospective properties which such consumers may have a good faith interest in purchasing, leasing or renting. MLS Property Information Network, Inc. and its subscribers disclaim any and all representations and warranties as to the accuracy of the property listing data and information, or as to the accuracy of any of the Images, set forth herein.

Last checked 2026-11-18 11:09 PM UTC

Neighborhood & Commute
Source: Walkscore
Disclosure: Community information and market data powered by Constellation Data Labs. Information is deemed reliable but not guaranteed.
Save
Ask
Tour
Hide
Share