
125 High StreetWestwood, MA 02090
Due to the health concerns created by Coronavirus we are offering personal 1-1 online video walkthough tours where possible.
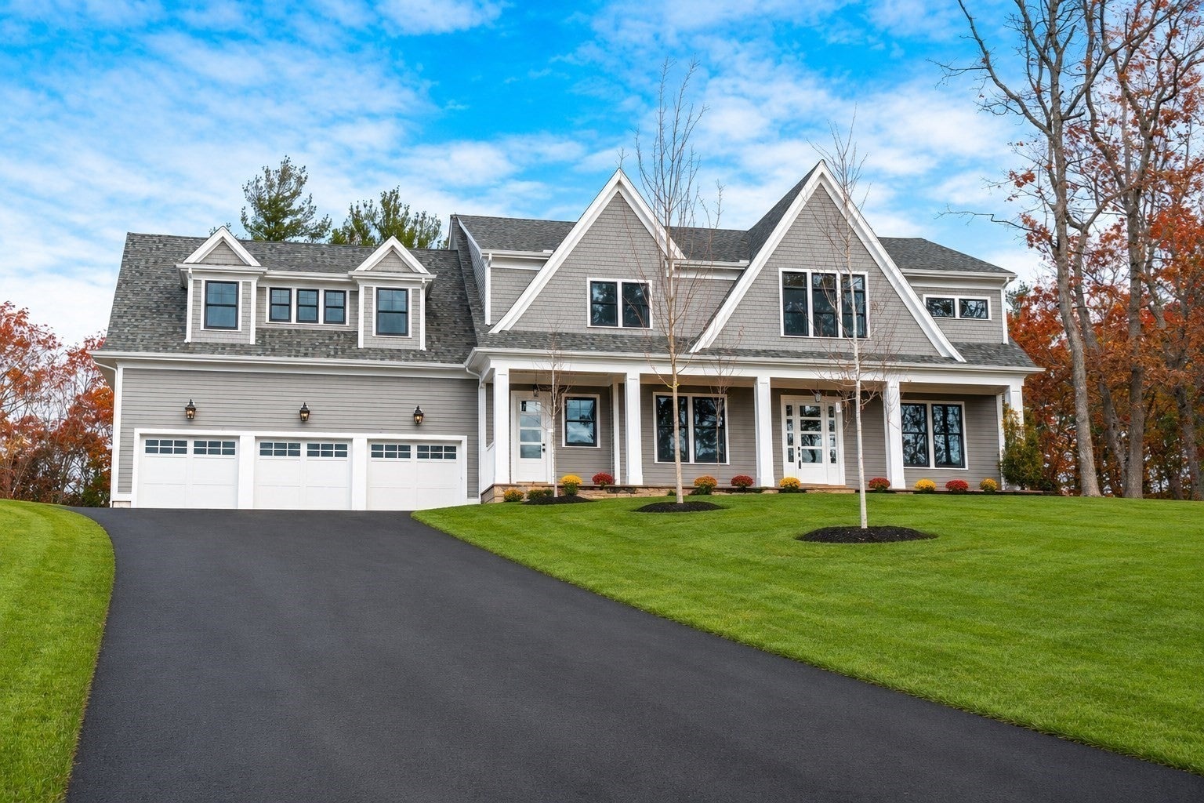
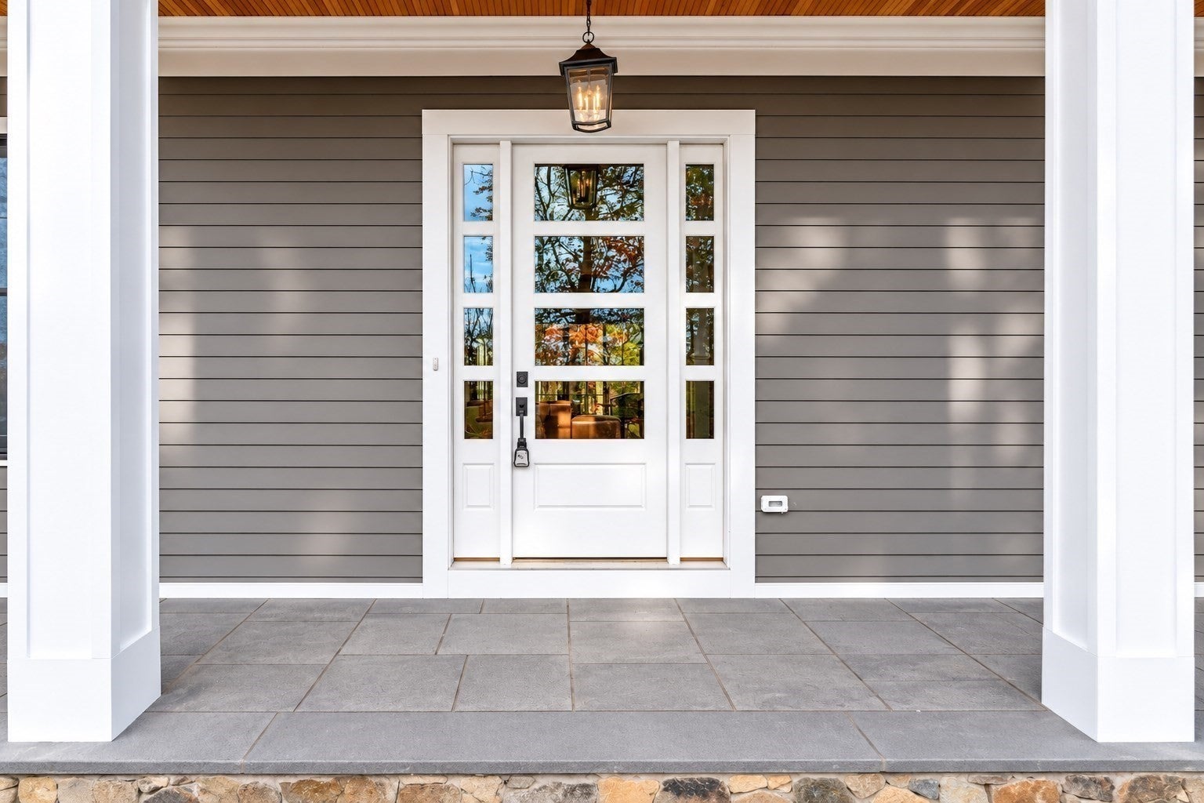
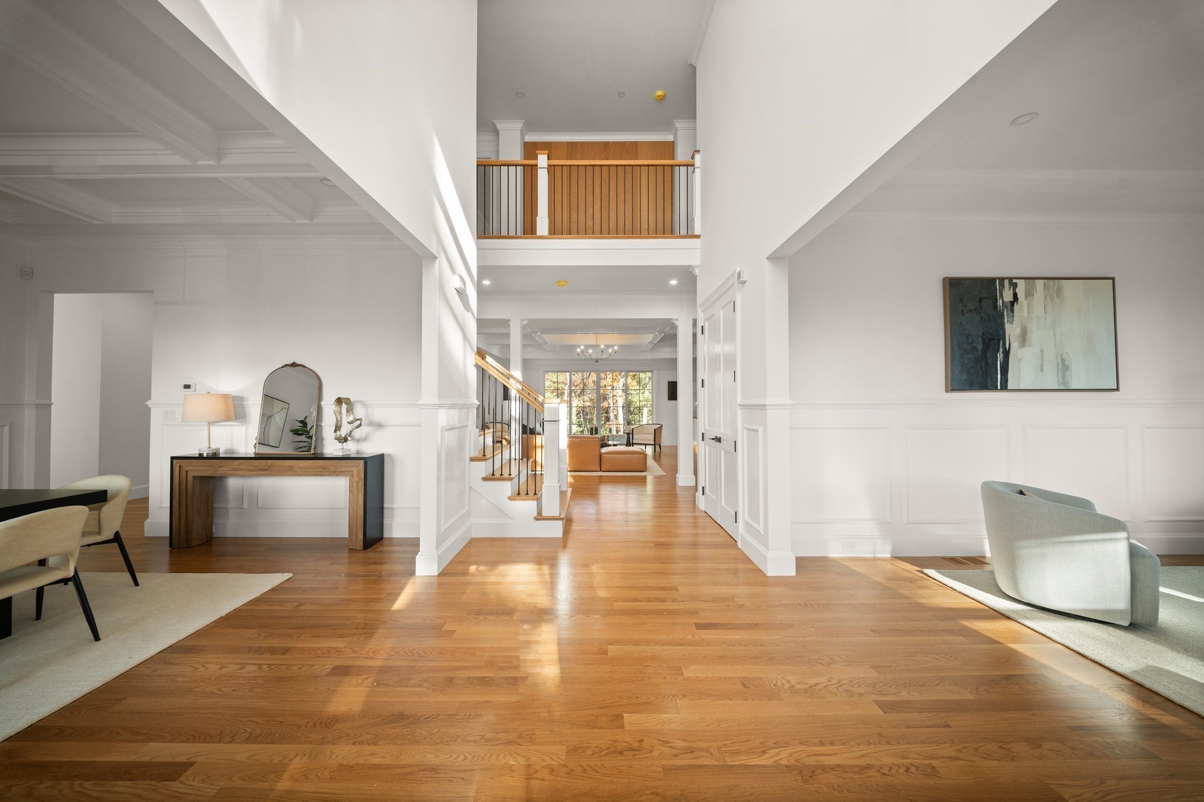
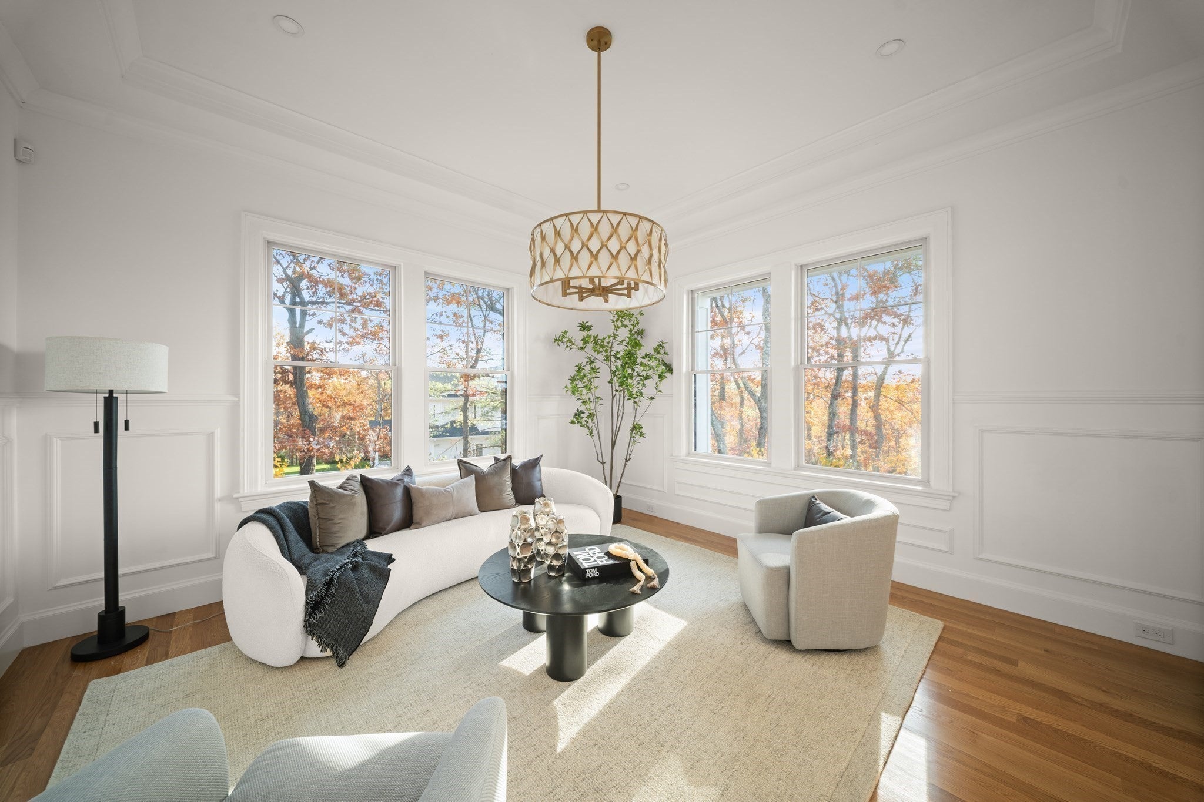
Westwood Luxury Living at Its Finest. Set within an exclusive private, gated five-lot subdivision, this exceptional brand-new construction residence offers an unparalleled combination of luxury, privacy, and modern design on a spectacular 1.89-acre professionally landscaped lot.Thoughtfully designed for both elegant entertaining and comfortable everyday living, the first floor features a stunning custom kitchen appointed with high-end appliances, an oversized walk-in pantry, and an expansive family room highlighted by a fireplace and extra-large sliding glass doors that seamlessly connect the interior to the outdoor setting. A sophisticated formal dining room with a custom built-in bar creates the perfect backdrop for entertaining. A first-floor bedroom with its own full bath offers an ideal option for guests, extended family, or a private home office suite.The second floor features four additional generously sized bedrooms, each with its own private full bath, providing exceptional comfort and privacy for family and guests. Above the impressive three-car garage, a spacious bonus sitting room offers flexible living space ideal for a media room, playroom, home office, or private retreat.Surrounded by professionally designed landscaping and tucked away behind private gates, this remarkable property delivers the rare combination of new construction, expansive grounds, and a secluded setting while remaining conveniently close to major highways, Legacy Place, University Station, Dedham Square, shopping, dining, and Boston. A truly exceptional Westwood opportunity where luxury, privacy, and location come together.
| a week ago | Listing updated with changes from the MLS | |
| 2 weeks ago | Listing first seen on site |

The property listing data and information, or the Images, set forth herein were provided to MLS Property Information Network, Inc. from third party sources, including sellers, lessors, landlords, and public records, and were compiled by MLS Property Information Network, Inc. The property listing data and information, and the Images, are for the personal, non-commercial use of consumers having a good faith interest in purchasing, leasing or renting listed properties of the type displayed to them and may not be used for any purpose other than to identify prospective properties which such consumers may have a good faith interest in purchasing, leasing or renting. MLS Property Information Network, Inc. and its subscribers disclaim any and all representations and warranties as to the accuracy of the property listing data and information, or as to the accuracy of any of the Images, set forth herein.
Last checked 2026-11-18 09:58 PM UTC