Browse Listings

Save
Ask
Tour
Hide
Share
$1,595,000
13 Days On Site

53 Green Ln
Sherborn, MA 01770

For Sale|Single Family Residence|Active
4
Beds
4
Total Baths
3
Full Baths
1
Partial Bath
4,650
SqFt
$343
/SqFt
1987
Built
County:
Middlesex

Due to the health concerns created by Coronavirus we are offering personal 1-1 online video walkthough tours where possible.
53 Green Ln53 Green Ln53 Green Ln53 Green Ln
Save
Ask
Tour
Hide
Share

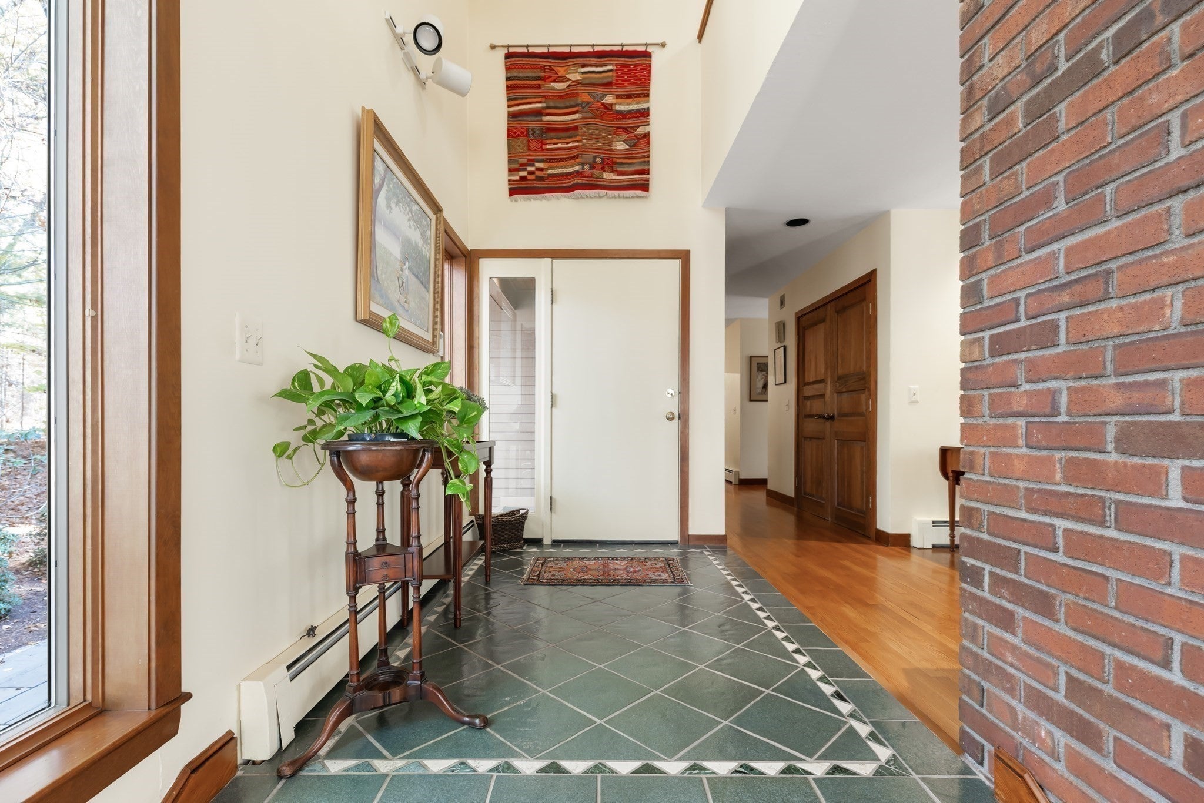
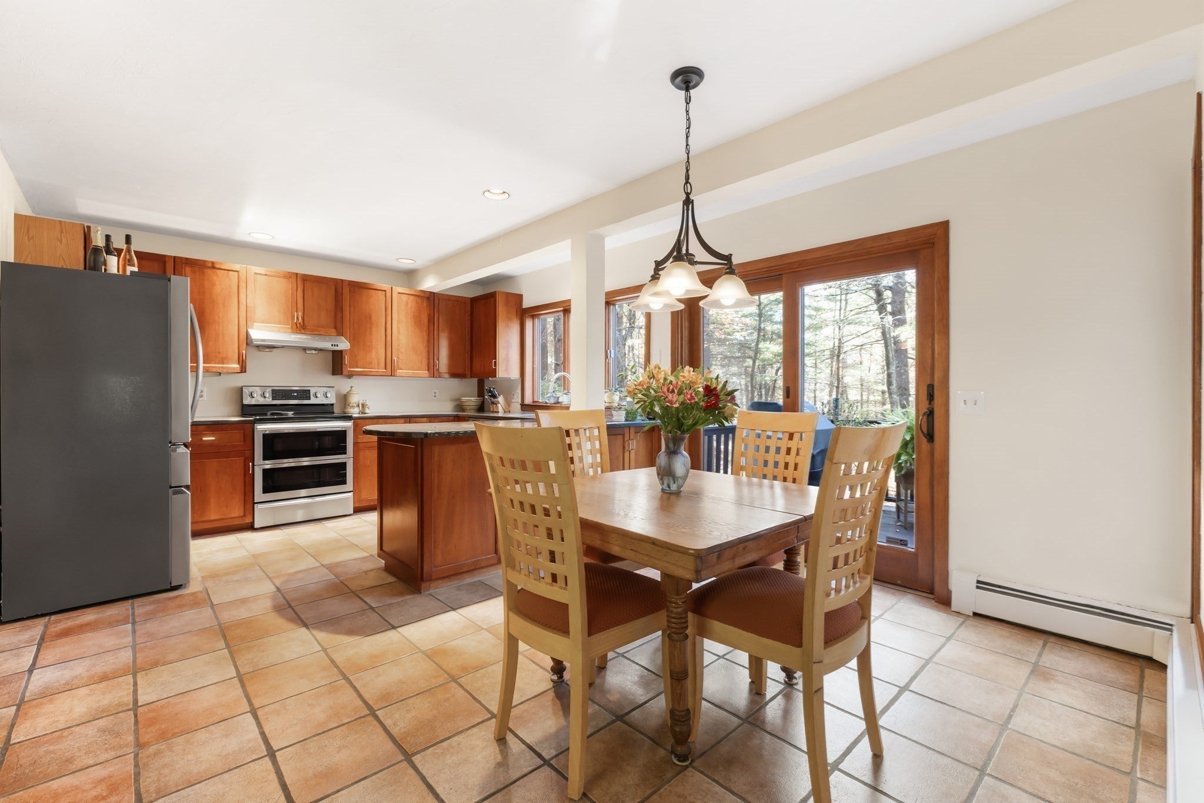
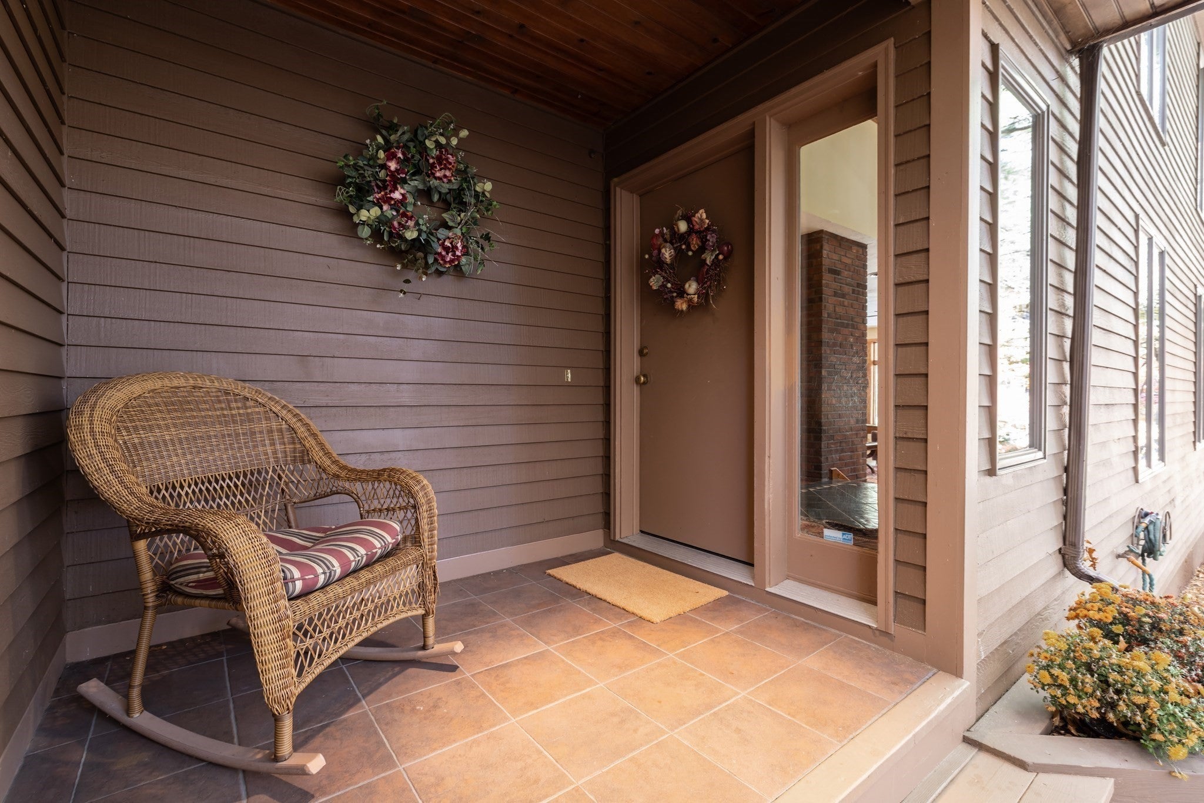
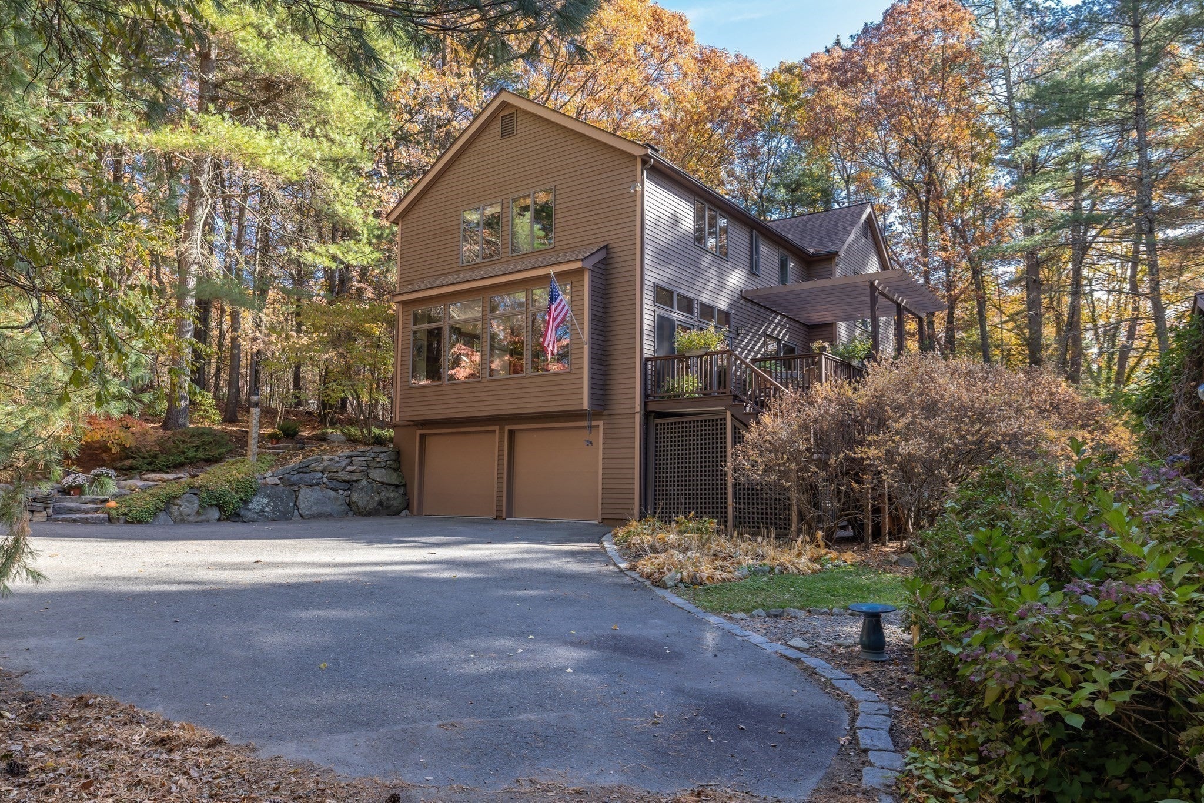
Tucked well back on a scenic country road this lovely Contemporary offers a private setting that serves as a true haven for nature lovers. Thoughtfully designed to accommodate multi-generational living, providing an in-law or guest suite w/ separate access. The light filled interior features, vaulted ceilings, walls of glass with views from every room, gleaming hardwoods, and stunning architectural elements that contribute to an expansive comfortable environment, while maintaining an elegant aesthetic. Step out onto an inviting multi-level deck with pergola, that allows access from various locations throughout the home. The beautifully landscaped grounds include open lawns & tennis/pickleball court for seamless outdoor recreation. Plenty of space for a hobby farm with 3 additional buildings designed for animals & storage. Located within minutes from town center, this delightful retreat is perfect for all lifestyles in a very convenient location off the beaten path! Enjoy unparalleled privacy and an active lifestyle with top-rated Dover-Sherborn schools and local trails just moments from your front door!!

Save
Ask
Tour
Hide
Share
Listing Snapshot
Price 
$1,595,000
Days On Site 
13 Days
Bedrooms 
4
Inside Area (SqFt) 
4,650 sqft
Total Baths 
4
Full Baths 
3
Partial Baths 
1
Lot Size 
2 Acres
Year Built 
1987
MLS Number 
73599452
Status 
Active
Property Tax 
$23,531
HOA/Condo/Coop Fees 
N/A
Sq Ft Source 
Public Records
Friends & Family
Recent Activity
a week agoListing updated with changes from the MLS
2 weeks agoListing first seen on site
General Features
Acres 
2
Attached Garage 
Yes
Disclosures 
Septic has been upgraded with a new d box and a certificate of compliance.
Foundation 
Concrete Perimeter
Garage 
Yes
Garage Spaces 
2
Parking 
Garage Door OpenerStorageAttachedGarage
Parking Spaces 
10
Property Sub Type 
Single Family Residence
Sewer 
Private Sewer
SqFt Above 
3740
SqFt Below 
910
SqFt Total 
4650
Style 
Contemporary
Water Source 
Private
Zoning 
RB
Interior Features
Appliances 
Water HeaterRangeDishwasherDisposalRefrigeratorWasherDryer
Basement 
FullFinishedWalk-Out AccessInterior Entry
Cooling 
Central Air
Electric 
Circuit Breakers
Fireplace 
Yes
Fireplace Features 
Family RoomLiving Room
Fireplaces 
2
Flooring 
WoodTileCarpetHardwood
Heating 
BaseboardOilZoned
Laundry Features 
In BasementElectric Dryer HookupWasher Hookup
Bathroom 1 
Level - First
Bathroom 2 
Level - Second
Bathroom 3 
Level - Second
Bedroom 2 
Level - Second
Bedroom 3 
Level - Second
Bedroom 4 
Level - Basement
Dining Room 
Level - First
Family Room 
Level - First
Kitchen 
Level - First
Living Room 
Level - First
Master Bedroom 
Level - Second
Save
Ask
Tour
Hide
Share
Exterior Features
Construction Details 
Frame
Exterior 
Tennis Court(s)Rain GuttersStorageGarden
Fencing 
Stone
Lot Features 
WoodedLandscaped
Other Structures 
Barn(s)Storage
Patio And Porch 
Deck
Roof 
Shingle
View 
Scenic
Waterview 
Scenic
Community Features
Community Features 
Tennis Court(s)Stable(s)
Horse Allowed 
Yes
Schools
School District
Unknown
Elementary School
Pine Hill
Middle School
Dover Sherborn
High School
Dover Sherborn
Listing courtesy of Maryann Clancy of Berkshire Hathaway HomeServices Commonwealth Real Estate


The property listing data and information, or the Images, set forth herein were provided to MLS Property Information Network, Inc. from third party sources, including sellers, lessors, landlords, and public records, and were compiled by MLS Property Information Network, Inc. The property listing data and information, and the Images, are for the personal, non-commercial use of consumers having a good faith interest in purchasing, leasing or renting listed properties of the type displayed to them and may not be used for any purpose other than to identify prospective properties which such consumers may have a good faith interest in purchasing, leasing or renting. MLS Property Information Network, Inc. and its subscribers disclaim any and all representations and warranties as to the accuracy of the property listing data and information, or as to the accuracy of any of the Images, set forth herein.

Last checked 2026-11-18 10:33 PM UTC

Neighborhood & Commute
Source: Walkscore
Disclosure: Community information and market data powered by Constellation Data Labs. Information is deemed reliable but not guaranteed.
Save
Ask
Tour
Hide
Share