
20 Andrews StBellingham, MA 02019
Due to the health concerns created by Coronavirus we are offering personal 1-1 online video walkthough tours where possible.
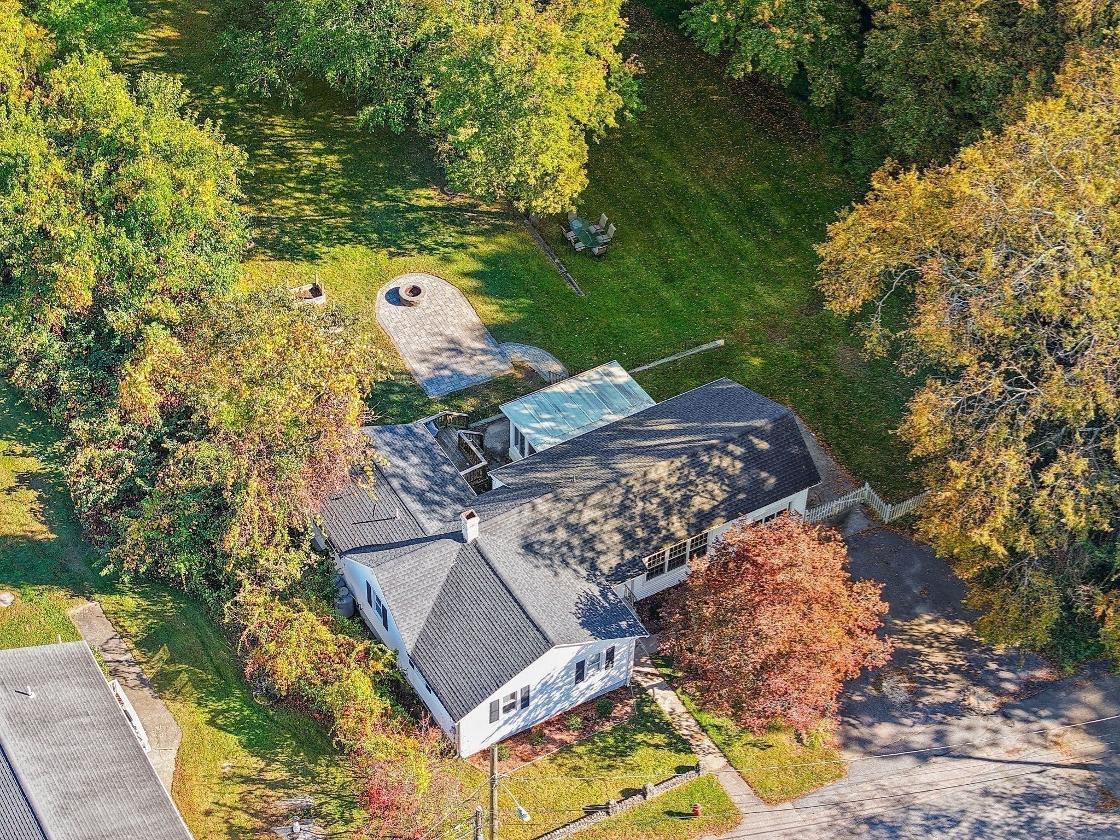
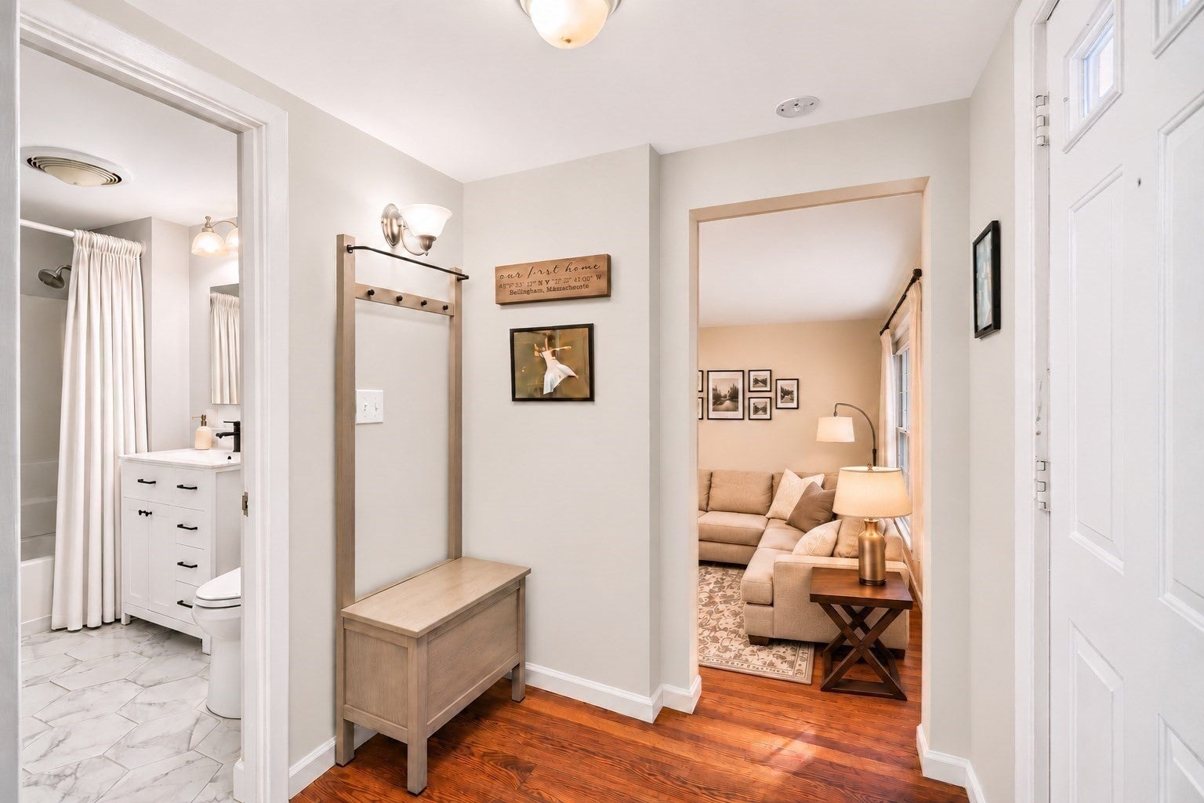
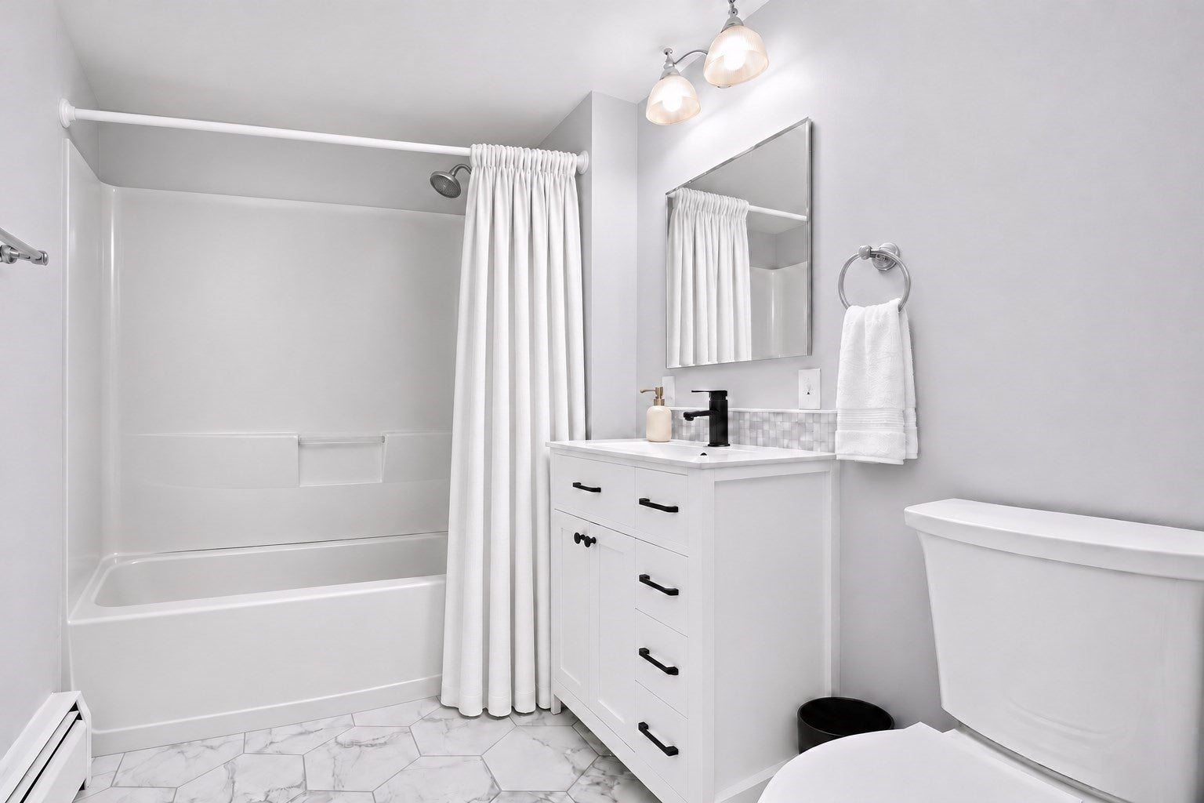
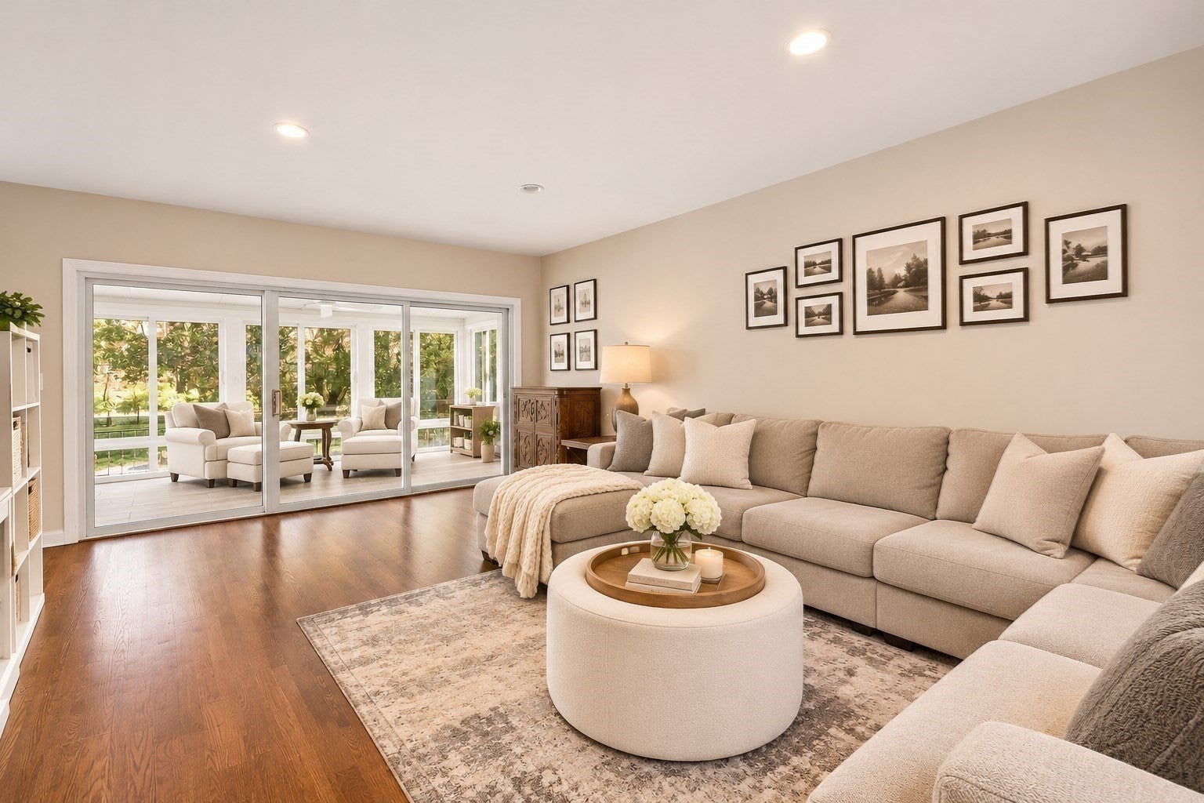
OFFER DEADLINE TUESDAY November 10th at noon. Welcome to 20 Andrews Street, a 3-bedroom, 2-bath ranch with a flexible layout and room to adapt as your needs change. The bright kitchen offers generous counter space and storage, and the spacious living room opens to a tiled four-season sunroom. The primary suite features a walk-in closet, private bath, and its own deck. Set on a dead-end street, the nearly 28,000 sq. ft. lot includes a largely fenced backyard, stone patio, and custom fire pit. The lot size and potential access from a second street make it worth exploring a future addition or an accessory dwelling unit (ADU) for extended family or rental income, with the possibility of a separate driveway, subject to town review and approvals. Recent updates include the roof,guest bathroom include a renovated guest bath, garage and basement electrical improvements, and most impressive conversion to propane heat with a newly installed tank-less propane heating and hot water system.
| a week ago | Listing updated with changes from the MLS | |
| a week ago | Status changed to Active Under Contract | |
| 2 weeks ago | Listing first seen on site |

The property listing data and information, or the Images, set forth herein were provided to MLS Property Information Network, Inc. from third party sources, including sellers, lessors, landlords, and public records, and were compiled by MLS Property Information Network, Inc. The property listing data and information, and the Images, are for the personal, non-commercial use of consumers having a good faith interest in purchasing, leasing or renting listed properties of the type displayed to them and may not be used for any purpose other than to identify prospective properties which such consumers may have a good faith interest in purchasing, leasing or renting. MLS Property Information Network, Inc. and its subscribers disclaim any and all representations and warranties as to the accuracy of the property listing data and information, or as to the accuracy of any of the Images, set forth herein.
Last checked 2026-11-19 08:06 PM UTC