
16 Black Horse DrActon, MA 01720
Due to the health concerns created by Coronavirus we are offering personal 1-1 online video walkthough tours where possible.
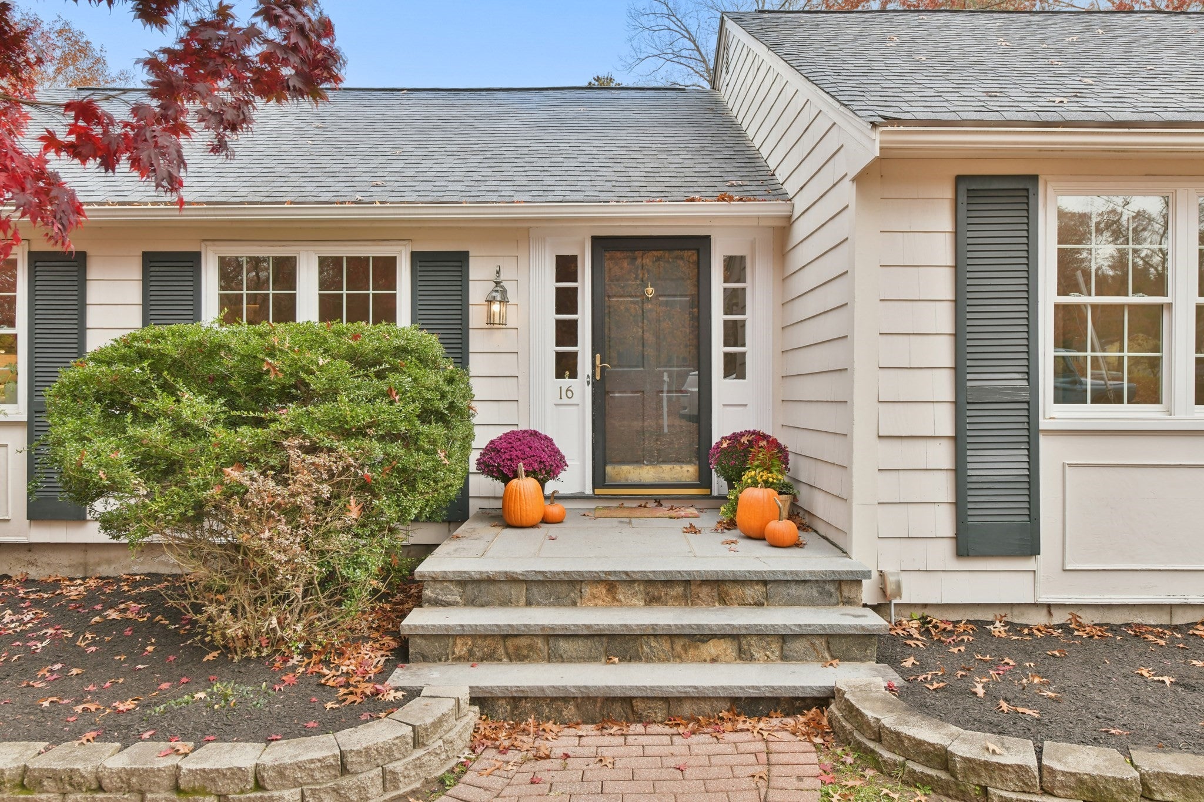
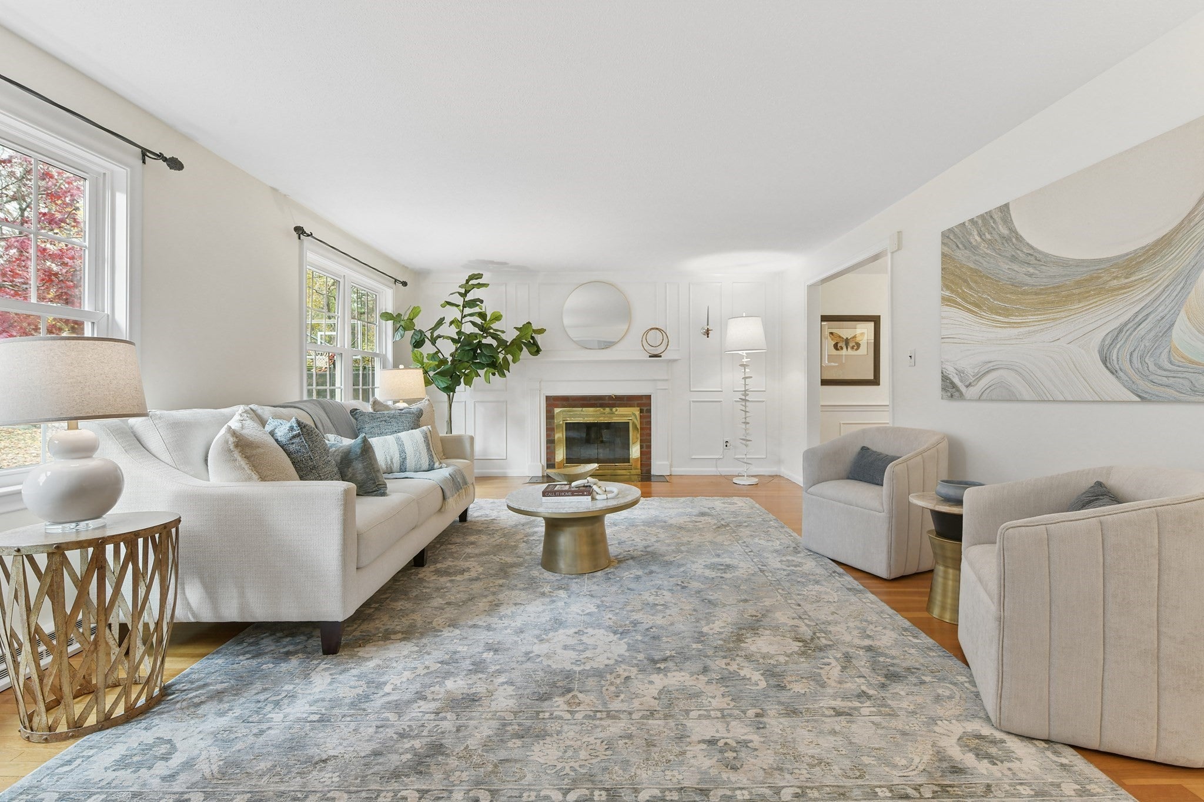
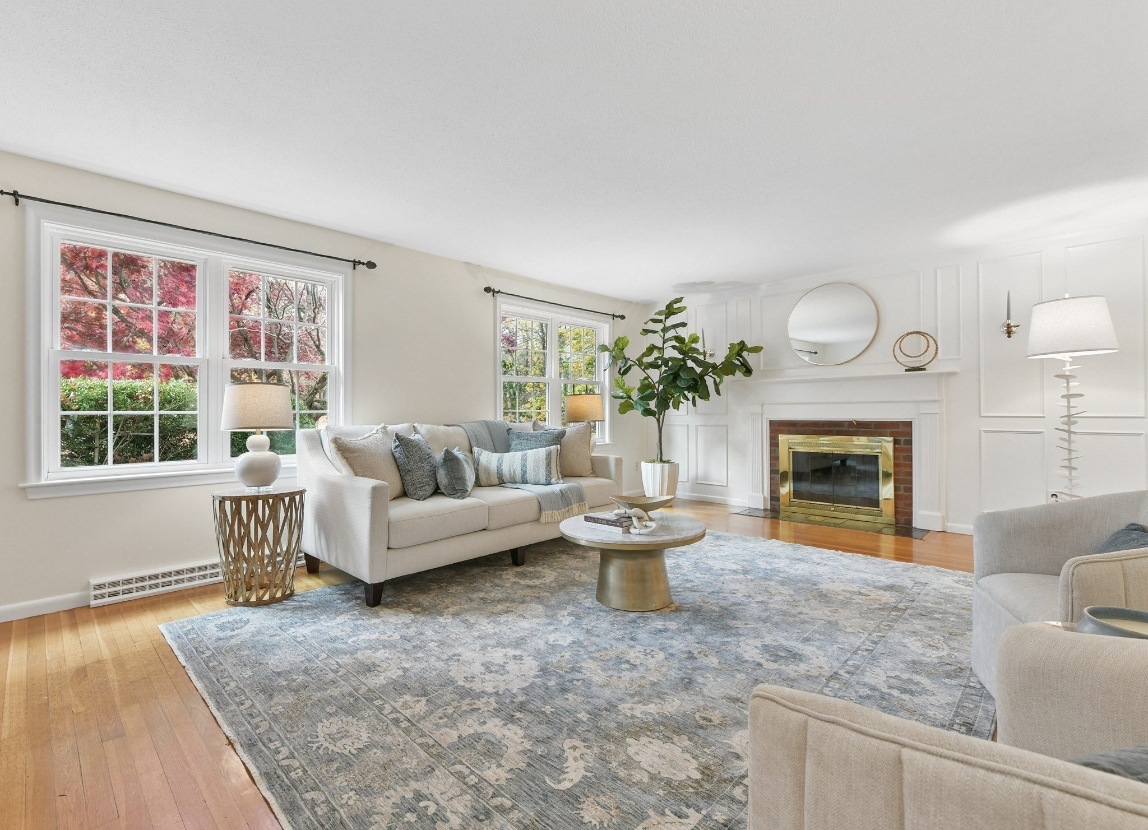
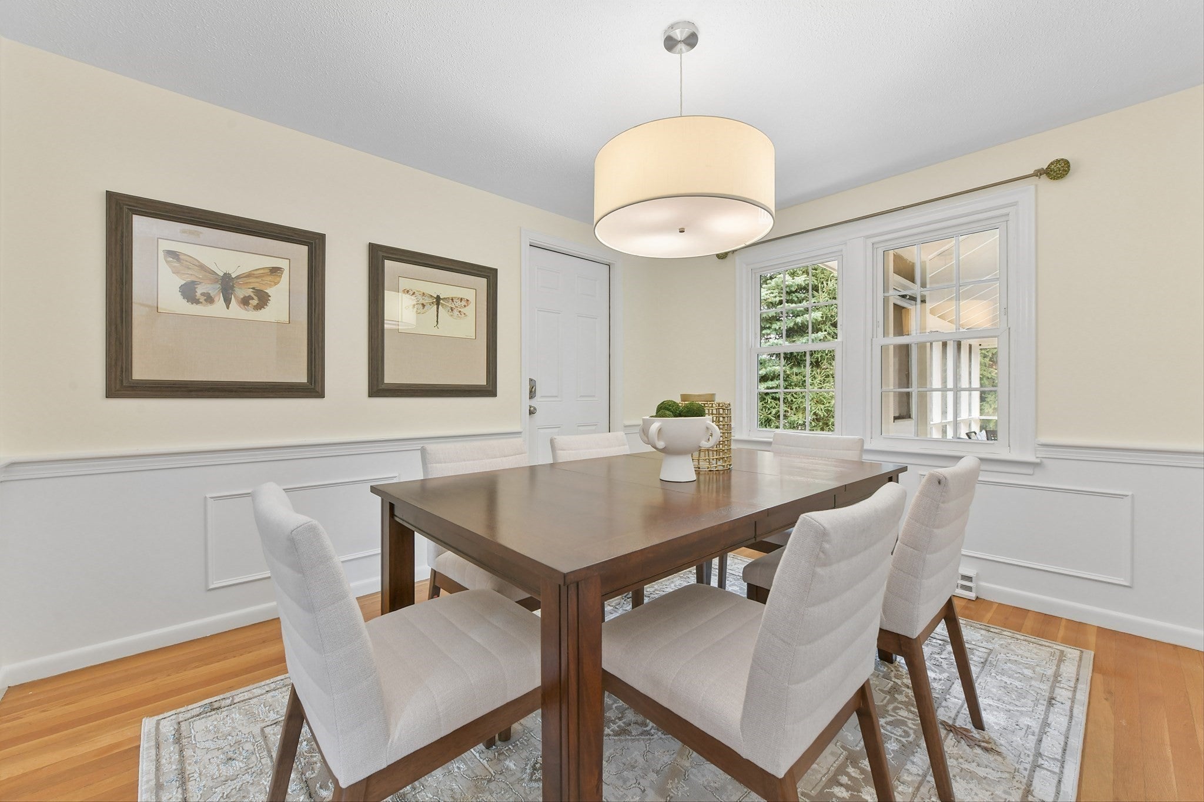
Enjoy the ease of single-floor living in Acton's rarely available Flagg Hill neighborhood. This inviting home features a thoughtful layout with an expansive living room, formal dining room and eat-in kitchen with granite countertops, ideal for everyday living and entertaining. Four generously sized main-level bedrooms include a primary suite with custom closets and a private bath. A spacious screened porch with convenient kitchen access overlooks the private, fenced yard. Hardwood floors, replacement windows and new stainless steel kitchen appliances add style and everyday comfort.The expansive finished walkout lower-level offers a comfortable family room and a versatile second room, ideal as a home office or game room. New carpeting in a neutral palette adds warmth, while the unfinished area provides excellent storage and convenient access to mechanical systems. From quiet mornings on the screened porch to gatherings with friends, this well-cared-for home offers inviting spaces to relax, entertain and enjoy everyday life. Enjoy Acton's highly rated school system, bike trails, restaurants, shops and community activities, with easy access to major commuter routes. Don't miss the opportunity to make this Acton gem your home!
| 9 hours ago | Listing updated with changes from the MLS | |
| 9 hours ago | Status changed to Active | |
| 2 weeks ago | Listing first seen on site |

The property listing data and information, or the Images, set forth herein were provided to MLS Property Information Network, Inc. from third party sources, including sellers, lessors, landlords, and public records, and were compiled by MLS Property Information Network, Inc. The property listing data and information, and the Images, are for the personal, non-commercial use of consumers having a good faith interest in purchasing, leasing or renting listed properties of the type displayed to them and may not be used for any purpose other than to identify prospective properties which such consumers may have a good faith interest in purchasing, leasing or renting. MLS Property Information Network, Inc. and its subscribers disclaim any and all representations and warranties as to the accuracy of the property listing data and information, or as to the accuracy of any of the Images, set forth herein.
Last checked 2026-11-18 11:14 PM UTC