
36 Plantation CirSudbury, MA 01776
Due to the health concerns created by Coronavirus we are offering personal 1-1 online video walkthough tours where possible.
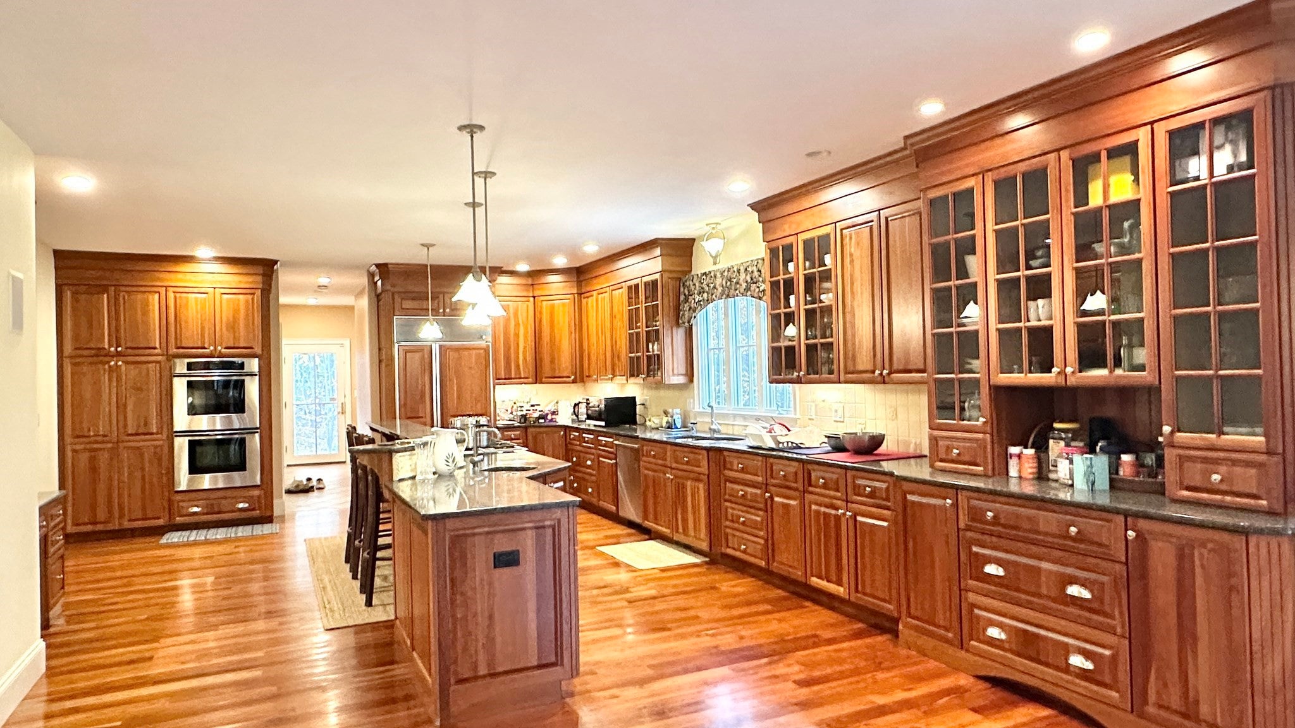
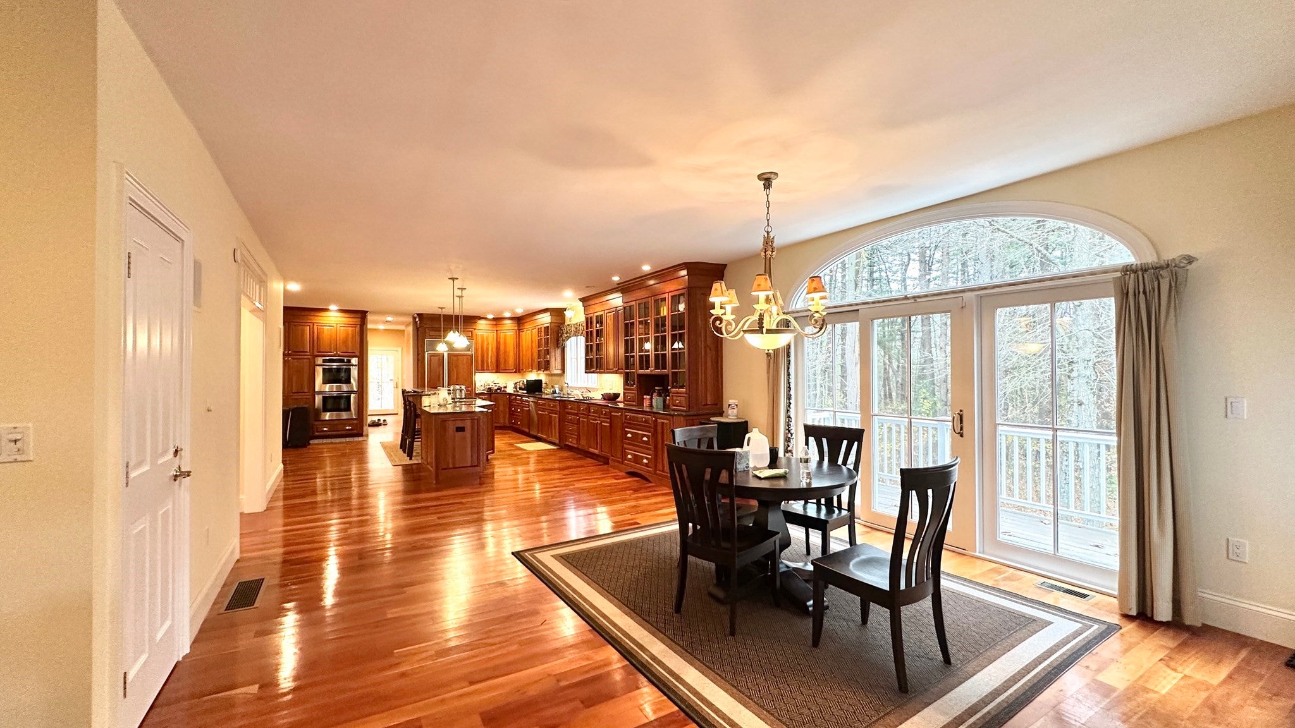
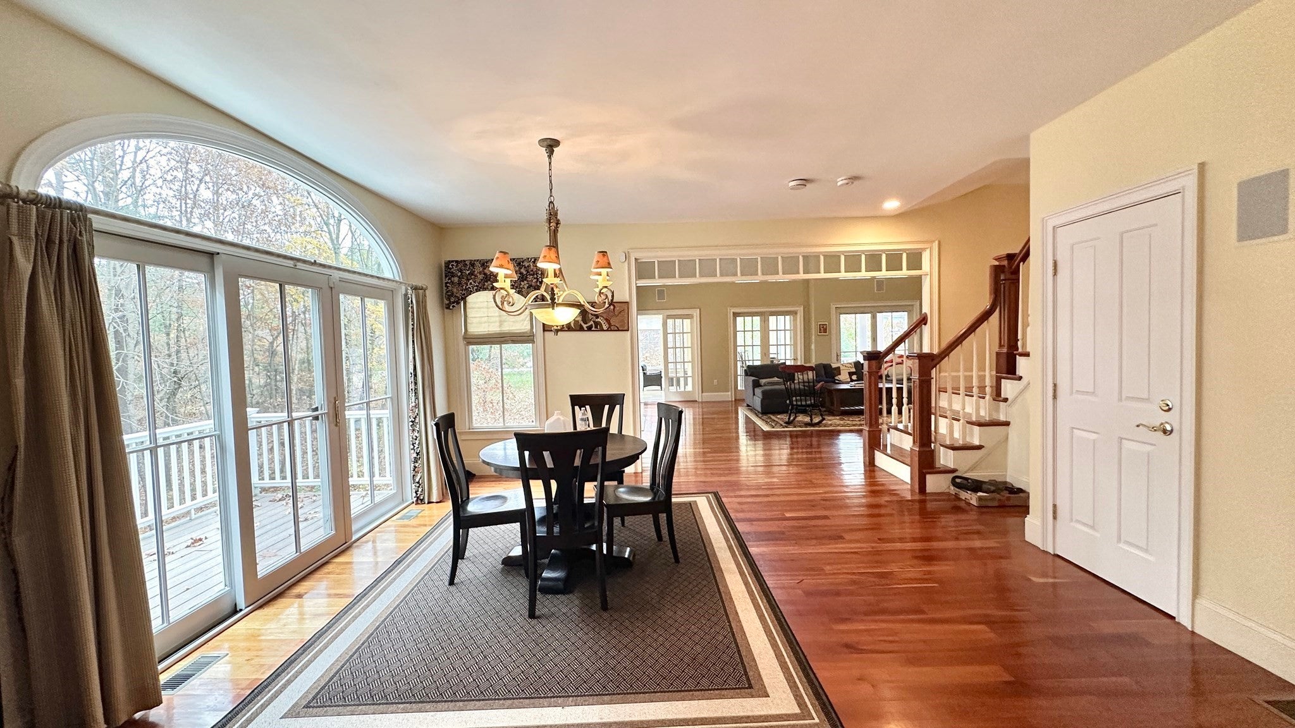
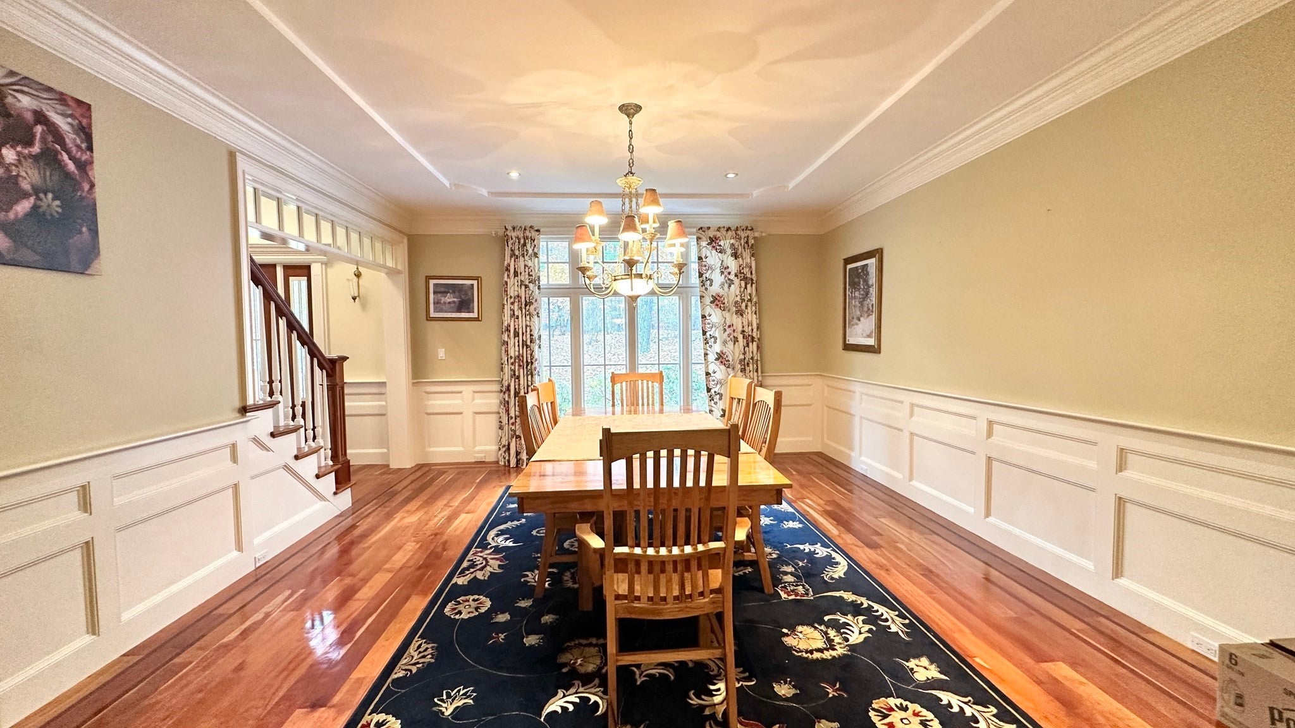
An exceptional opportunity to enjoy space, privacy, and luxury living in one of Sudbury's premier locations! Set on 2.25 acres of beautifully landscaped grounds, this exceptional residence offers an impressive 5,080 square feet of refined living space, showcasing grand proportions, expansive windows and doors, and sophisticated finishes throughout. Designed for both elegant entertaining and comfortable everyday living, the home features a stunning open-concept layout with sun-filled gathering spaces. The impressive chef's kitchen boasts a generous dining area, statement island, and wet bar, flowing seamlessly into a spectacular two-story family room with a fireplace and vaulted ceilings. A warm, wood-paneled home office and sunroom complete the first floor. Gleaming hardwood floors extend throughout the first and second levels, adding warmth and timeless elegance. A grand foyer staircase leads to the expansive second floor. The luxurious primary suite serves as a private retreat, featuring its own fireplace, a spa-inspired bathroom, and two walk-in closets. All additional bedrooms are generously sized and offer private en-suite bathrooms. A private au pair suite with en-suite bathroom on 3rd floor. The walk-out lower level provides exceptional additional living space, including a spacious entertainment area, bonus room, full bathroom, and dedicated gym. An oversized three-car garage completes this extraordinary offering. Enjoy the convenience of condo-style living in a magnificent private estate, with landscaping, snow removal (over 2 inches) and water included. No smoking and a small dog considered. Solid income and good credit required. Available for occupancy in February 15, 2027. Furnished is optional.
| 7 days ago | Listing updated with changes from the MLS | |
| a week ago | Listing first seen on site |

The property listing data and information, or the Images, set forth herein were provided to MLS Property Information Network, Inc. from third party sources, including sellers, lessors, landlords, and public records, and were compiled by MLS Property Information Network, Inc. The property listing data and information, and the Images, are for the personal, non-commercial use of consumers having a good faith interest in purchasing, leasing or renting listed properties of the type displayed to them and may not be used for any purpose other than to identify prospective properties which such consumers may have a good faith interest in purchasing, leasing or renting. MLS Property Information Network, Inc. and its subscribers disclaim any and all representations and warranties as to the accuracy of the property listing data and information, or as to the accuracy of any of the Images, set forth herein.
Last checked 2026-11-19 08:27 PM UTC