
57 Warren AvenueChelmsford, MA 01824
Due to the health concerns created by Coronavirus we are offering personal 1-1 online video walkthough tours where possible.


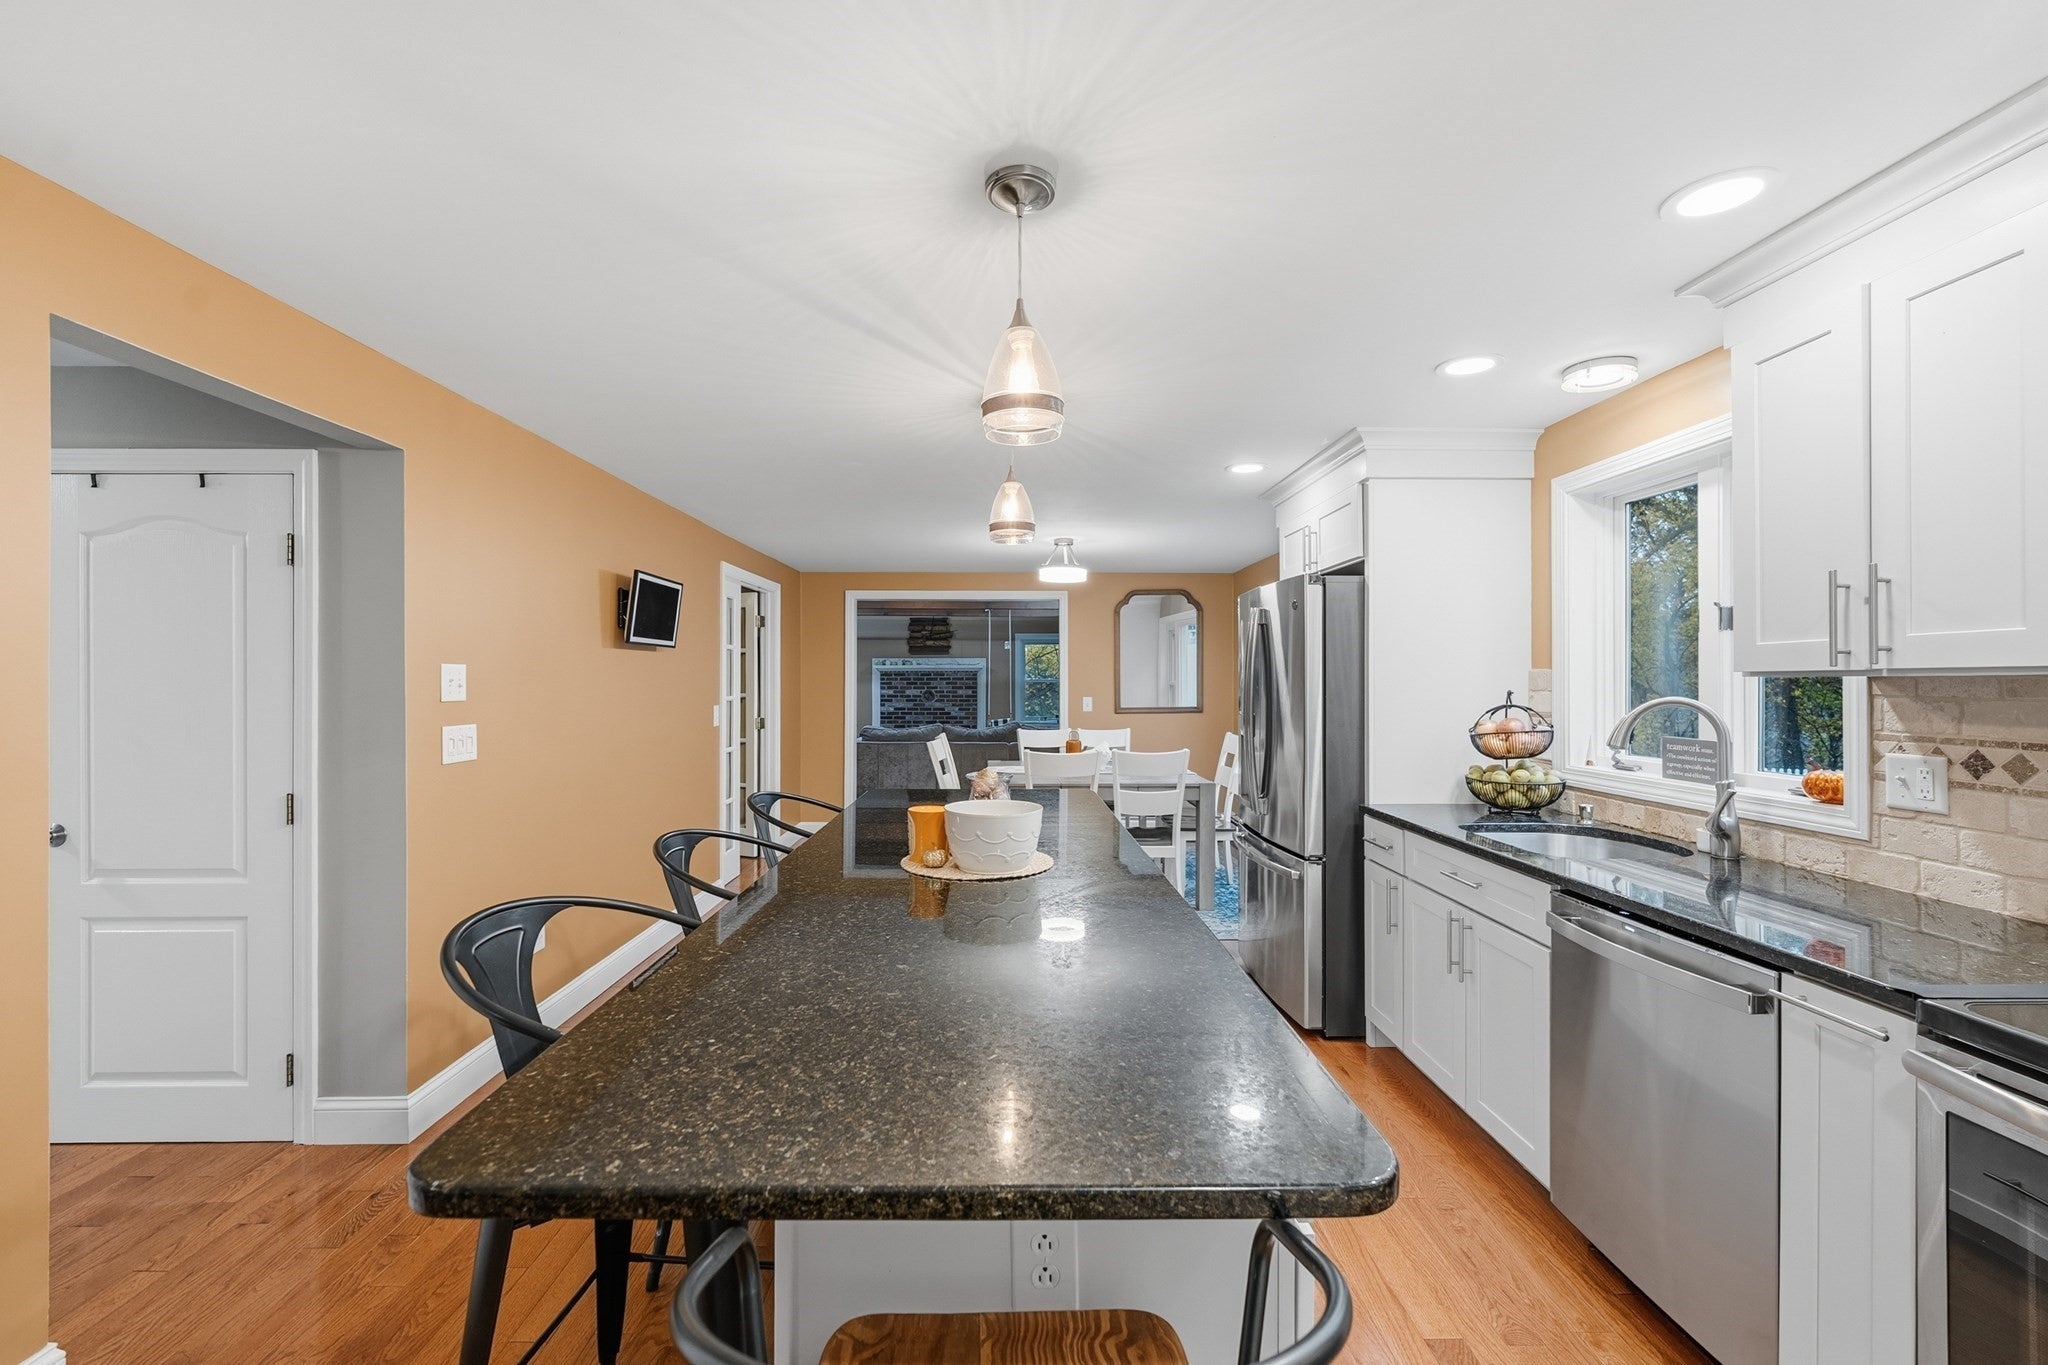

Exceptional versatility meets classic new england charm in this spacious colonial, perfectly crafted for multi-generational living, long-term guests, or dedicated work-from-home space.The heart of the main home features a beautifully updated kitchen boasting a massive center island with seating, ample prep space, and an eat-in dining area filled with natural light. Unwind in the welcoming sitting room centered around a cozy wood burning fireplace, or entertain in the expansive living room, complete with a hookup ready for a wood or pellet stove to use on those winter nights! Right off the kitchen sits a flexible bonus room currently used as a 4th bedroom that can effortlessly transition into a formal dining room or home office if desired. Also a beautifully renovated half bath completes the first floor.Upstairs, retreat to the generous primary suite featuring a walk-in closet and private en-suite bath. Also included on the second level are two additional large bedrooms that share a spacious fully updated full bathroom. Adding rare value is the versatile lower-level living ideal for extended household needs, home office, or guest quarters with secondary kitchen, eat-in dining area, living room, 3/4 bath, and bonus room to be used as a potential bedroom! Step outside to a fully fenced, private backyard oasis designed for summer entertaining, featuring an expansive deck, patio, and swimming pool. Great location close to all shopping, entertainment & highways. Don't miss out on this multi-generational home opportunity! Buyers & Buyer's agents to perform their own due diligence regarding town permitting, egress requirements, and allowable uses for the lower level. Showings begin Saturday 11/14. Open house Sunday 11/15 from 12-2pm.
| yesterday | Listing updated with changes from the MLS | |
| 6 days ago | Status changed to Active | |
| a week ago | Listing first seen on site |

The property listing data and information, or the Images, set forth herein were provided to MLS Property Information Network, Inc. from third party sources, including sellers, lessors, landlords, and public records, and were compiled by MLS Property Information Network, Inc. The property listing data and information, and the Images, are for the personal, non-commercial use of consumers having a good faith interest in purchasing, leasing or renting listed properties of the type displayed to them and may not be used for any purpose other than to identify prospective properties which such consumers may have a good faith interest in purchasing, leasing or renting. MLS Property Information Network, Inc. and its subscribers disclaim any and all representations and warranties as to the accuracy of the property listing data and information, or as to the accuracy of any of the Images, set forth herein.
Last checked 2026-11-18 10:59 PM UTC