
Benjamin's Landing41 Benjamin Landing 41Franklin, MA 02038
Due to the health concerns created by Coronavirus we are offering personal 1-1 online video walkthough tours where possible.
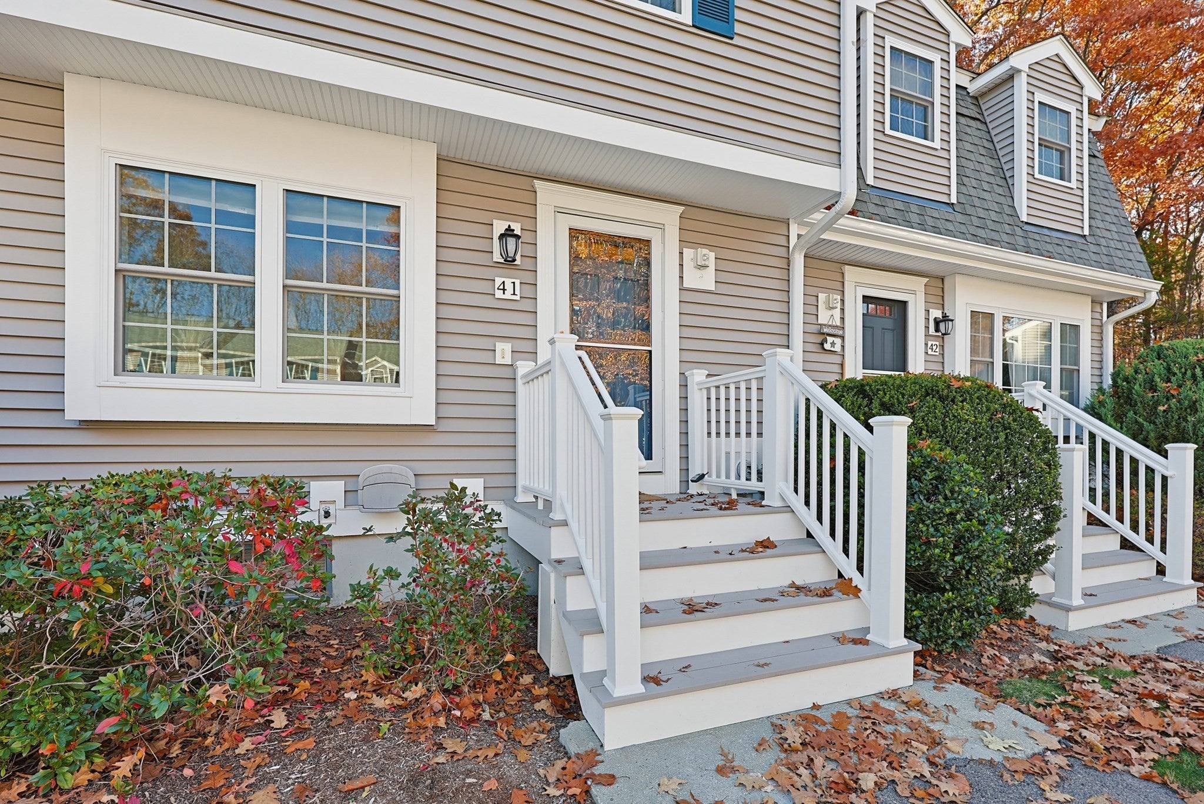
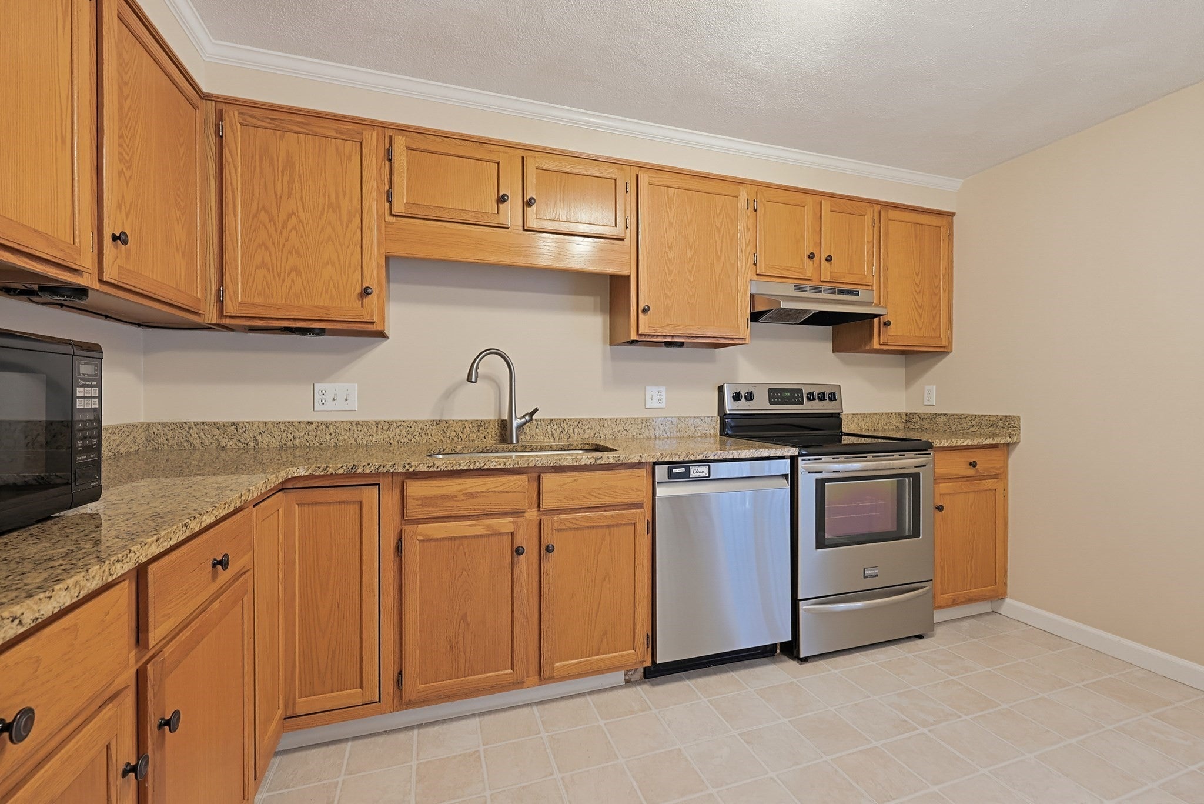
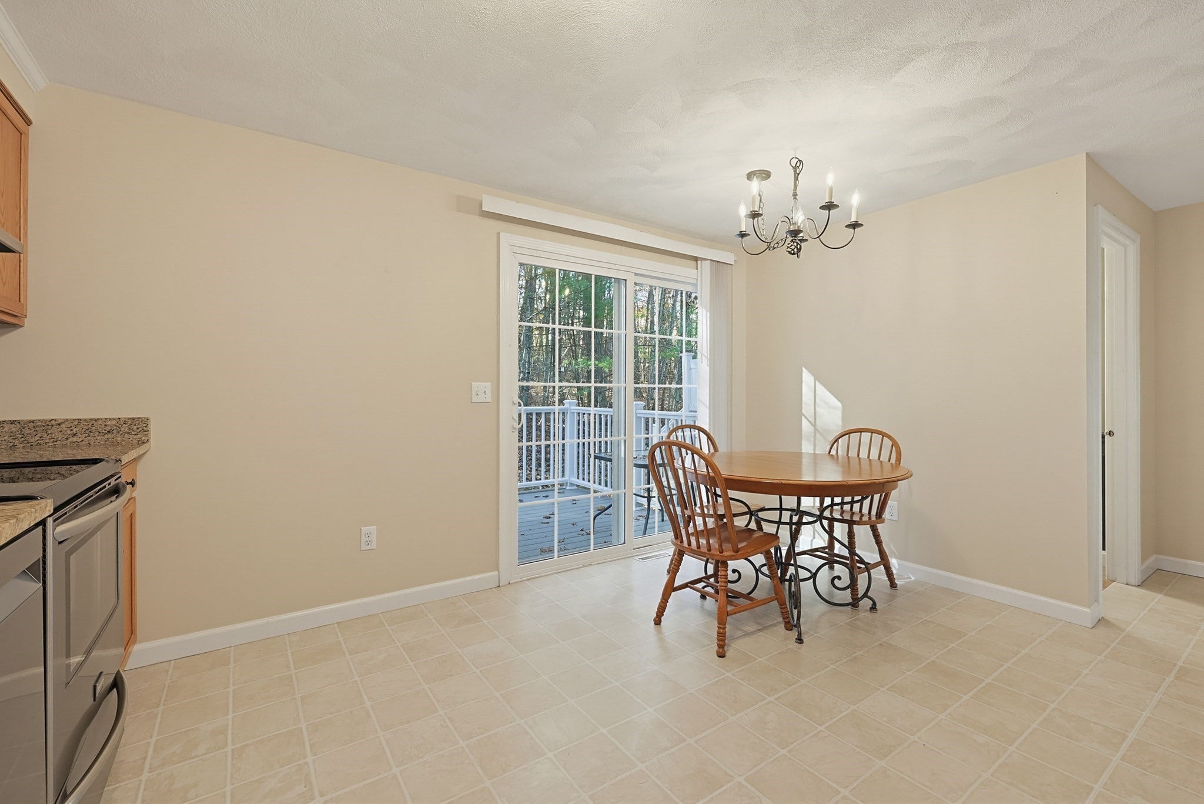
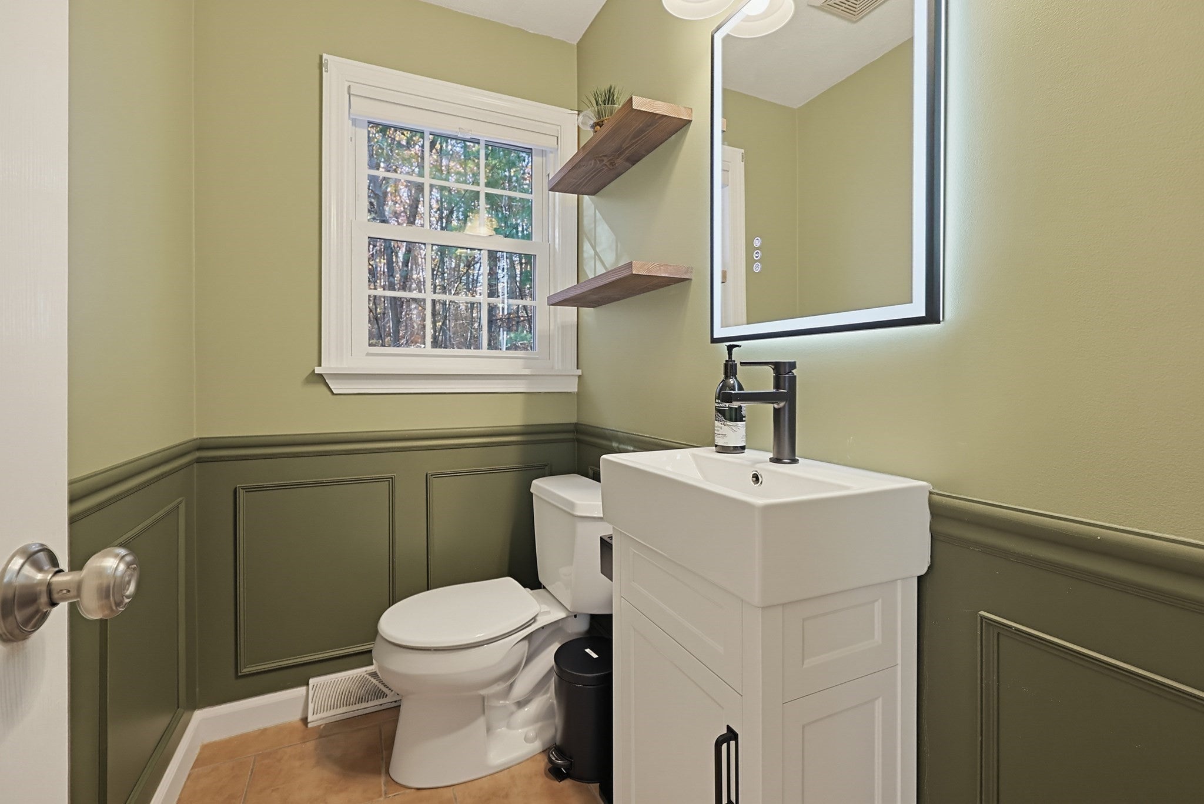
WELCOME TO 41 BENJAMIN LANDING. Tucked away in a wooded setting surrounded by state forest land, this 2-bedroom townhome at Benjamin’s Landing offers the best of both worlds: total privacy and unbeatable convenience. The main level features an open layout large living room, eat-in kitchen with sliders to a private deck, overlooking tree-lined backyard, half bath. Upstairs, you'll find 2 good sized bedrooms and closets, full bath while the fully finished basement provides fantastic bonus living space and laundry. Major exterior upgrades, including the roof, vinyl siding, railings, and decking, approximately 5 years old, giving you peace of mind from day one. Complete with two dedicated parking spots and a pet-friendly community, you are just minutes from I-495, Route 140, the commuter rail, shopping and restaurants. Enjoy the great outdoors right in your backyard with Franklin State Forest’s 843 acres of scenic hiking, mountain biking, and winter trails.Some rooms have been digitally staged.
| 7 days ago | Listing updated with changes from the MLS | |
| a week ago | Listing first seen on site |

The property listing data and information, or the Images, set forth herein were provided to MLS Property Information Network, Inc. from third party sources, including sellers, lessors, landlords, and public records, and were compiled by MLS Property Information Network, Inc. The property listing data and information, and the Images, are for the personal, non-commercial use of consumers having a good faith interest in purchasing, leasing or renting listed properties of the type displayed to them and may not be used for any purpose other than to identify prospective properties which such consumers may have a good faith interest in purchasing, leasing or renting. MLS Property Information Network, Inc. and its subscribers disclaim any and all representations and warranties as to the accuracy of the property listing data and information, or as to the accuracy of any of the Images, set forth herein.
Last checked 2026-11-19 08:37 PM UTC