
15 Coderre DrBellingham, MA 02019
Due to the health concerns created by Coronavirus we are offering personal 1-1 online video walkthough tours where possible.
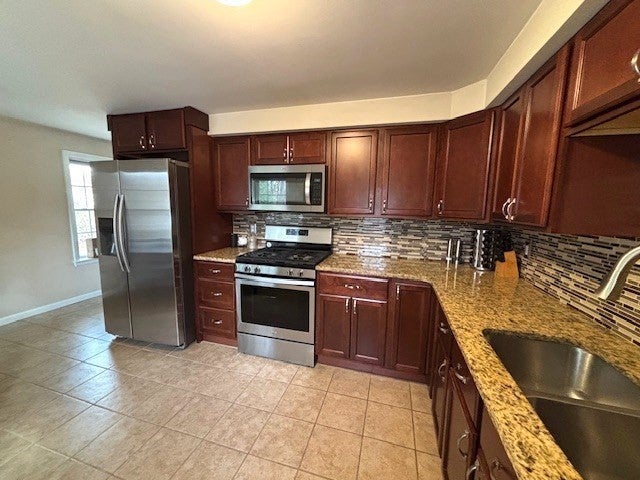
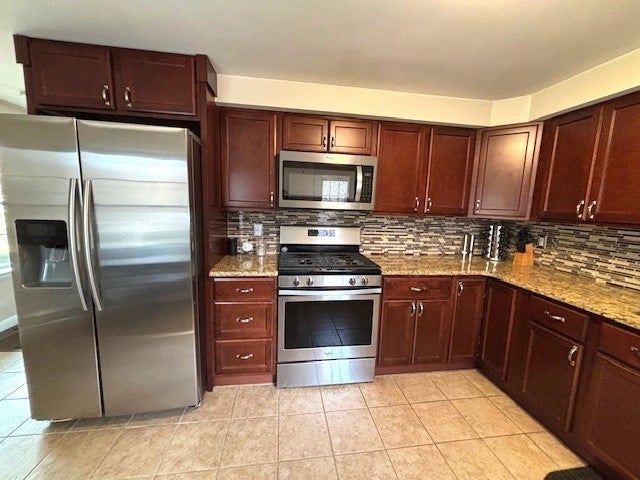
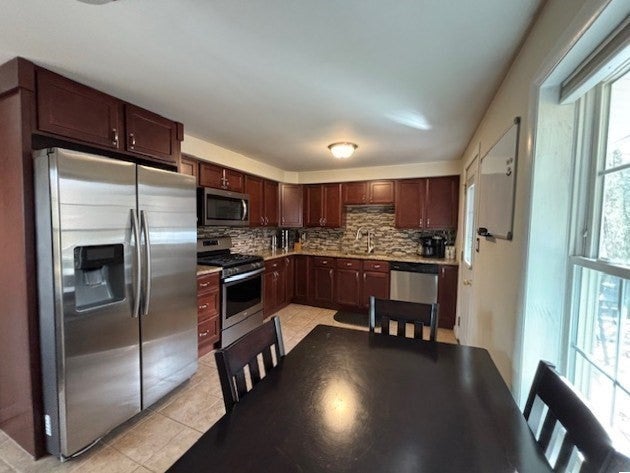
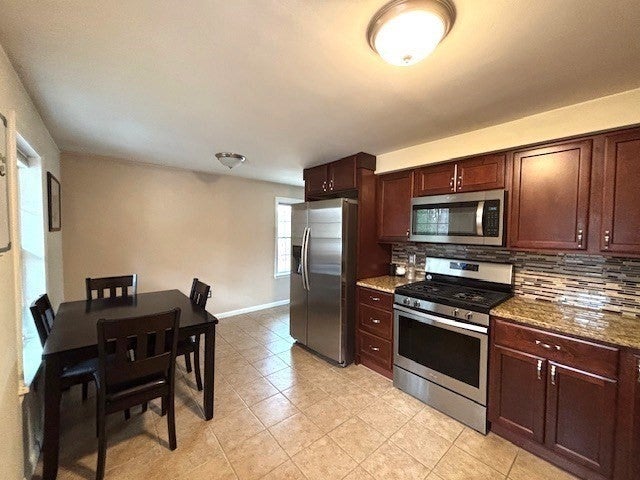
Looking to buy your first home or is it time to downsize? Welcome to this pristine home set on a cul de sac location. The updated kitchen boasts new cabinets, granite counters, stainless appliances, tile flooring and access to a spacious deck. A picture window and hardwood flooring accents the sunsplashed living room. 3 bedrooms have gleaming hardwood flooring and ceiling fans. The full bath has been remodeled. The roof and windows were replaced in 2017 and the heating and air conditioning systems were updated in 2017. Private back yard and easy commute to Providence and train to Boston. Showings begin 11/10 and open house is Saturday 11/14 from 11:30-1. Seller reserves the right to accept an offer at any time.
| 19 hours ago | Listing updated with changes from the MLS | |
| a week ago | Listing first seen on site |

The property listing data and information, or the Images, set forth herein were provided to MLS Property Information Network, Inc. from third party sources, including sellers, lessors, landlords, and public records, and were compiled by MLS Property Information Network, Inc. The property listing data and information, and the Images, are for the personal, non-commercial use of consumers having a good faith interest in purchasing, leasing or renting listed properties of the type displayed to them and may not be used for any purpose other than to identify prospective properties which such consumers may have a good faith interest in purchasing, leasing or renting. MLS Property Information Network, Inc. and its subscribers disclaim any and all representations and warranties as to the accuracy of the property listing data and information, or as to the accuracy of any of the Images, set forth herein.
Last checked 2026-11-18 08:11 PM UTC