
Save
Ask
Tour
Hide
$998,777
9 Days On Site
6 Comiskey RdDover, MA 02030
Single Family Residence|Pending
3
Beds
2
Total Baths
2
Full Baths
1,712
SqFt
$583
/SqFt
1947
Built
County:
Norfolk
Due to the health concerns created by Coronavirus we are offering personal 1-1 online video walkthough tours where possible.
Save
Ask
Tour
Hide
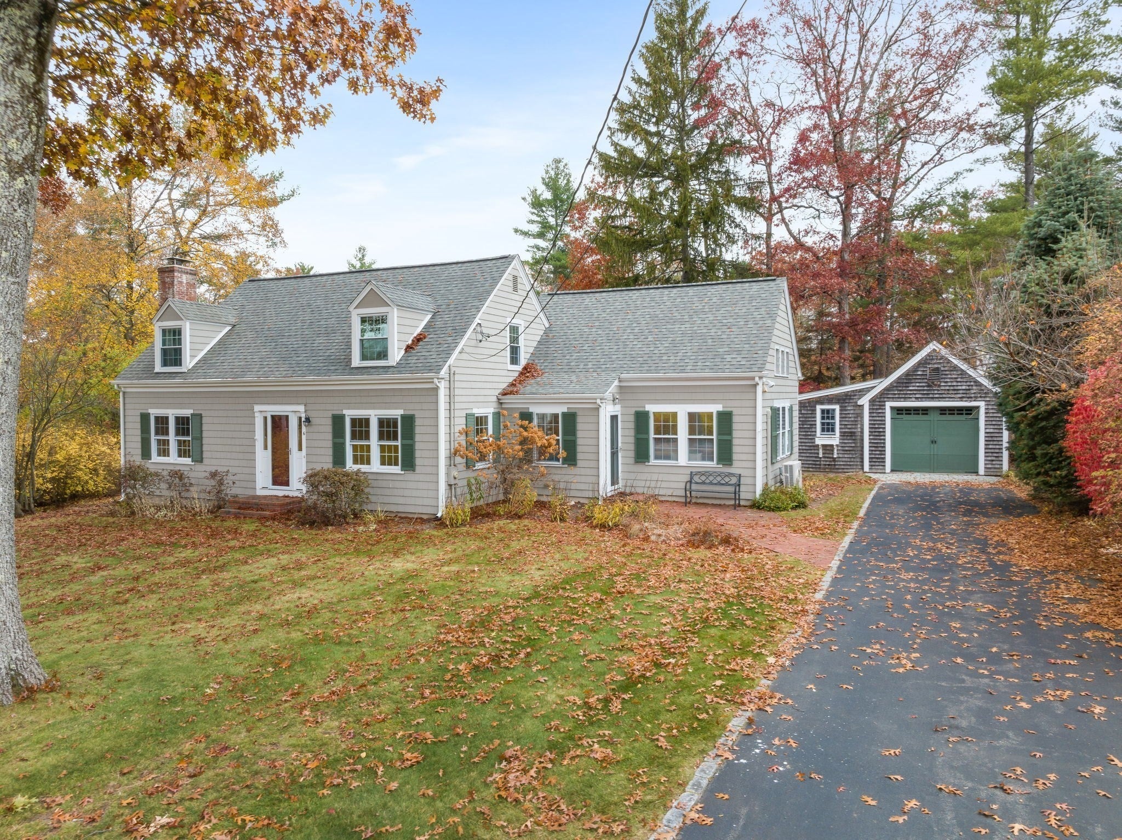
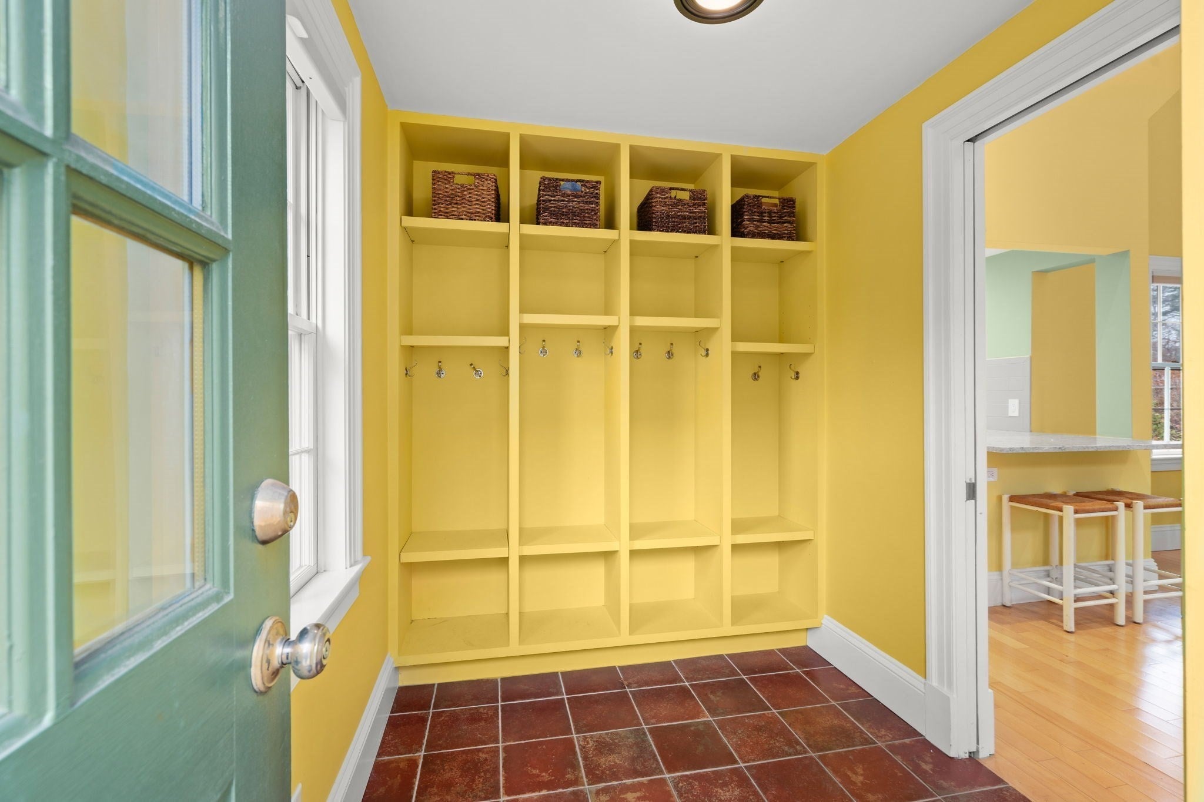
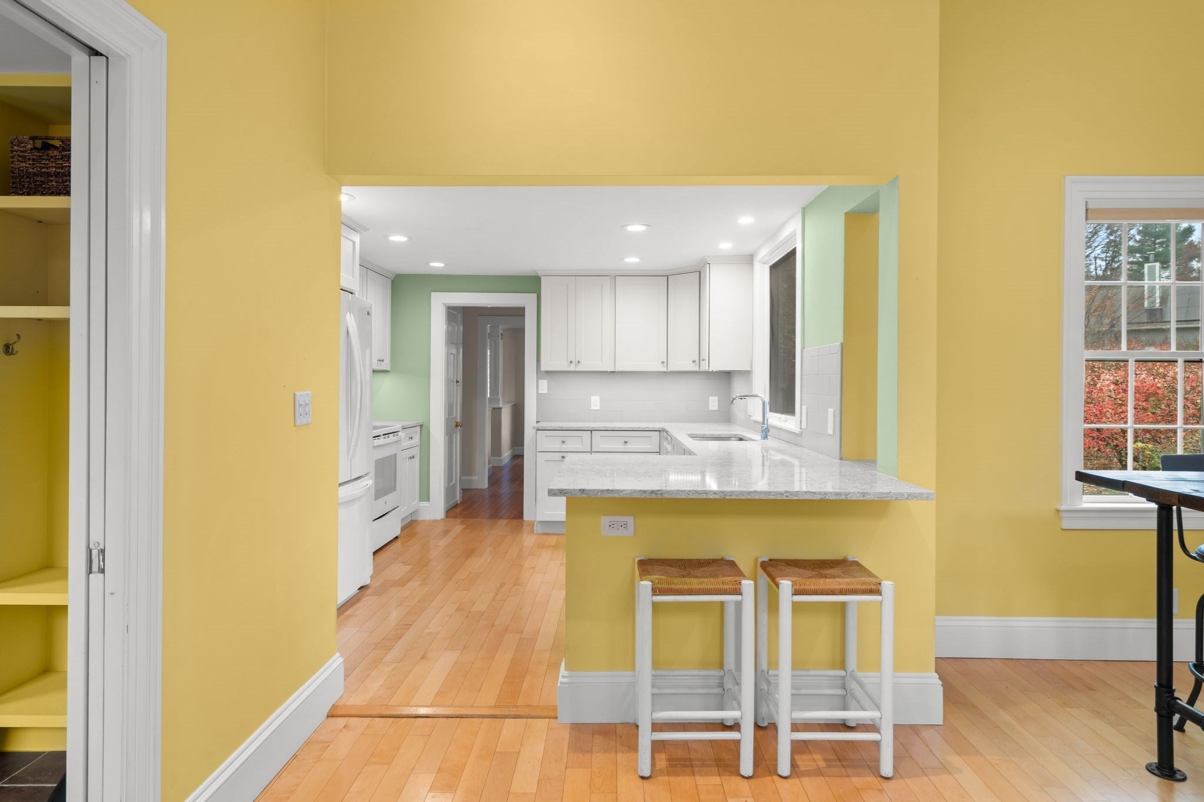
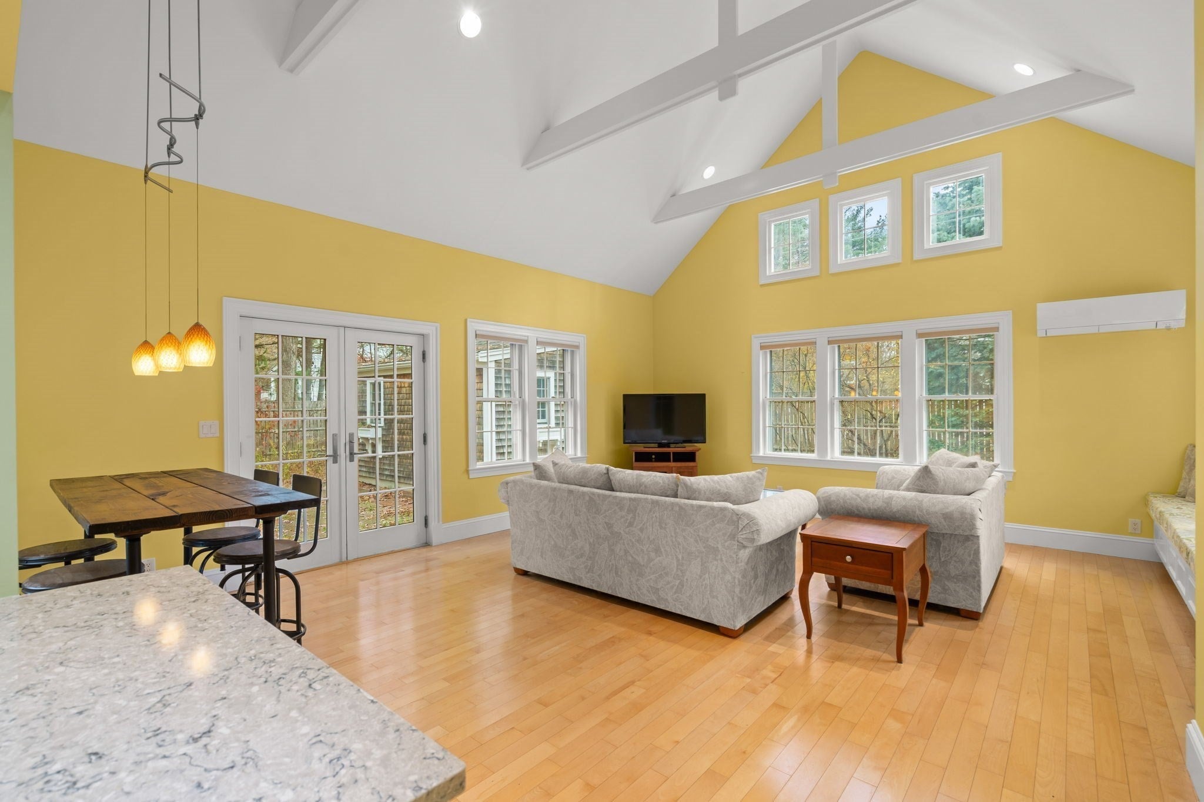
This wonderful three-bedroom Cape (4 bderom septic) offers the perfect blend of classic New England charm and modern updates. Thoughtfully maintained and tastefully improved, this home offers just the right amount of living space, with a manageable lot that’s ideal for enjoying the outdoors without the upkeep of a larger property. Warm, welcoming, and full of character, it’s a home that feels just right from the moment you arrive. With the updates already done, all that’s left to do is move in, unpack, and enjoy!
Save
Ask
Tour
Hide
Listing Snapshot
Price
$998,777
Days On Site
9 Days
Bedrooms
3
Inside Area (SqFt)
1,712 sqft
Total Baths
2
Full Baths
2
Partial Baths
N/A
Lot Size
0.5 Acres
Year Built
1947
MLS Number
73600425
Status
Pending
Property Tax
$9,581
HOA/Condo/Coop Fees
N/A
Sq Ft Source
Public Records
Friends & Family
Recent Activity
| 7 days ago | Listing updated with changes from the MLS | |
| 7 days ago | Status changed to Pending | |
| a week ago | Listing first seen on site |
General Features
Acres
0.5
Disclosures
All listing information to be confirmed by th Buyer and/or Buyer's Agent.
Foundation
Concrete Perimeter
Garage
Yes
Garage Spaces
1
Parking
PavedDetachedOff Street
Parking Spaces
5
Property Sub Type
Single Family Residence
Sewer
Private Sewer
SqFt Above
1712
SqFt Total
1712
Style
Cape
Water Source
Private
Zoning
RES
Interior Features
Appliances
RangeDishwasherMicrowaveRefrigerator
Basement
FullUnfinished
Cooling
Central AirDuctless
Fireplace
Yes
Fireplaces
1
Flooring
TileHardwood
Heating
BaseboardOil
Interior
Vaulted Ceiling(s)
Laundry Features
In Basement
Window Features
Storm Window(s)
Bathroom 1
Level - First
Bathroom 2
Level - Second
Bedroom 2
Level - Second
Bedroom 3
Level - First
Dining Room
Level - First
Family Room
Level - Main
Living Room
Level - First
Master Bedroom
Level - Second
Save
Ask
Tour
Hide
Exterior Features
Construction Details
Frame
Exterior
Storage
Lot Features
ClearedLevel
Other Structures
Storage
Patio And Porch
Patio
Roof
Shingle
Windows/Doors
Storm Window(s)
Community Features
Community Features
ParkGolf
Roads
Paved
Listing courtesy of The Good Life Real Estate Group of Realty One Group Nest

The property listing data and information, or the Images, set forth herein were provided to MLS Property Information Network, Inc. from third party sources, including sellers, lessors, landlords, and public records, and were compiled by MLS Property Information Network, Inc. The property listing data and information, and the Images, are for the personal, non-commercial use of consumers having a good faith interest in purchasing, leasing or renting listed properties of the type displayed to them and may not be used for any purpose other than to identify prospective properties which such consumers may have a good faith interest in purchasing, leasing or renting. MLS Property Information Network, Inc. and its subscribers disclaim any and all representations and warranties as to the accuracy of the property listing data and information, or as to the accuracy of any of the Images, set forth herein.
Last checked 2026-11-19 08:17 PM UTC
The property listing data and information, or the Images, set forth herein were provided to MLS Property Information Network, Inc. from third party sources, including sellers, lessors, landlords, and public records, and were compiled by MLS Property Information Network, Inc. The property listing data and information, and the Images, are for the personal, non-commercial use of consumers having a good faith interest in purchasing, leasing or renting listed properties of the type displayed to them and may not be used for any purpose other than to identify prospective properties which such consumers may have a good faith interest in purchasing, leasing or renting. MLS Property Information Network, Inc. and its subscribers disclaim any and all representations and warranties as to the accuracy of the property listing data and information, or as to the accuracy of any of the Images, set forth herein.
Last checked 2026-11-19 08:17 PM UTC
Neighborhood & Commute
Source: Walkscore
Disclosure: Community information and market data powered by Constellation Data Labs. Information is deemed reliable but not guaranteed.
Save
Ask
Tour
Hide