
5 Roy Clough LaneChelmsford, MA 01824
Due to the health concerns created by Coronavirus we are offering personal 1-1 online video walkthough tours where possible.
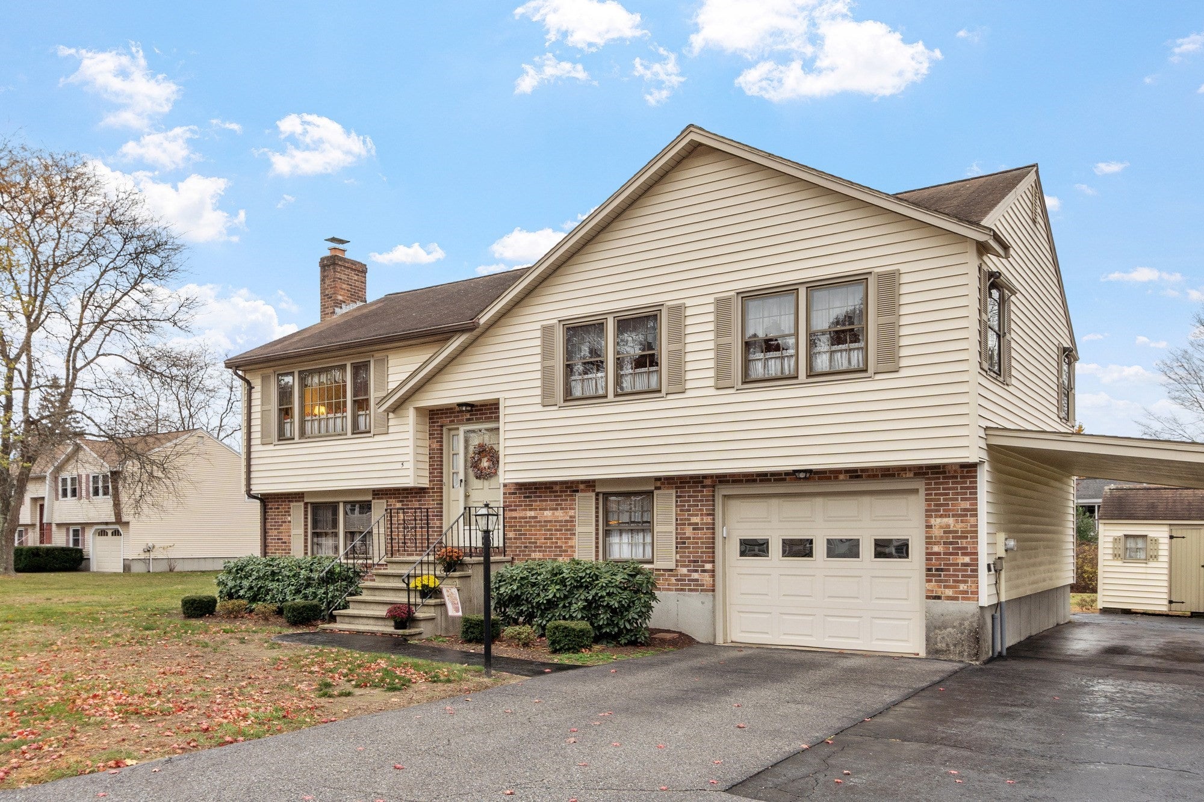
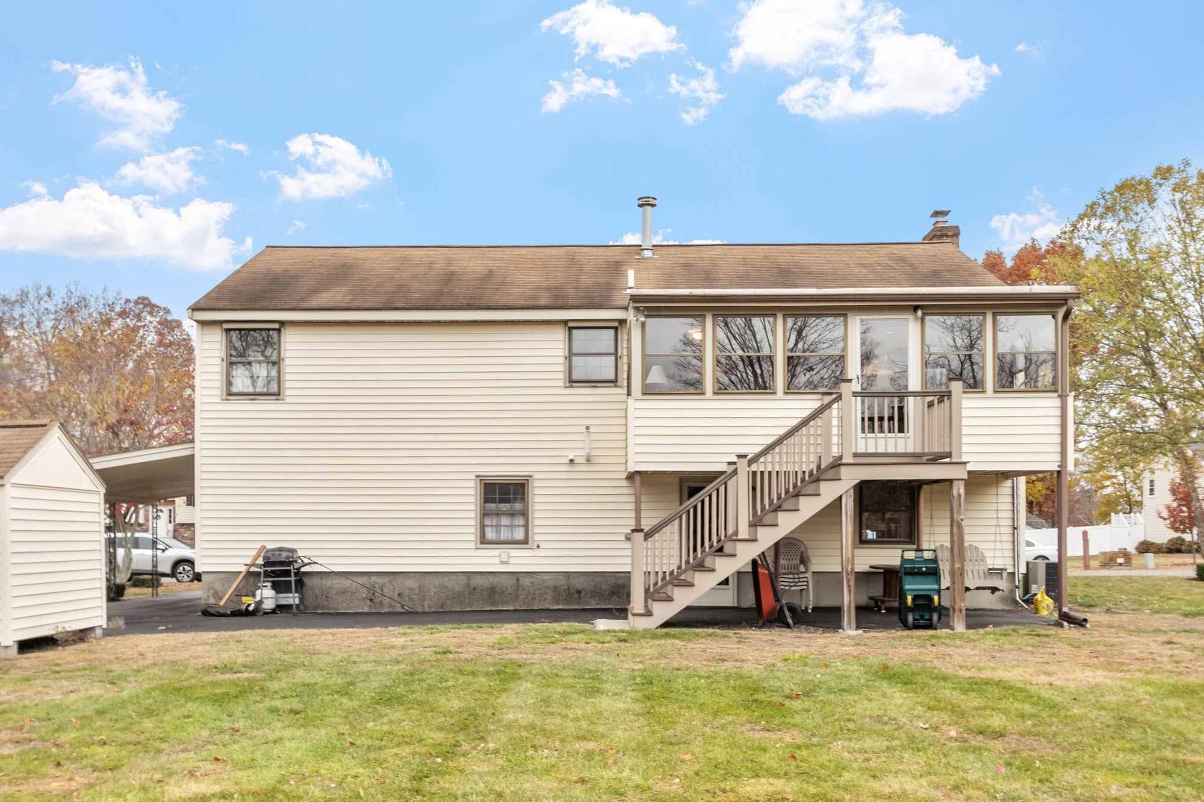
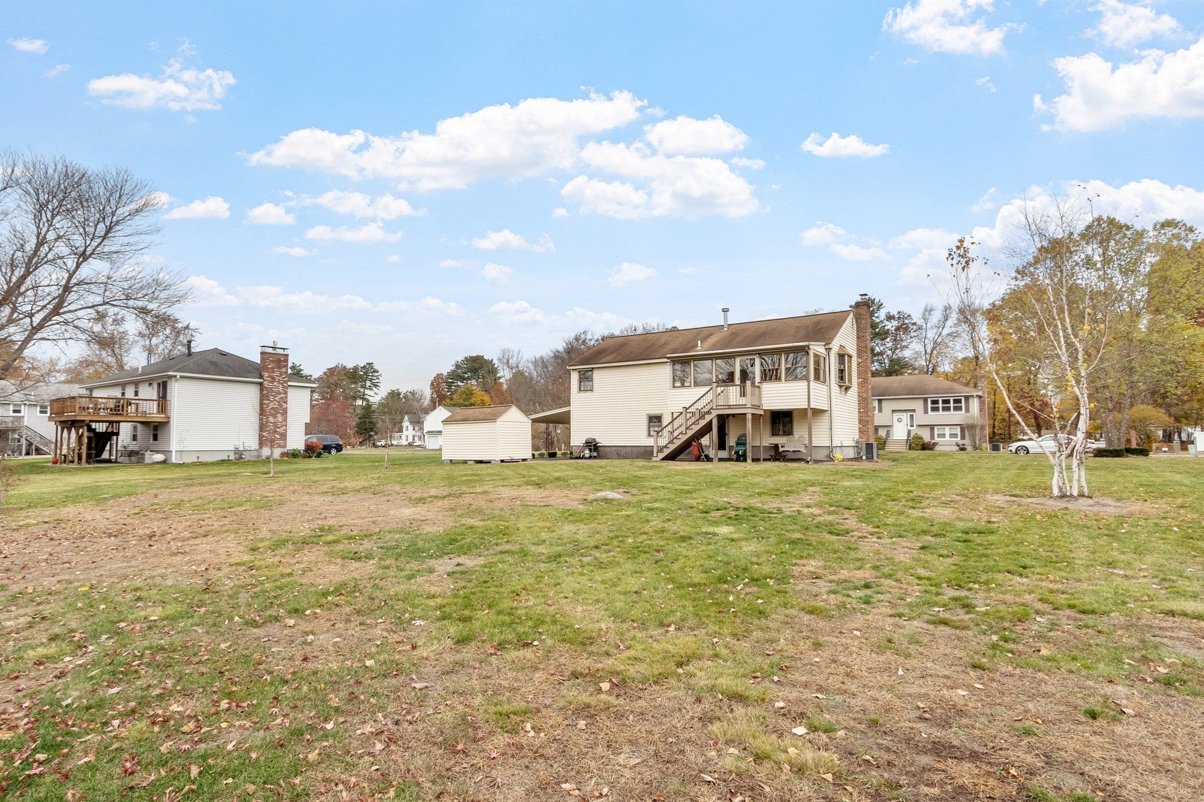
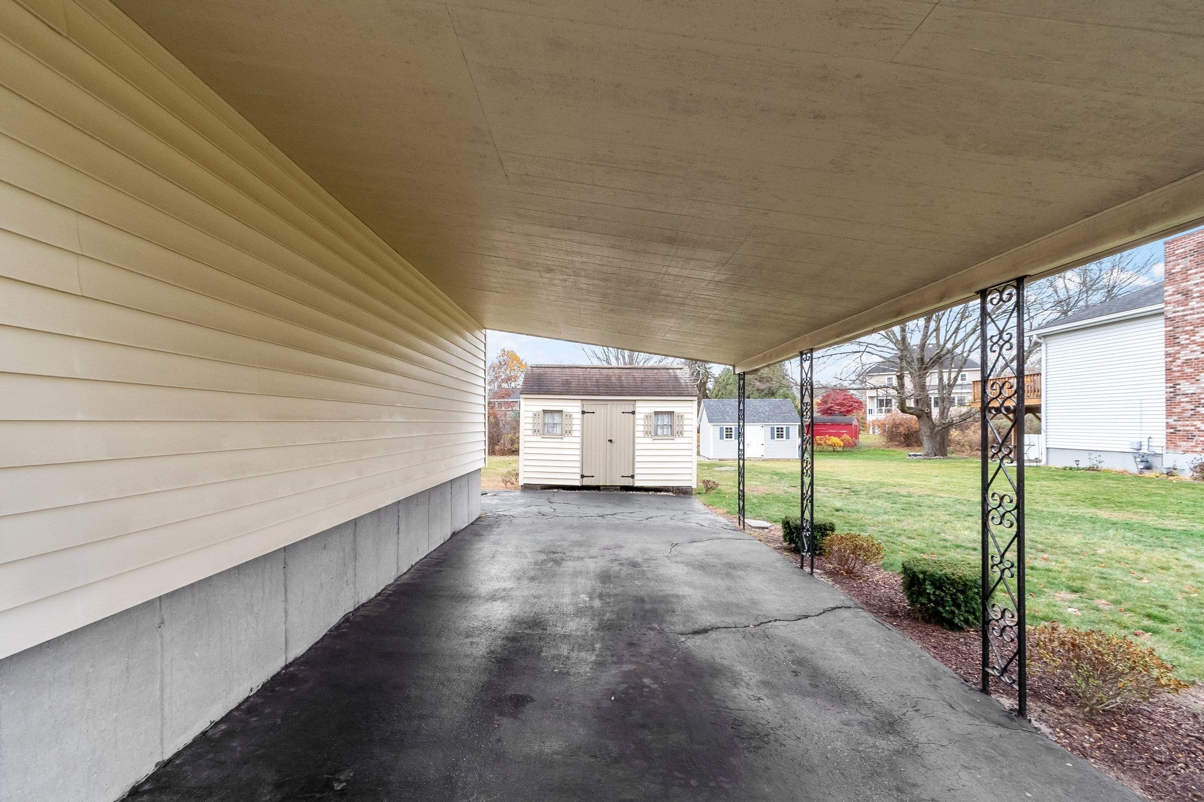
METICULOUS "FOREVER HOME". If you are looking for a well-cared for comfortable home in a beautifully maintained cul-de-sac neighborhood - this is it - and it is so close to all local amenities -- walking distance to the elementary school, the bike path and downtown Chelmsford, yet less than a mile to Rt 495 or Rt 3. This home has been lovingly cared for and enjoyed by one family since 1981. Within the home, the open and bright country kitchen has been updated from the original and is light bright and offers lots of counter space for any ambitious cook. The kitchen is open to the sun filled dining area with seasonal views through a lovely bow window. Step into the three-season porch overlooking the level well-groomed backyard which offers plenty of space for games, gardening, and gatherings. Inside the home, all will be cozy in the cool weather with the new tankless hot water heating system. If a cozy family room is what you are looking for this home has a spacious front to back family room with a beautiful brick hearth and gas log fireplace to warm even the coldest toes. Also on this level is a convenient half bath, the laundry room with recent washer and dryer and room for a small office. There are a lot of wonderful memories in this home for the present family, but now it is time to pass on this special offering to a lucky buyer.
| 3 days ago | Listing updated with changes from the MLS | |
| 3 days ago | Status changed to Active Under Contract | |
| a week ago | Listing first seen on site |

The property listing data and information, or the Images, set forth herein were provided to MLS Property Information Network, Inc. from third party sources, including sellers, lessors, landlords, and public records, and were compiled by MLS Property Information Network, Inc. The property listing data and information, and the Images, are for the personal, non-commercial use of consumers having a good faith interest in purchasing, leasing or renting listed properties of the type displayed to them and may not be used for any purpose other than to identify prospective properties which such consumers may have a good faith interest in purchasing, leasing or renting. MLS Property Information Network, Inc. and its subscribers disclaim any and all representations and warranties as to the accuracy of the property listing data and information, or as to the accuracy of any of the Images, set forth herein.
Last checked 2026-11-18 10:33 PM UTC