Browse Listings

Save
Ask
Tour
Hide
Share
$580,000
7 Days On Site

6 Cove Street
Chelmsford, MA 01824

For Sale|Single Family Residence|Active Under Contract
4
Beds
1
Total Bath
1
Full Bath
1,142
SqFt
$508
/SqFt
1955
Built
County:
Middlesex

Due to the health concerns created by Coronavirus we are offering personal 1-1 online video walkthough tours where possible.
6 Cove Street6 Cove Street6 Cove Street6 Cove Street
Save
Ask
Tour
Hide
Share

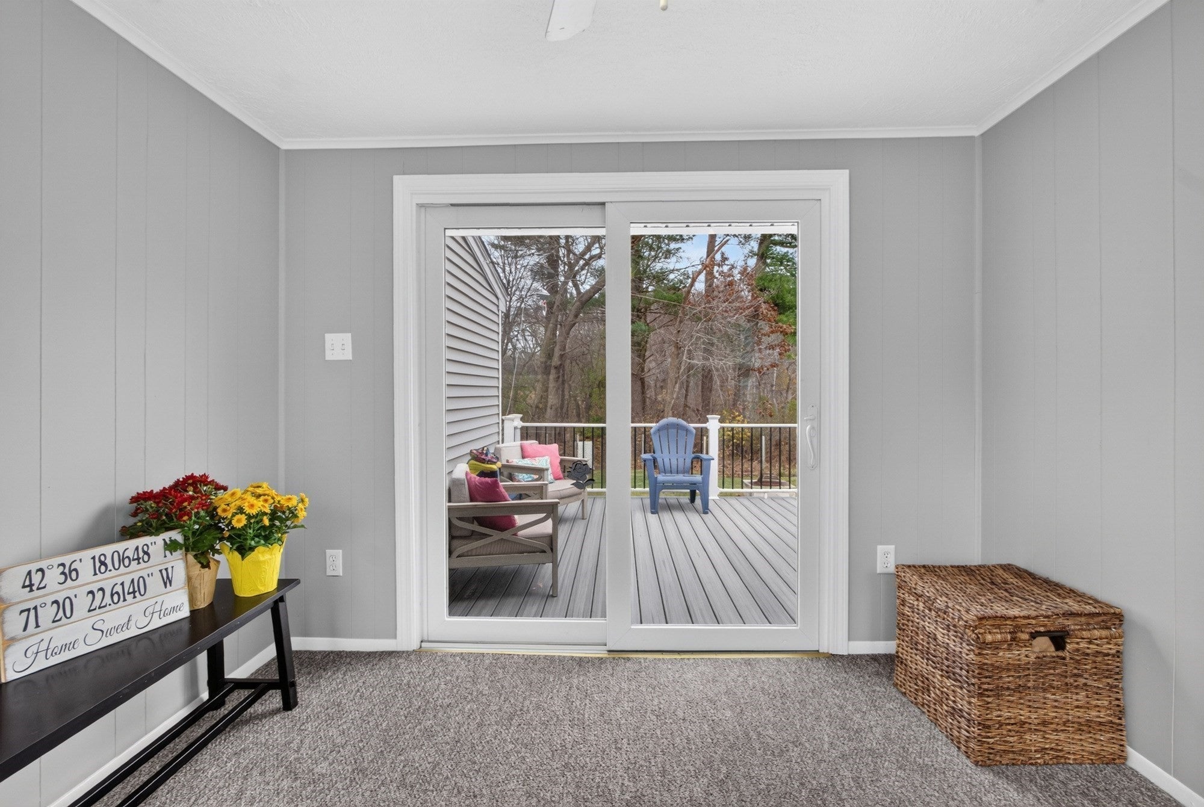
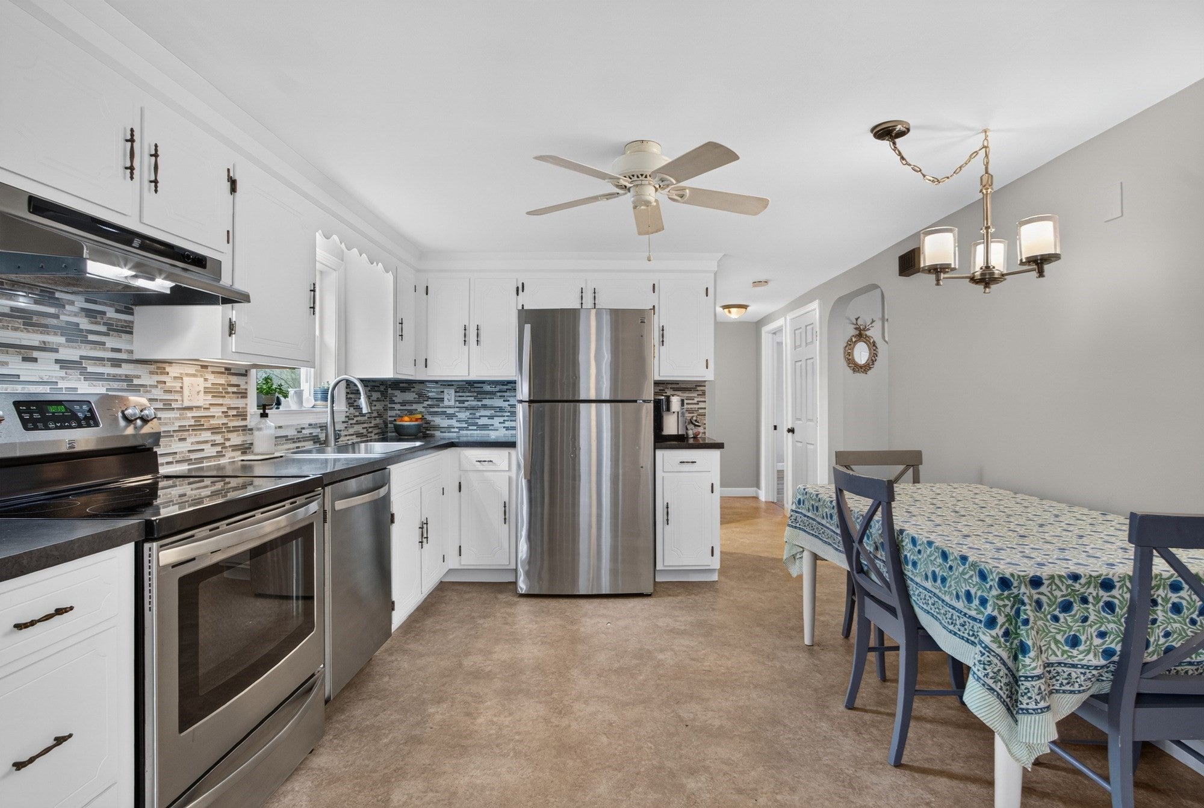
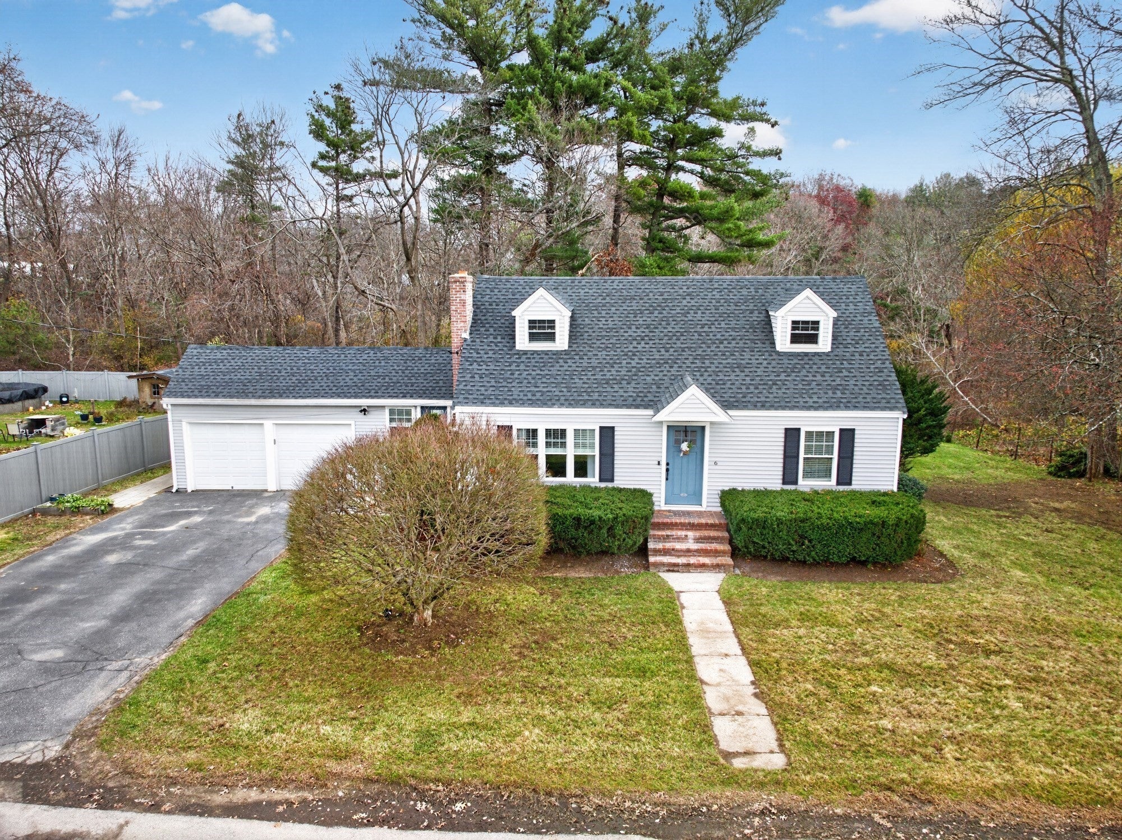
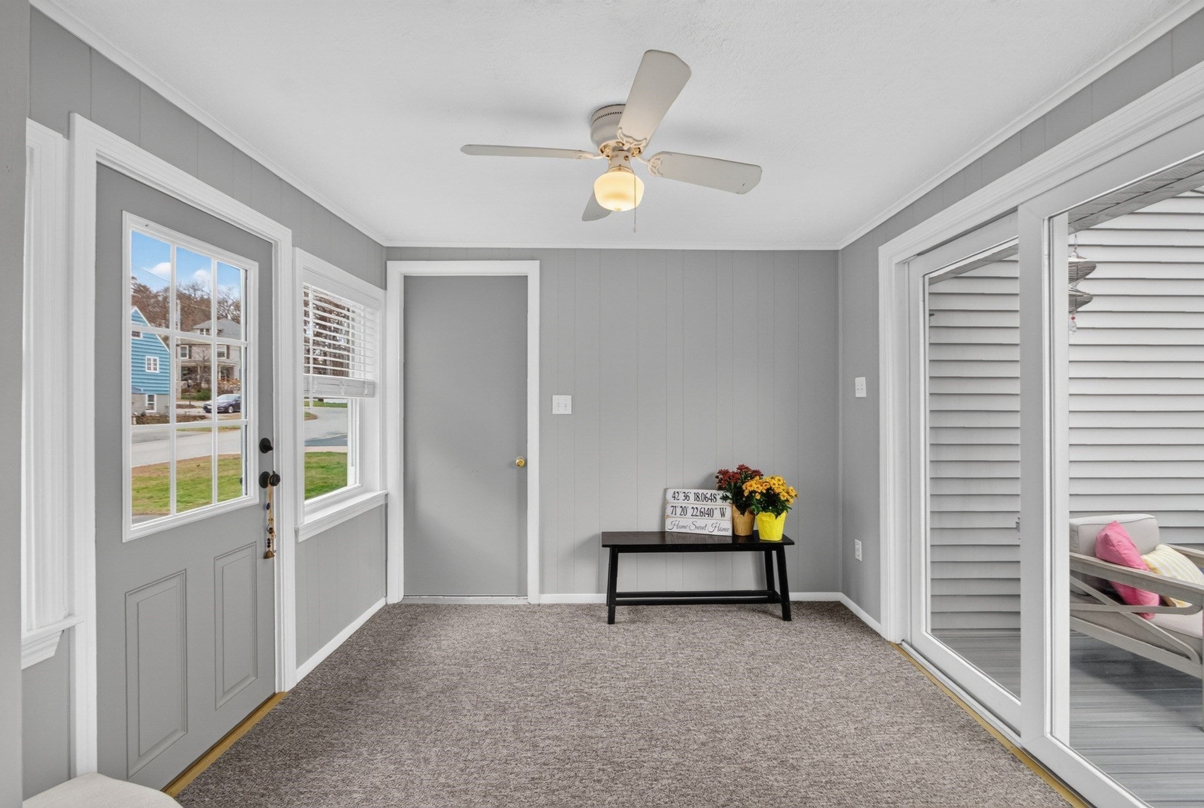
Welcome to 6 Cove Street, a charming 4 bedroom cape ideally situated in a sought-after Chelmsford Center neighborhood. This inviting home offers classic charm and hardwood floors throughout. The first floor features an eat-in kitchen with dining area, two bedrooms, a full bath, and a cozy living room with a picturesque fireplace. Two additional bedrooms upstairs provide flexibility for family, guests, or a home office. An inviting breezeway/mudroom connects the home to the attached two-car garage. The full basement offers plenty of additional storage and future potential. Step outside onto the composite deck overlooking a large level yard with scenic wooded views, an ideal setting for relaxing or entertaining. Major updates in 2021 include a new roof, siding, windows, and doors, providing peace of mind for years to come. Conveniently located near the Bruce Freeman Rail Trail, shopping, restaurants, parks, schools, with easy access to Routes 3 and 495. A wonderful opportunity to enjoy all that this central Chelmsford location has to offer!

Save
Ask
Tour
Hide
Share
Listing Snapshot
Price 
$580,000
Days On Site 
7 Days
Bedrooms 
4
Inside Area (SqFt) 
1,142 sqft
Total Baths 
1
Full Baths 
1
Partial Baths 
N/A
Lot Size 
0.29 Acres
Year Built 
1955
MLS Number 
73600922
Status 
Active Under Contract
Property Tax 
$7,269
HOA/Condo/Coop Fees 
N/A
Sq Ft Source 
Public Records
Friends & Family
Recent Activity
22 hours agoListing updated with changes from the MLS
22 hours agoStatus changed to Active Under Contract
a week agoListing first seen on site
General Features
Acres 
0.29
Attached Garage 
Yes
Disclosures 
See attached. Breezeway/mudroom not heated. Fireplace needs servicing.
Foundation 
Block
Garage 
Yes
Garage Spaces 
2
Parking 
PavedAttachedStorageWorkshop in GarageOff StreetGarage
Parking Spaces 
6
Property Sub Type 
Single Family Residence
Sewer 
Public Sewer
SqFt Above 
1142
SqFt Total 
1142
Style 
Cape
Water Source 
Public
Zoning 
RC
Interior Features
Appliances 
Electric Water HeaterWater HeaterRangeDishwasherRefrigerator
Basement 
FullCrawl SpaceInterior EntryUnfinished
Fireplace 
Yes
Fireplace Features 
Living Room
Fireplaces 
1
Flooring 
VinylHardwood
Heating 
Forced AirOil
Interior 
Master Downstairs
Laundry Features 
In BasementElectric Dryer Hookup
Main Level Bedrooms 
2
Window Features 
Insulated Windows
Bathroom 1 
Dimensions - 7.7x6.9Level - MainArea - 53
Bedroom 2 
Dimensions - 11.5x9.5Level - MainArea - 109
Bedroom 3 
Dimensions - 14.2x12.8Level - SecondArea - 181
Bedroom 4 
Dimensions - 12.1x11.2Level - SecondArea - 135
Kitchen 
Dimensions - 14.3x11.6Level - MainArea - 165
Living Room 
Dimensions - 16.4x11.6Level - FirstArea - 190
Master Bedroom 
Dimensions - 13.2x11.6Level - MainArea - 153
Save
Ask
Tour
Hide
Share
Exterior Features
Construction Details 
Frame
Exterior 
Garden
Lot Features 
WoodedLevel
Patio And Porch 
Deck
Roof 
Shingle
Windows/Doors 
Insulated Windows
Community Features
Community Features 
PoolTennis Court(s)ParkStable(s)Golf
Schools
School District
Unknown
Elementary School
Center School
Middle School
Mccarthy
High School
Chs
Listing courtesy of Donna Burke of Coldwell Banker Realty - Andovers/Readings Regional


The property listing data and information, or the Images, set forth herein were provided to MLS Property Information Network, Inc. from third party sources, including sellers, lessors, landlords, and public records, and were compiled by MLS Property Information Network, Inc. The property listing data and information, and the Images, are for the personal, non-commercial use of consumers having a good faith interest in purchasing, leasing or renting listed properties of the type displayed to them and may not be used for any purpose other than to identify prospective properties which such consumers may have a good faith interest in purchasing, leasing or renting. MLS Property Information Network, Inc. and its subscribers disclaim any and all representations and warranties as to the accuracy of the property listing data and information, or as to the accuracy of any of the Images, set forth herein.

Last checked 2026-11-18 10:33 PM UTC

Neighborhood & Commute
Source: Walkscore
Disclosure: Community information and market data powered by Constellation Data Labs. Information is deemed reliable but not guaranteed.
Save
Ask
Tour
Hide
Share