
39 Kinder CircleMarlborough, MA 01752
Due to the health concerns created by Coronavirus we are offering personal 1-1 online video walkthough tours where possible.
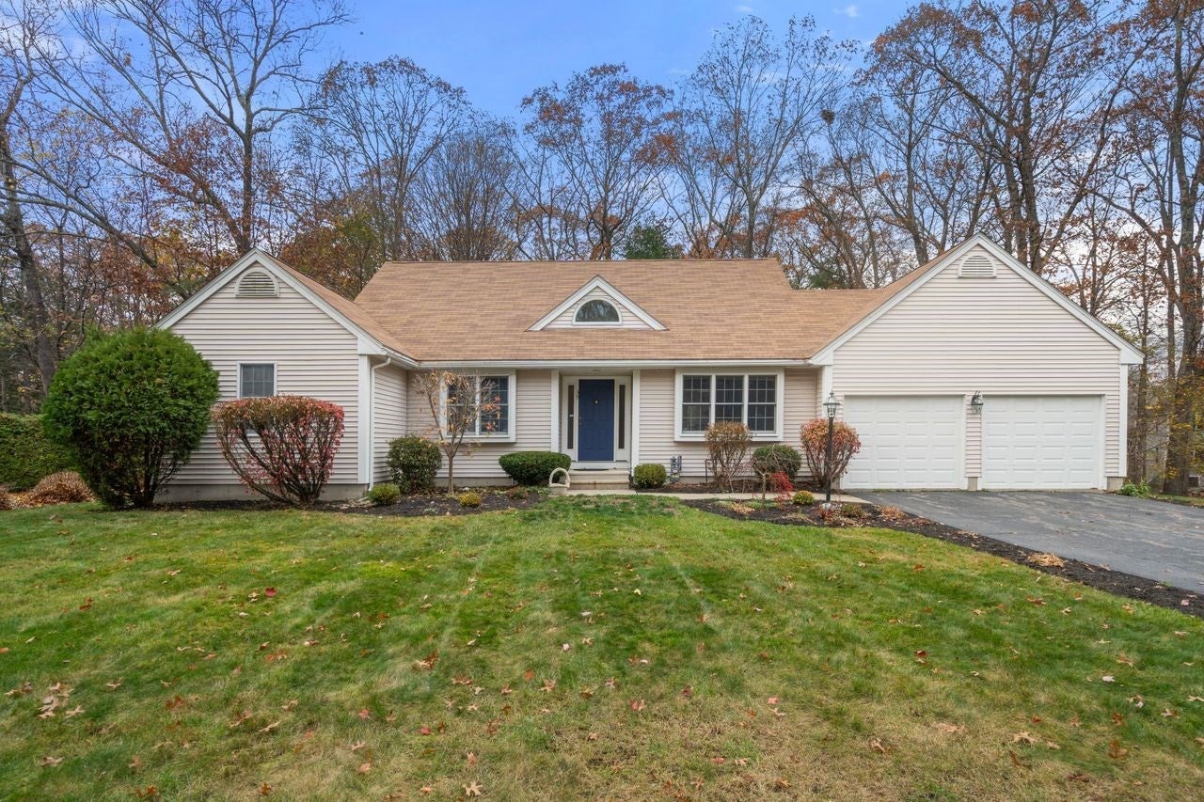
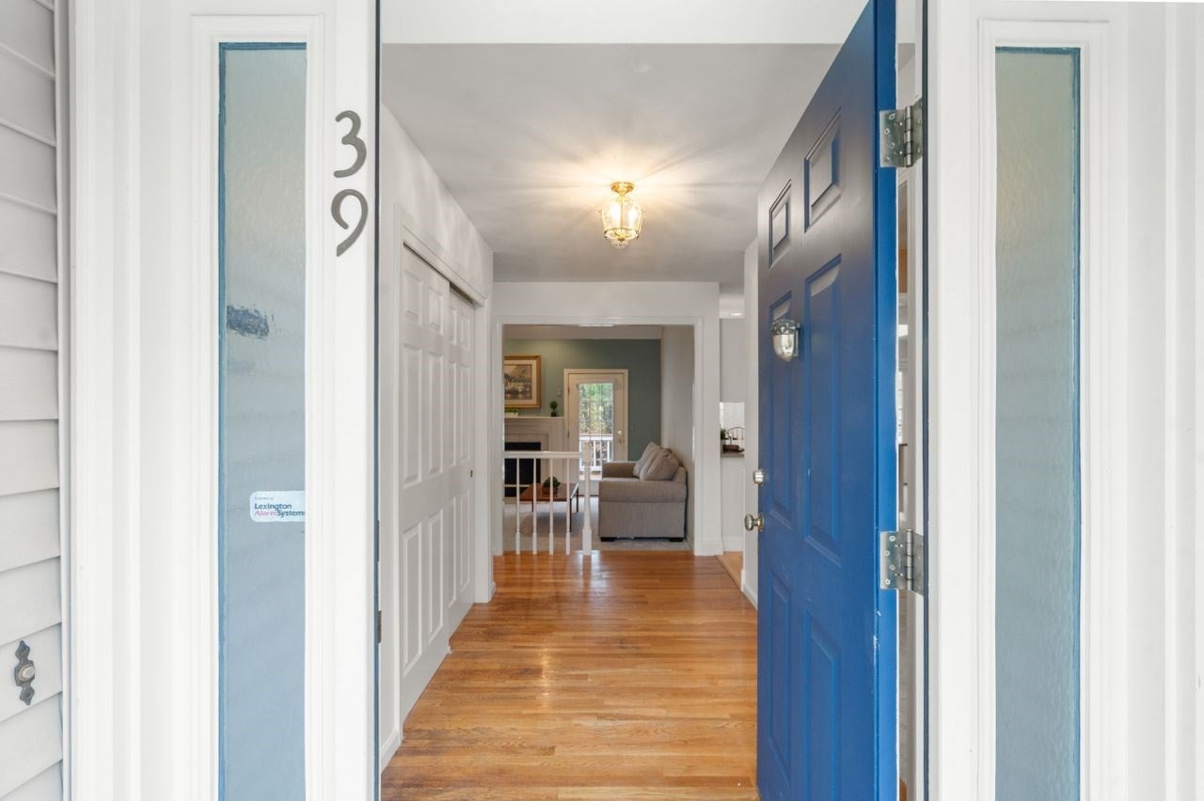
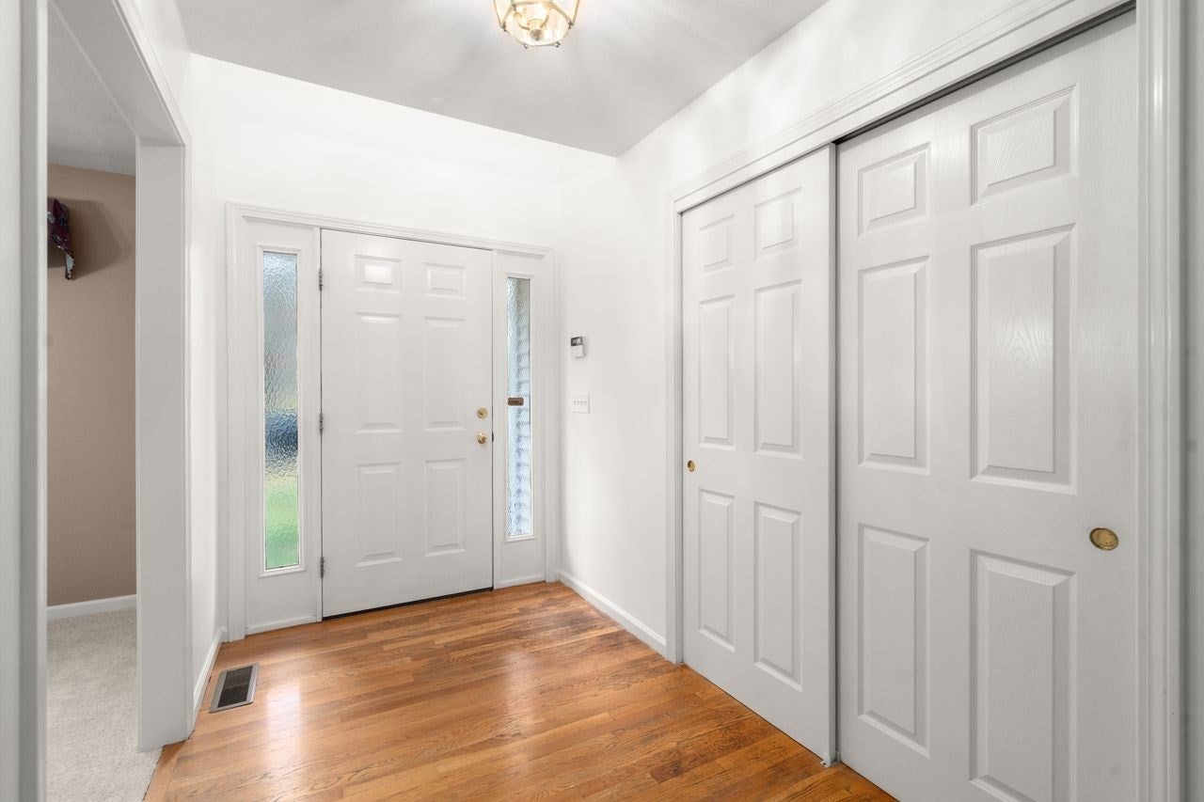
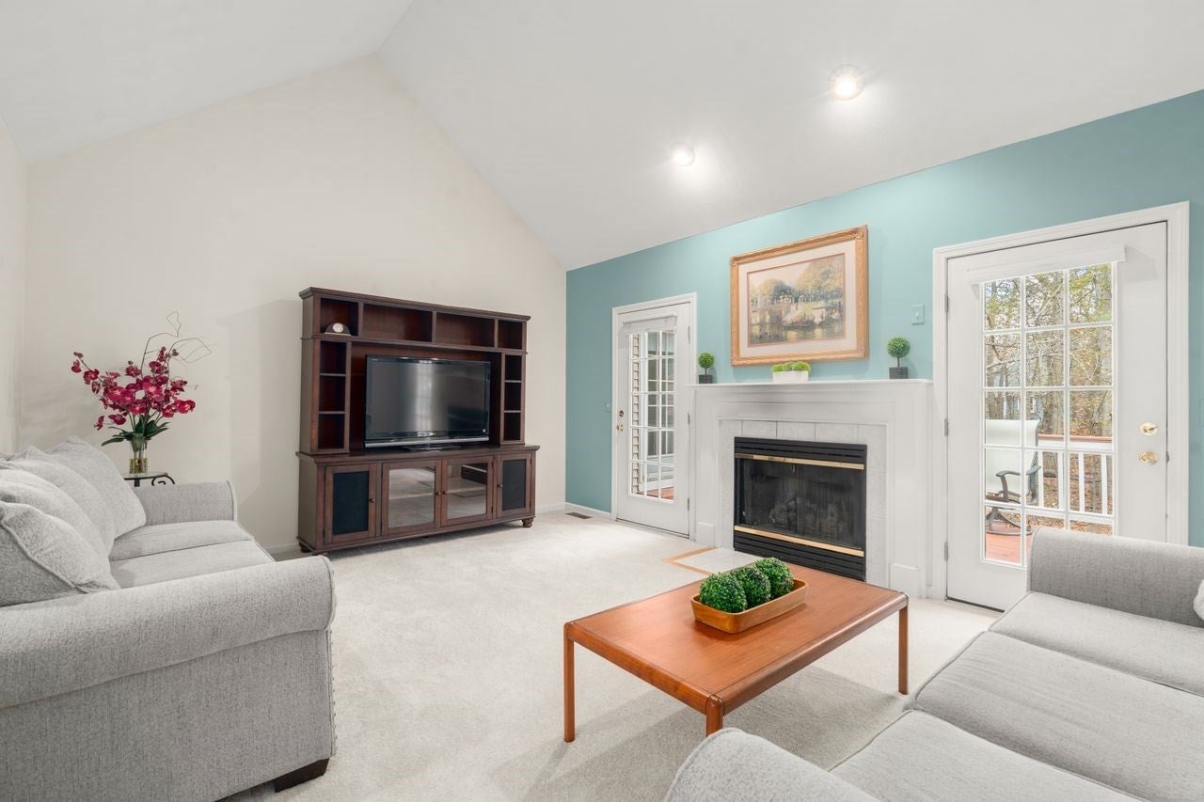
Don't miss this rare opportunity to own a beautiful, expansive young ranch nestled on a cul-de-sac with a private backyard that abuts the woods. Conveniently located near the Sudbury line, this home offers the perfect downsizing opportunity for empty nesters while also providing an ideal setting for those just starting out. Sun-filled rooms, highlighted by large windows, create a bright and inviting atmosphere throughout. The cathedral-ceiling living room with fireplace and new carpet (2026) serves as the heart of the home, while the renovated kitchen offers both style and functionality with stainless steel appliances & a breakfast area with a wall of windows and two skylights. The bedroom wing features three bedrooms, including a primary suite with a dressing area and sliders to the rear deck, which is also accessible from the living room and kitchen, creating a seamless indoor-outdoor flow. The finished Walk-Out lower level, completed in (2008), adds substantial living space perfect for large gatherings, entertaining, or a family room. Surrounded by beautiful natural scenery and offering comfort, space, and flexibility. This special property is a must-see!
| 4 days ago | Listing updated with changes from the MLS | |
| a week ago | Listing first seen on site |

The property listing data and information, or the Images, set forth herein were provided to MLS Property Information Network, Inc. from third party sources, including sellers, lessors, landlords, and public records, and were compiled by MLS Property Information Network, Inc. The property listing data and information, and the Images, are for the personal, non-commercial use of consumers having a good faith interest in purchasing, leasing or renting listed properties of the type displayed to them and may not be used for any purpose other than to identify prospective properties which such consumers may have a good faith interest in purchasing, leasing or renting. MLS Property Information Network, Inc. and its subscribers disclaim any and all representations and warranties as to the accuracy of the property listing data and information, or as to the accuracy of any of the Images, set forth herein.
Last checked 2026-11-18 09:23 PM UTC