
9 Highcroft Way 9Hopkinton, MA 01748
Due to the health concerns created by Coronavirus we are offering personal 1-1 online video walkthough tours where possible.
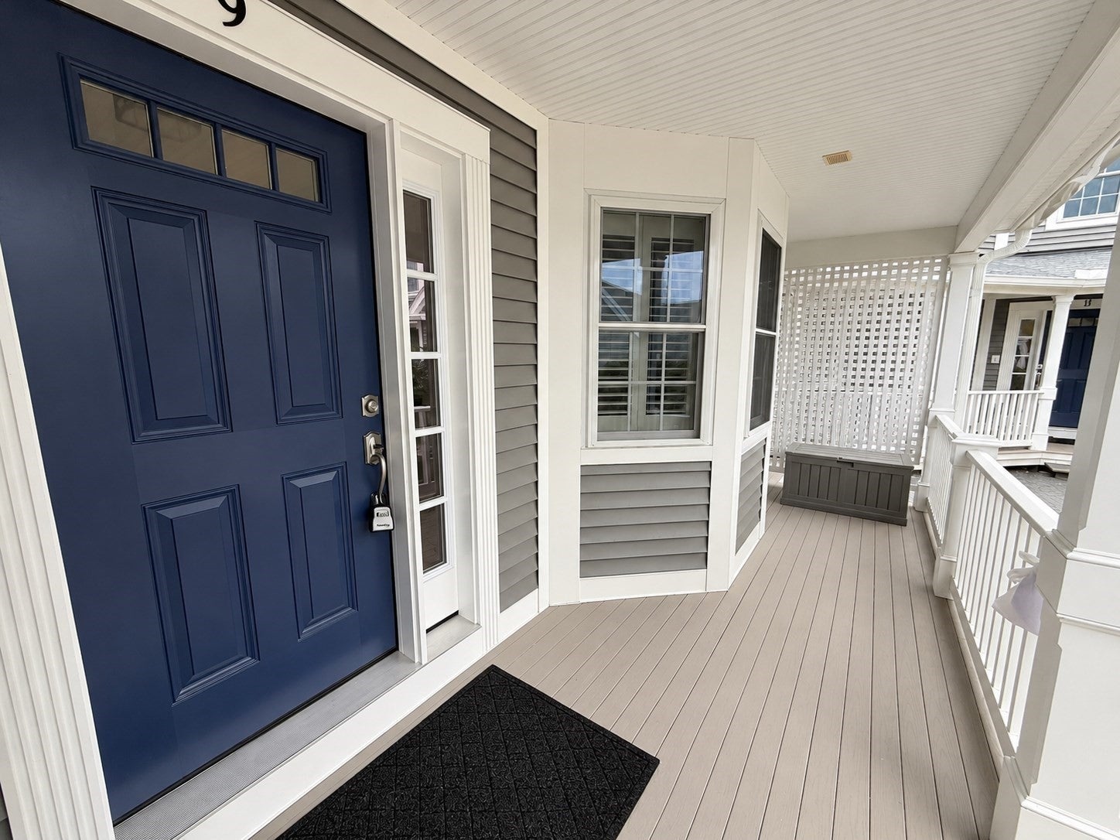
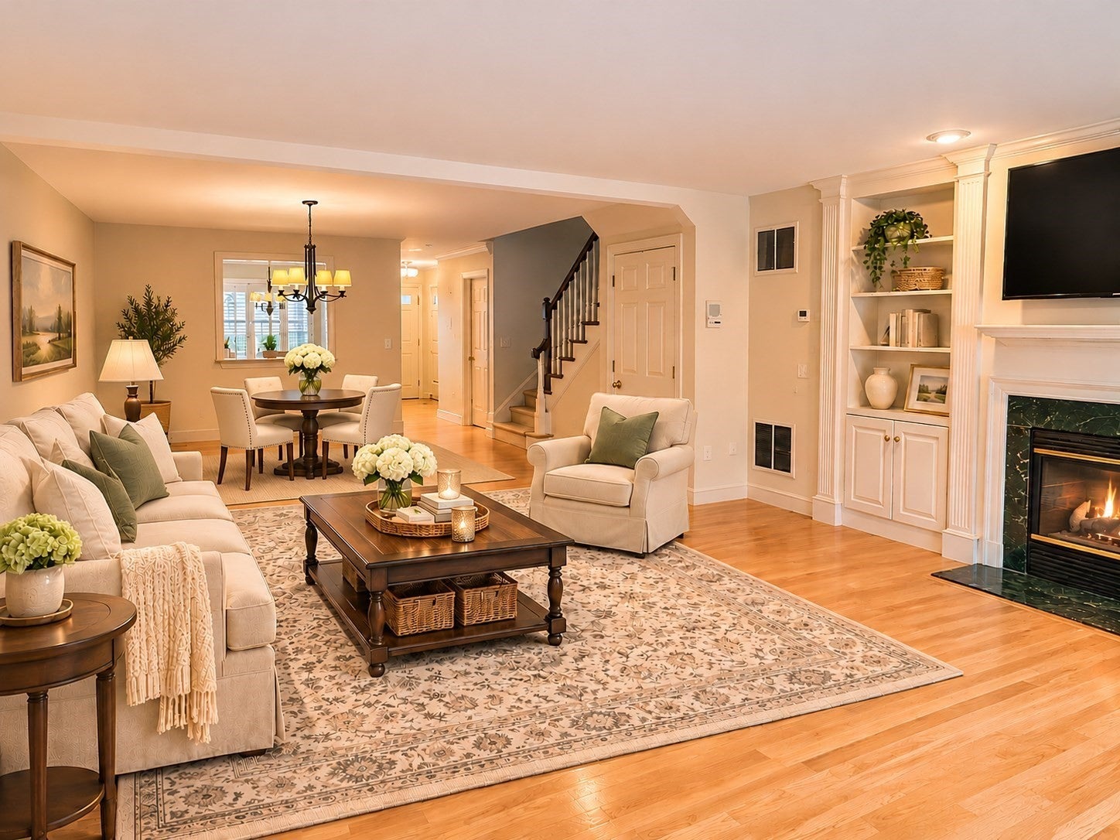
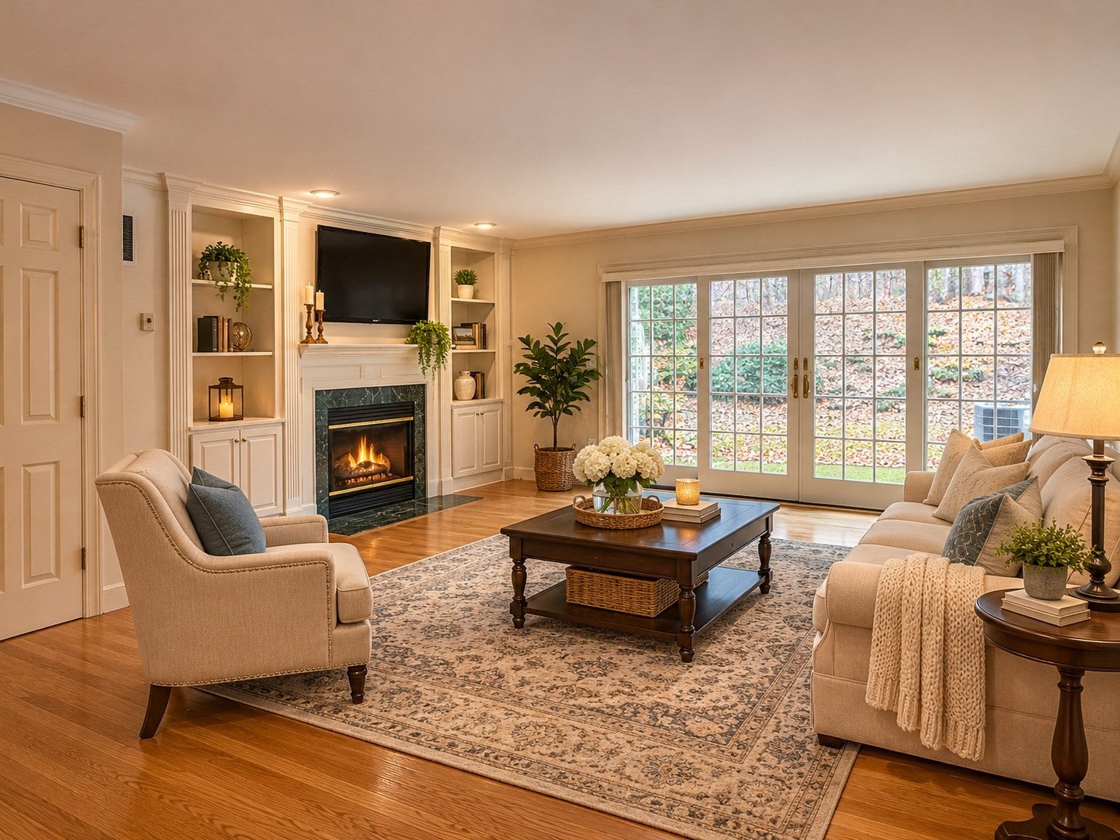
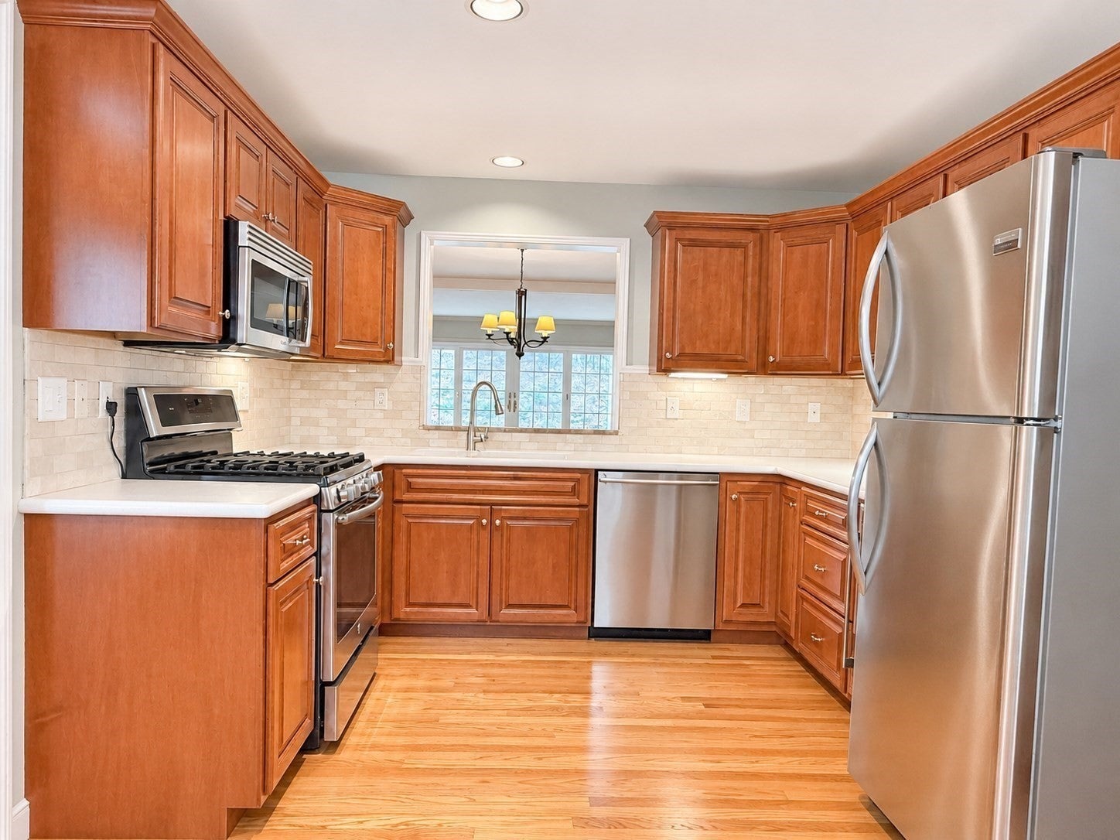
Beautifully maintained 2 bedroom, 2.5 bath townhome offers spacious, comfortable living in a wonderful community. The inviting dining & living room features hardwood floors and a cozy gas fireplace with double sliders leading to a private patio. The beautiful eat-in kitchen boasts stainless steel appliances, generous cabinet storage, and a built-in wine fridge. Upstairs, you'll find two large sized bedrooms, each featuring its own private en suite bathroom as well as a convenient 2nd floor laundry room. The partially finished basement offers flexible additional living space, perfect for a home office, family room, or workout area. Additionally double sliders to a private patio, ideal for relaxing or entertaining. A fantastic opportunity to enjoy a quiet and private home in wonderful Hopkinton community. Gas Heat - Central Air - Max 2 Pets (1 Dog) -Professionally Managed - Available Now.
| 3 days ago | Listing updated with changes from the MLS | |
| a week ago | Listing first seen on site |

The property listing data and information, or the Images, set forth herein were provided to MLS Property Information Network, Inc. from third party sources, including sellers, lessors, landlords, and public records, and were compiled by MLS Property Information Network, Inc. The property listing data and information, and the Images, are for the personal, non-commercial use of consumers having a good faith interest in purchasing, leasing or renting listed properties of the type displayed to them and may not be used for any purpose other than to identify prospective properties which such consumers may have a good faith interest in purchasing, leasing or renting. MLS Property Information Network, Inc. and its subscribers disclaim any and all representations and warranties as to the accuracy of the property listing data and information, or as to the accuracy of any of the Images, set forth herein.
Last checked 2026-11-18 08:21 PM UTC