
8 Daggett RdAttleboro, MA 02703
Due to the health concerns created by Coronavirus we are offering personal 1-1 online video walkthough tours where possible.
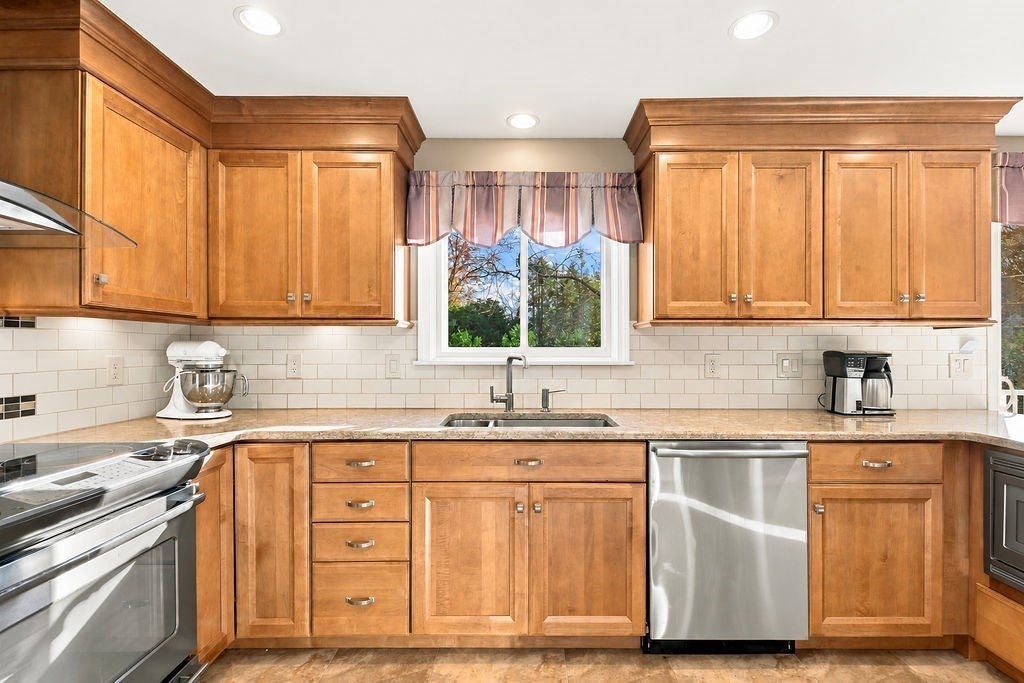
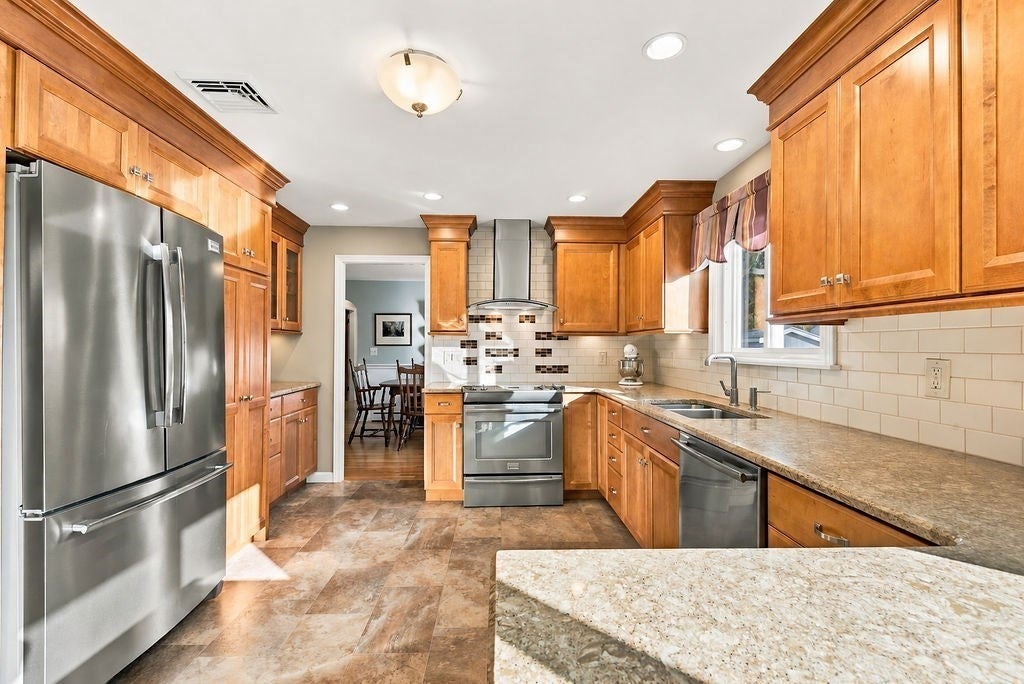
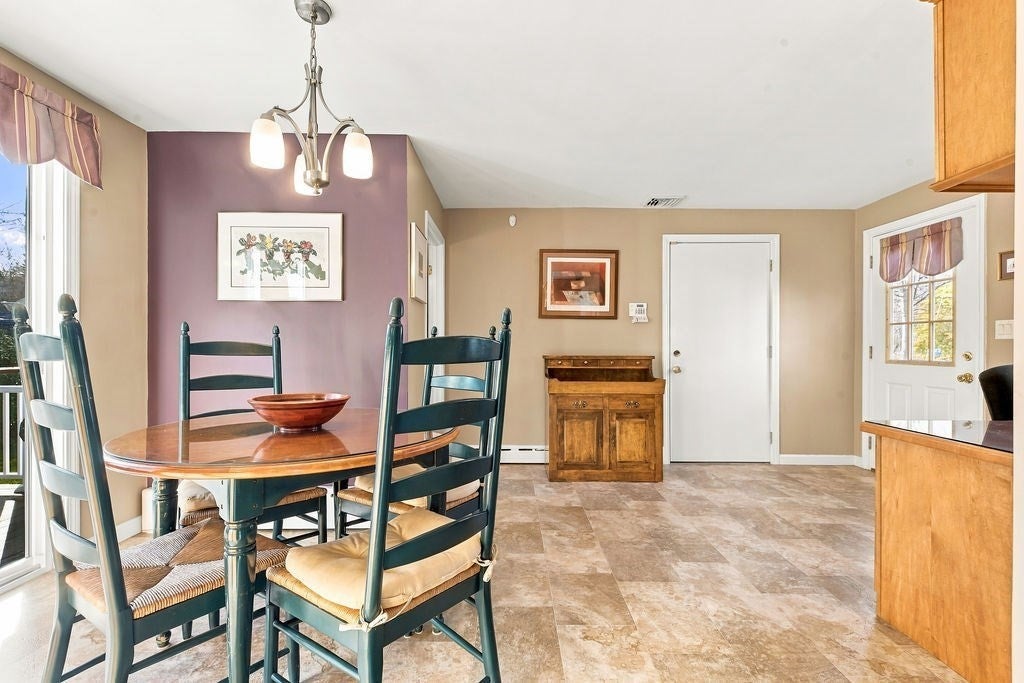
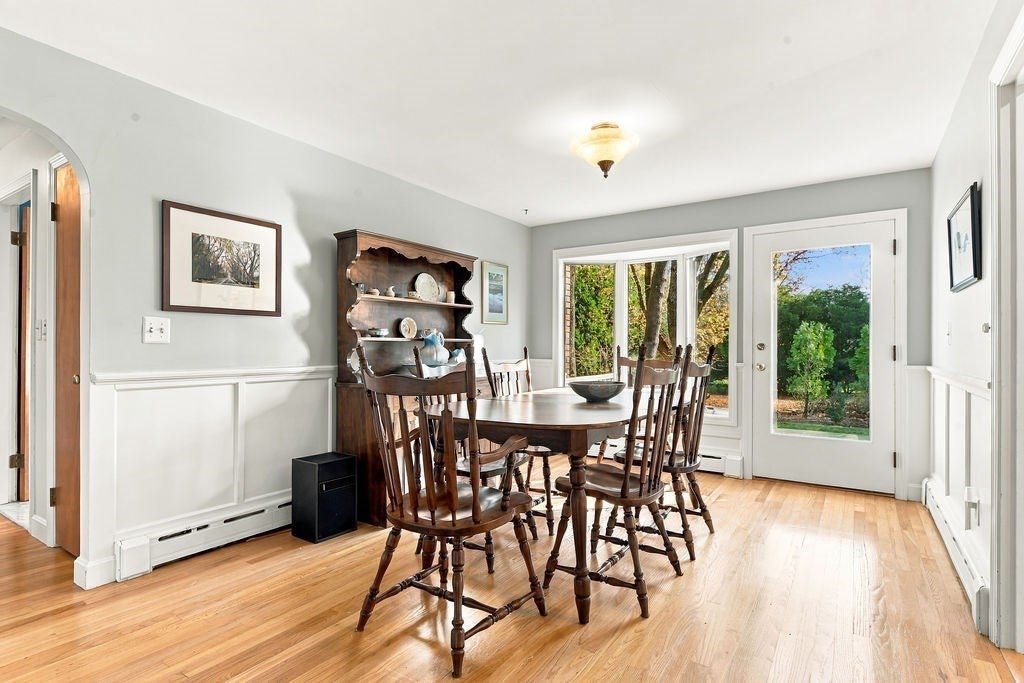
ATTLEBORO – Oversized 3-bed, 1.5-bath ranch on a corner lot about a mile from I-95 access at Toner Blvd, with nearby schools, grocery shopping, downtown Attleboro dining and the commuter rail. A paver walkway and garden beds lead inside to refinished hardwoods, bay windows and an arched doorway. The living room features a wood-burning fireplace and built-ins, while the dining room has custom moulding and a glass door to the backyard. The fully renovated eat-in kitchen has Cambrian counters, updated cabinetry, a tile backsplash, under-cabinet lighting and sliders to a Trex deck that spans the entire back of the house, with plenty of room for a dining table and lounge seating. Just off the kitchen are a half bath and a side-entry mudroom with a built-in desk, cabinetry and a coat closet. All three bedrooms have hardwood floors, and the primary has a double closet. The updated full bath features a granite vanity and tile flooring. Downstairs, a spacious family room with built-in shelving gives you a second spot to spread out, with separate space for laundry, storage, a workbench, and even a wine cellar closet. The oversized 2-car garage has its own work area, plus driveway parking for four more cars. Out back, there’s a grassy yard and a storage shed. Newer siding and windows; roof re-done in 2024. Just move in!
| 2 days ago | Listing updated with changes from the MLS | |
| a week ago | Listing first seen on site |

The property listing data and information, or the Images, set forth herein were provided to MLS Property Information Network, Inc. from third party sources, including sellers, lessors, landlords, and public records, and were compiled by MLS Property Information Network, Inc. The property listing data and information, and the Images, are for the personal, non-commercial use of consumers having a good faith interest in purchasing, leasing or renting listed properties of the type displayed to them and may not be used for any purpose other than to identify prospective properties which such consumers may have a good faith interest in purchasing, leasing or renting. MLS Property Information Network, Inc. and its subscribers disclaim any and all representations and warranties as to the accuracy of the property listing data and information, or as to the accuracy of any of the Images, set forth herein.
Last checked 2026-11-18 10:48 PM UTC