
56 Sears RdSouthborough, MA 01772
Due to the health concerns created by Coronavirus we are offering personal 1-1 online video walkthough tours where possible.
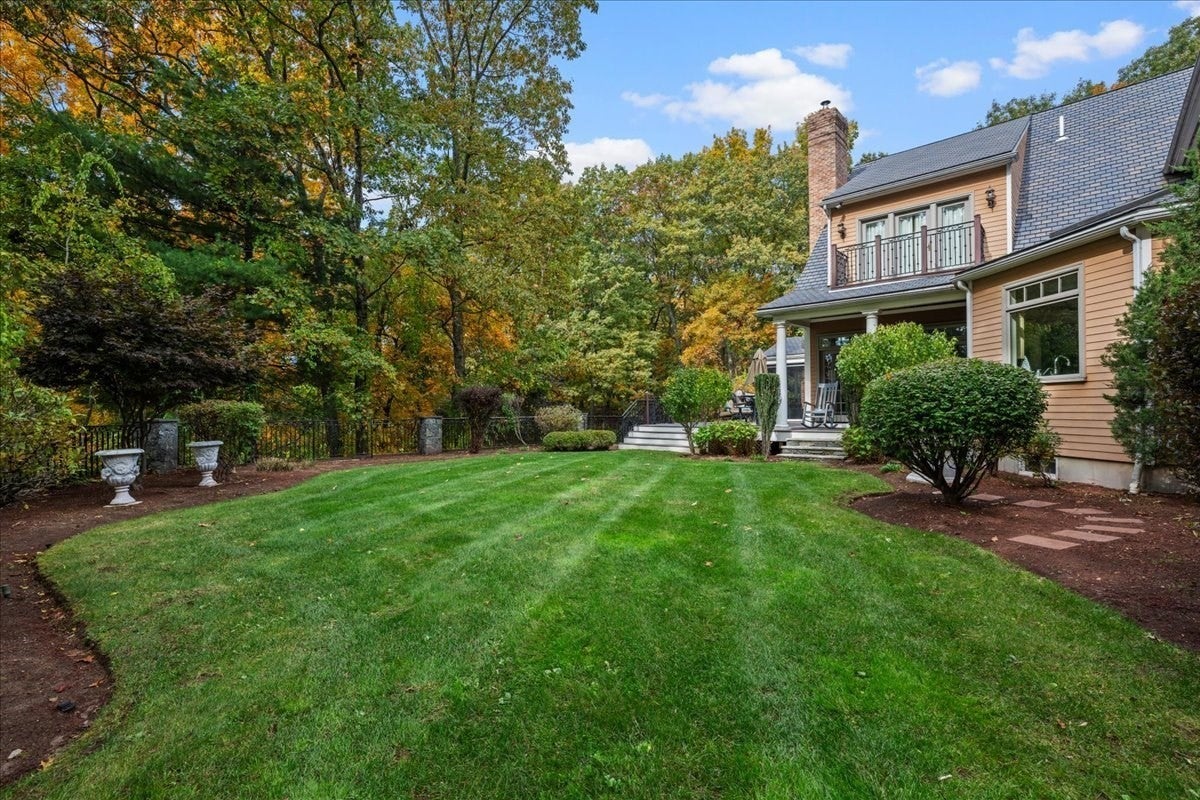
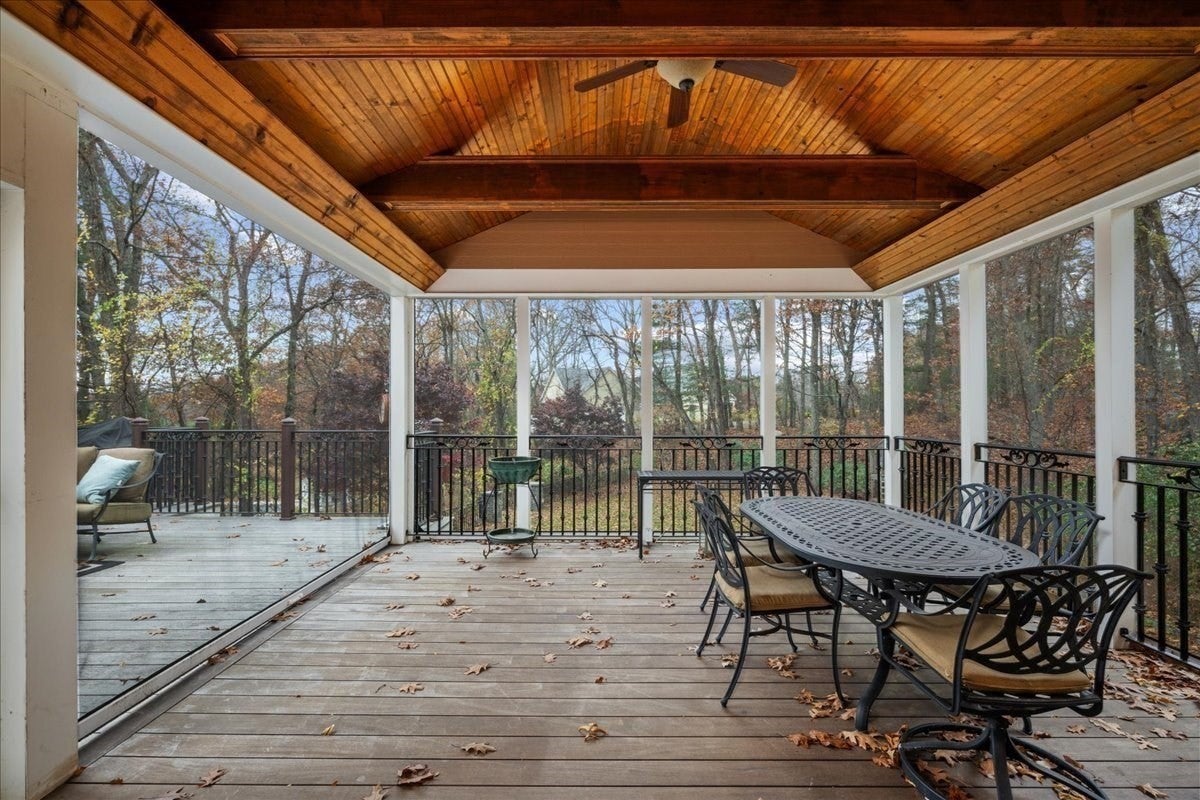
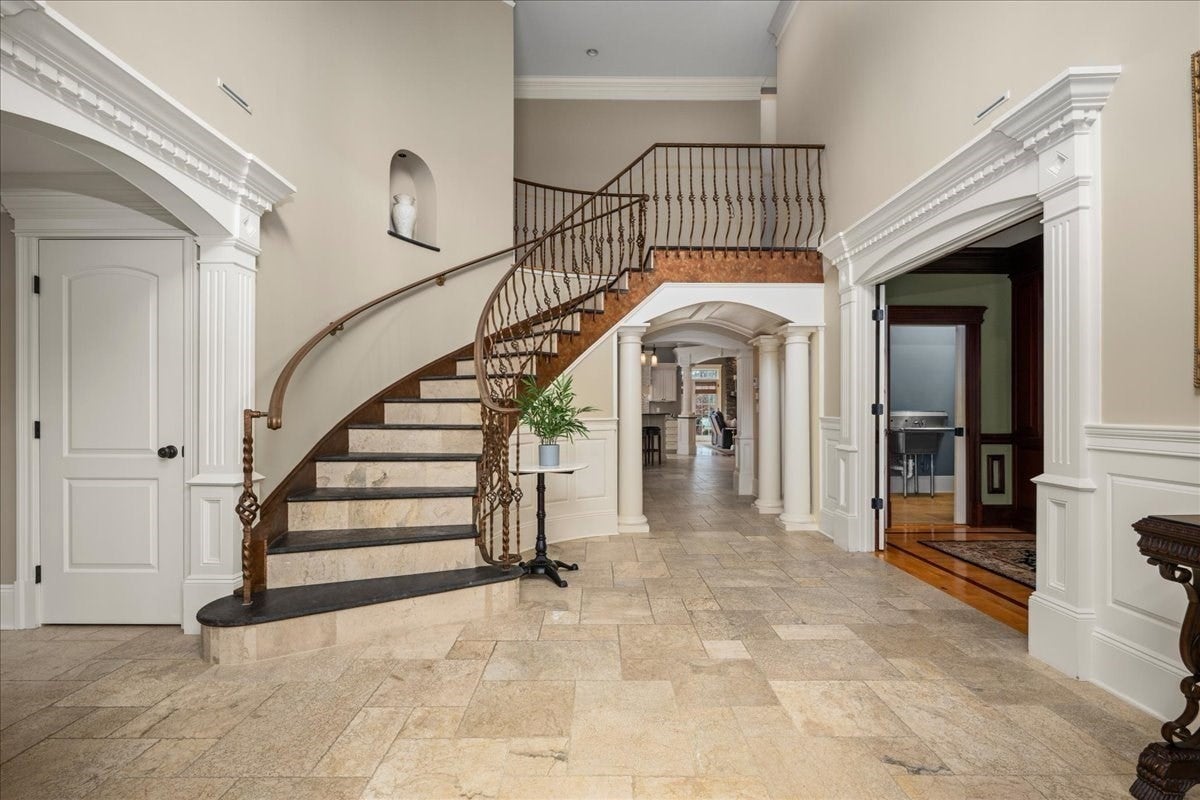
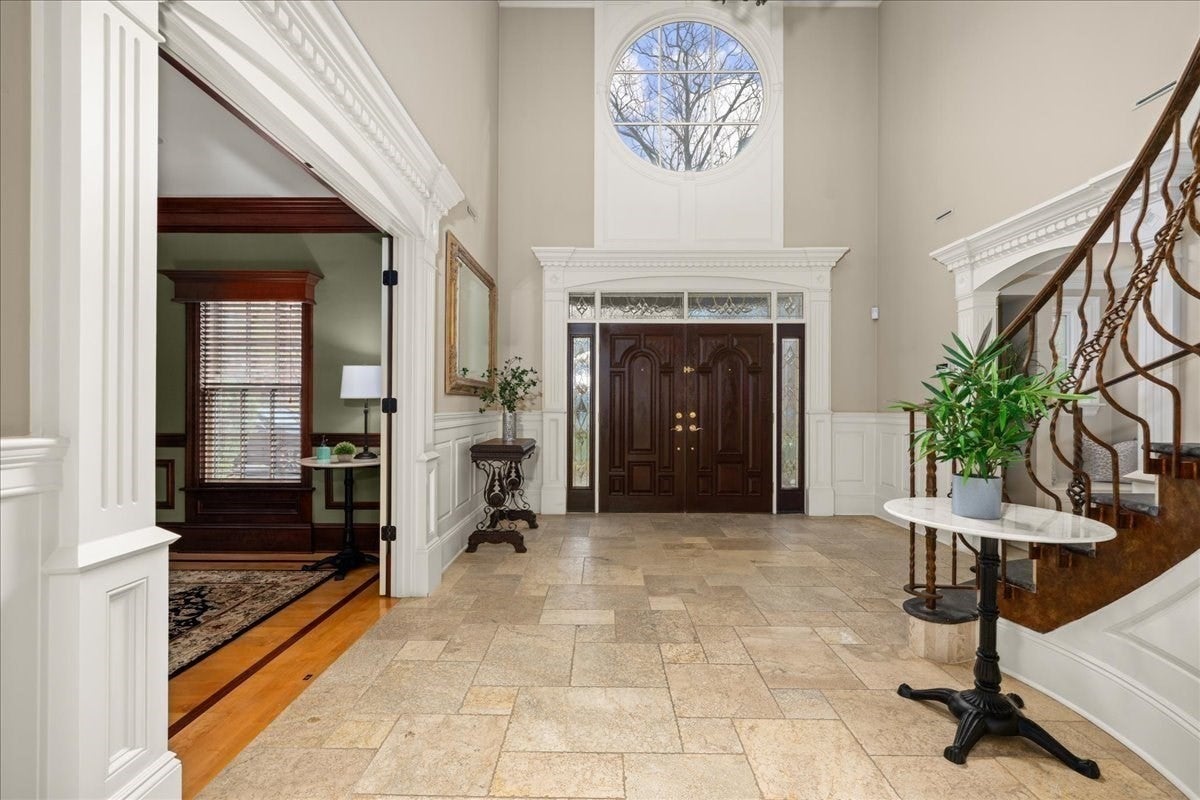
Tucked away on picturesque Sears Road, one of Southborough's most coveted addresses, this extraordinary custom-built home offers a rare blend of timeless elegance, exceptional craftsmanship & private natural beauty*Set atop a private parcel overlooking lower Sears Rd, the home makes a striking first impression as you pass through its stately stone pillars & arrive at the welcoming portico*Beyond the double-door entry, a magnificent two-story Foyer sets the tone, showcasing a curved wrought iron staircase, antique marble flooring, exquisite millwork, and raised-panel wainscoting*Designed for both grand entertaining & comfortable living, the home features an exceptional floor plan filled with natural light, with soaring 10-foot ceilings throughout much of the main level, and 9-foot ceilings on most of the second floor & lower level*The heart of the home is a beautifully appointed Chef's Kitchen with an oversized island & abundant custom cabinetry, premium appliances, & WI pantry*Gathering spaces flow effortlessly, including a vaulted Family Room anchored by a dramatic floor-to-ceiling stacked stone fireplace & expansive patio doors that open to an oversized IPE deck, screened porch, and exterior fireplace that overlook the beautifully landscaped private courtyard*The Dining Room offers built-in cabinetry, and impressive butler’s pantry & direct access to a south-facing covered veranda while a gracious Living Room provides the perfect setting for quiet conversation or a library*A cherry-paneled Office with custom built-ins creates an inspiring workspace*A first-floor Guest Suite with private entrance and bath offers ideal accommodations for visitors, in-law, or multigenerational living*Upstairs the luxurious Primary Suite serves as a peaceful retreat featuring sun-filled eastern exposures, a spa-like Master Bath & a custom WI closet*Each additional Bedroom enjoys its own Private Bath & distinctive architectural character *A spectacular 2-level Great Room with cherry floors, wet bar, billiards, and a Juliet balcony with valley views offers endless possibilities for recreation & entertaining*The walk-out lower level offers an Entertainment Kitchen, Media & Game spaces, full Bath, Wine Cellar, and access to the lower lawn*Adjacent to the property, enjoy a jog or casual walk on more than 20 acres of trails*This private sanctuary is designed for memorable gatherings, everyday comfort & a lifetime of enjoyment.
| 3 days ago | Listing updated with changes from the MLS | |
| a week ago | Listing first seen on site |

The property listing data and information, or the Images, set forth herein were provided to MLS Property Information Network, Inc. from third party sources, including sellers, lessors, landlords, and public records, and were compiled by MLS Property Information Network, Inc. The property listing data and information, and the Images, are for the personal, non-commercial use of consumers having a good faith interest in purchasing, leasing or renting listed properties of the type displayed to them and may not be used for any purpose other than to identify prospective properties which such consumers may have a good faith interest in purchasing, leasing or renting. MLS Property Information Network, Inc. and its subscribers disclaim any and all representations and warranties as to the accuracy of the property listing data and information, or as to the accuracy of any of the Images, set forth herein.
Last checked 2026-11-18 07:54 PM UTC