Browse Listings

Save
Ask
Tour
Hide
Share
$649,900
7 Days On Site

147 South Street
Marlborough, MA 01752

For Sale|Single Family Residence|Active
4
Beds
3
Total Baths
2
Full Baths
1
Partial Bath
2,072
SqFt
$314
/SqFt
1900
Built
County:
Middlesex

Due to the health concerns created by Coronavirus we are offering personal 1-1 online video walkthough tours where possible.
147 South Street147 South Street147 South Street147 South Street
Save
Ask
Tour
Hide
Share

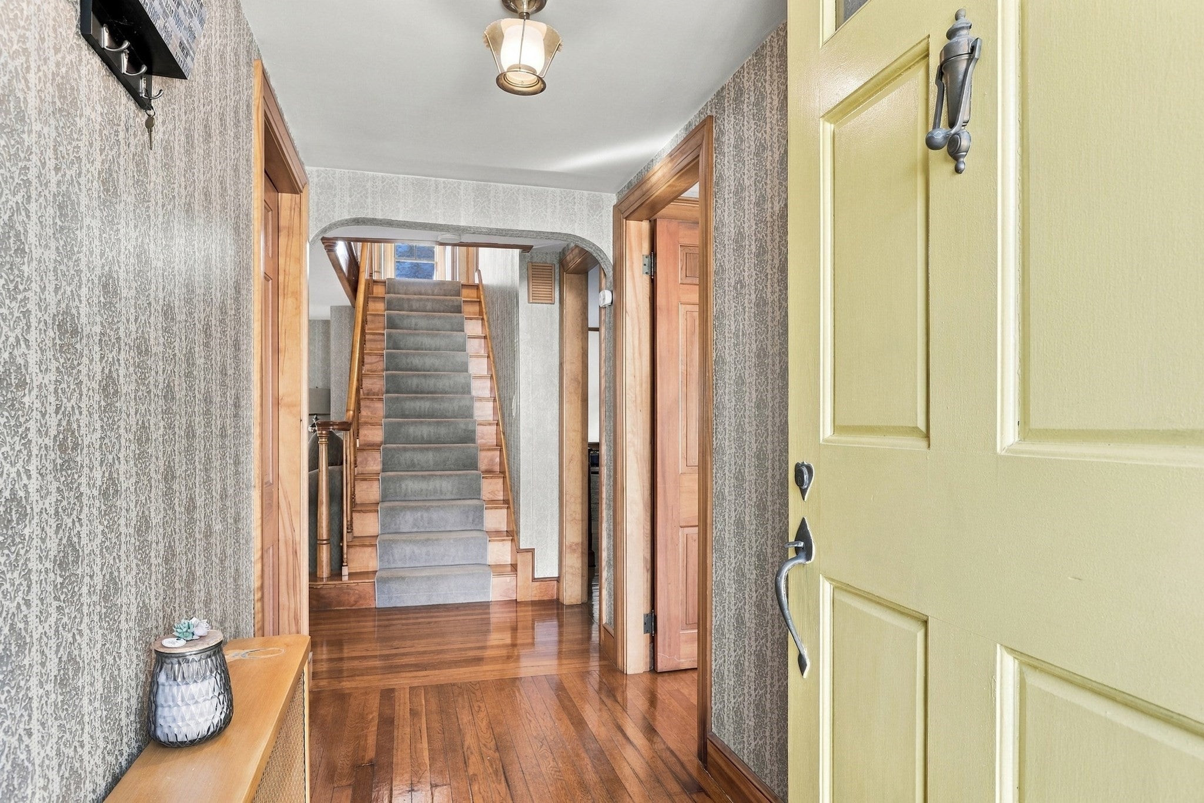
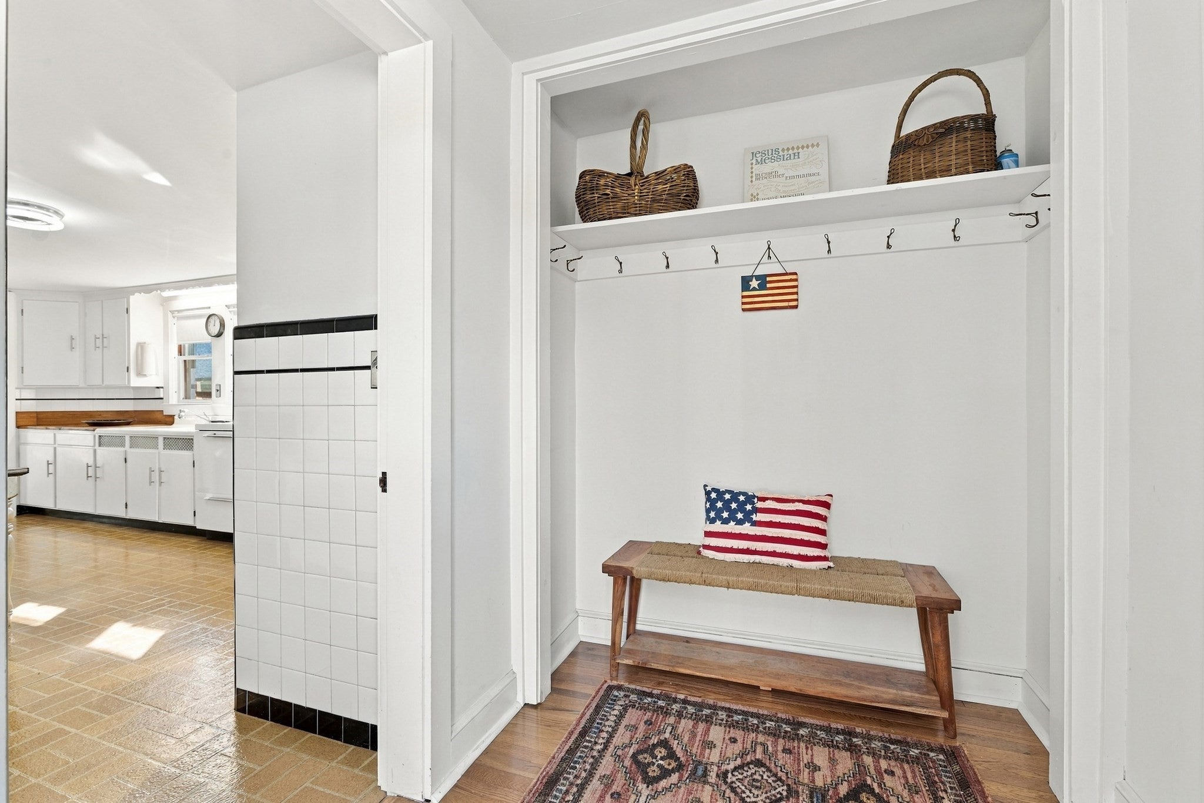
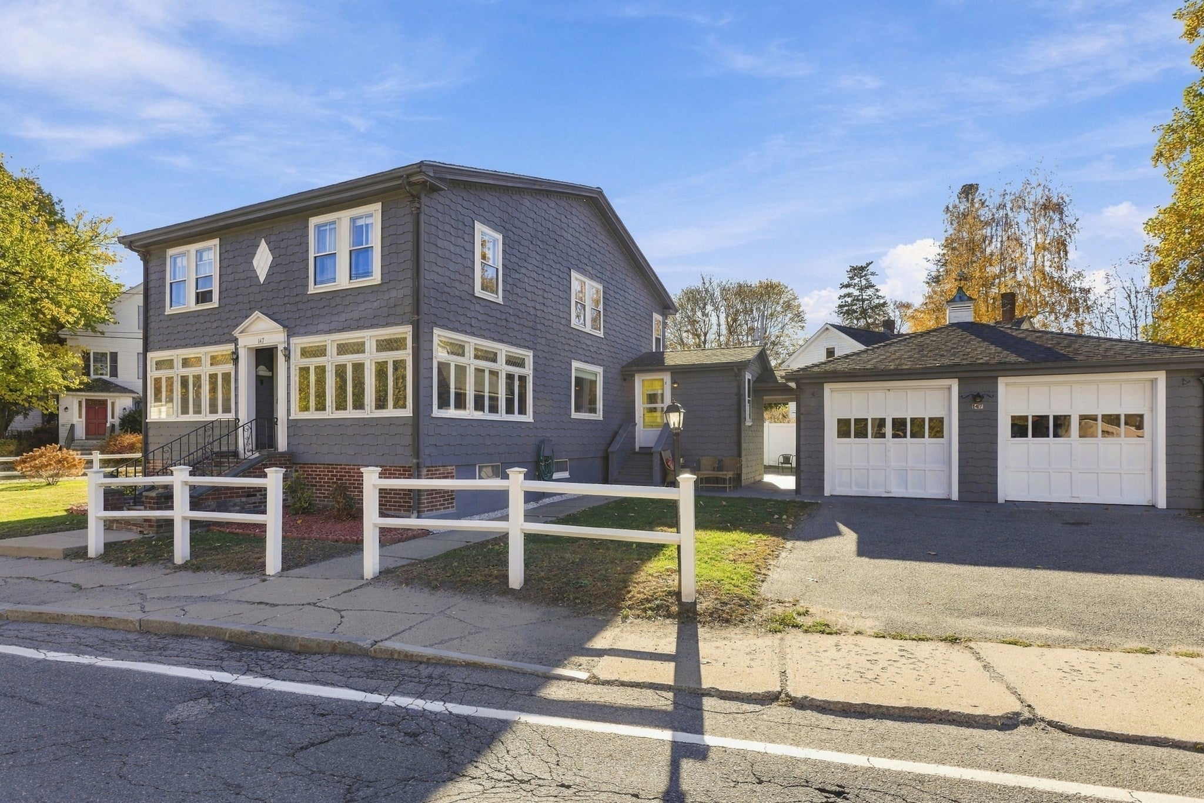
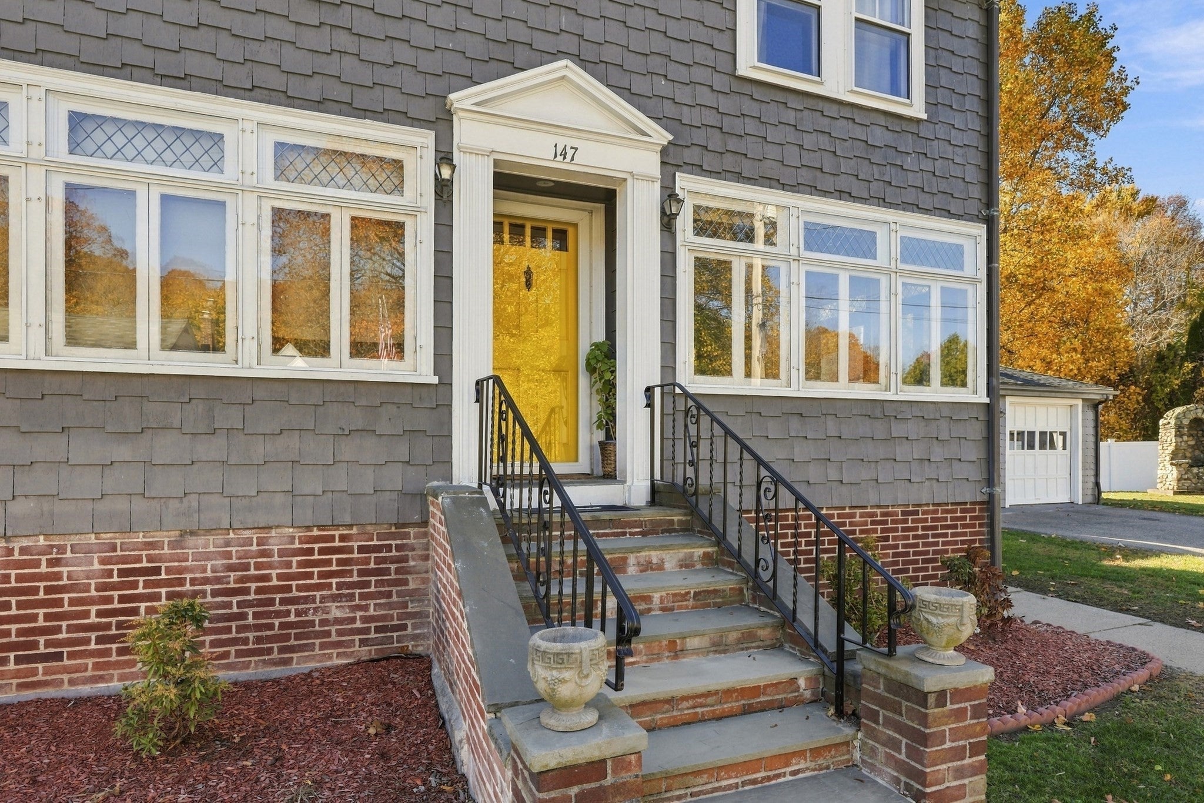
Welcome to 147 South Street, a beautifully maintained Colonial blending vintage charm with thoughtful updates. Step through the front door to two versatile rooms ideal for offices or an art studio, followed by a spacious living room with a fireplace and a dining room with custom woodwork. For vintage lovers, the kitchen is a treasure, with preserved cabinetry and an antique range that celebrate the home's character. A coffee nook and generous mudroom add everyday convenience. Upstairs, you'll find 4 bedrooms, an office, laundry, and a full bath. With 2.5 baths in total, refinished hardwood floors, built-ins, and an updated electrical panel, this home offers charm and practicality. The partially finished basement adds flexibility. A spacious detached 2-car garage features a large basement with tall ceilings, formerly used as a wine cellar. Come discover the warmth and possibilities this special home has to offer!

Save
Ask
Tour
Hide
Share
Listing Snapshot
Price 
$649,900
Days On Site 
7 Days
Bedrooms 
4
Inside Area (SqFt) 
2,072 sqft
Total Baths 
3
Full Baths 
2
Partial Baths 
1
Lot Size 
0.19 Acres
Year Built 
1900
MLS Number 
73601185
Status 
Active
Property Tax 
$5,145
HOA/Condo/Coop Fees 
N/A
Sq Ft Source 
Public Records
Friends & Family
Recent Activity
4 days agoListing updated with changes from the MLS
a week agoListing first seen on site
General Features
Acres 
0.19
Disclosures 
Lower-level area offers potential use for an AUD. Buyer/buyer's agent to do due diligence.
Foundation 
Concrete PerimeterBlockStone
Garage 
Yes
Garage Spaces 
2
Parking 
DetachedOff StreetPaved
Parking Spaces 
4
Property Sub Type 
Single Family Residence
Sewer 
Public Sewer
SqFt Above 
2072
SqFt Below 
728
SqFt Total 
2072
Style 
Colonial
Water Source 
Public
Zoning 
A3
Interior Features
Appliances 
Water HeaterRangeRefrigeratorWasherDryer
Basement 
FullPartially FinishedInterior EntryConcrete
Cooling 
Window Unit(s)
Electric 
200+ Amp Service
Fireplace 
Yes
Fireplace Features 
Living Room
Fireplaces 
1
Flooring 
VinylHardwoodLaminate
Heating 
BaseboardOil
Interior 
PantryCrown Molding
Main Level Bedrooms 
1
Bathroom 1 
Dimensions - 6.1x6.3Level - SecondArea - 38
Bathroom 2 
Dimensions - 5.9x5.7Level - MainArea - 33
Bathroom 3 
Dimensions - 11x7Level - BasementArea - 77
Bedroom 2 
Dimensions - 14.5x11.7Level - SecondArea - 169
Bedroom 3 
Dimensions - 11.5x11.5Level - SecondArea - 132
Bedroom 4 
Dimensions - 11.6x10.5Level - SecondArea - 121
Bedroom 5 
Dimensions - 11.5x9Level - MainArea - 103
Dining Room 
Dimensions - 15.5x10Level - MainArea - 155
Family Room 
Dimensions - 24.5x10.7Level - BasementArea - 262
Kitchen 
Dimensions - 19.4x11.5Level - MainArea - 223
Living Room 
Dimensions - 21.5x11Level - MainArea - 236
Master Bedroom 
Dimensions - 15.6x11Level - SecondArea - 171
Office 
Dimensions - 15.7x6.9Level - SecondArea - 108
Save
Ask
Tour
Hide
Share
Exterior Features
Construction Details 
Frame
Exterior 
Rain Gutters
Lot Features 
Corner Lot
Patio And Porch 
Patio
Roof 
Shingle
Community Features
Accessibility Features 
Accessible Entrance
Community Features 
Park
Roads 
Paved
Schools
School District
Unknown
Elementary School
Unknown
Middle School
Unknown
High School
Amsa/ Mhs
Listing courtesy of Kassia Silva of REMAX Executive Realty


The property listing data and information, or the Images, set forth herein were provided to MLS Property Information Network, Inc. from third party sources, including sellers, lessors, landlords, and public records, and were compiled by MLS Property Information Network, Inc. The property listing data and information, and the Images, are for the personal, non-commercial use of consumers having a good faith interest in purchasing, leasing or renting listed properties of the type displayed to them and may not be used for any purpose other than to identify prospective properties which such consumers may have a good faith interest in purchasing, leasing or renting. MLS Property Information Network, Inc. and its subscribers disclaim any and all representations and warranties as to the accuracy of the property listing data and information, or as to the accuracy of any of the Images, set forth herein.

Last checked 2026-11-18 09:58 PM UTC

Neighborhood & Commute
Source: Walkscore
Disclosure: Community information and market data powered by Constellation Data Labs. Information is deemed reliable but not guaranteed.
Save
Ask
Tour
Hide
Share