
76 Center Street BPlympton, MA 02367
Due to the health concerns created by Coronavirus we are offering personal 1-1 online video walkthough tours where possible.

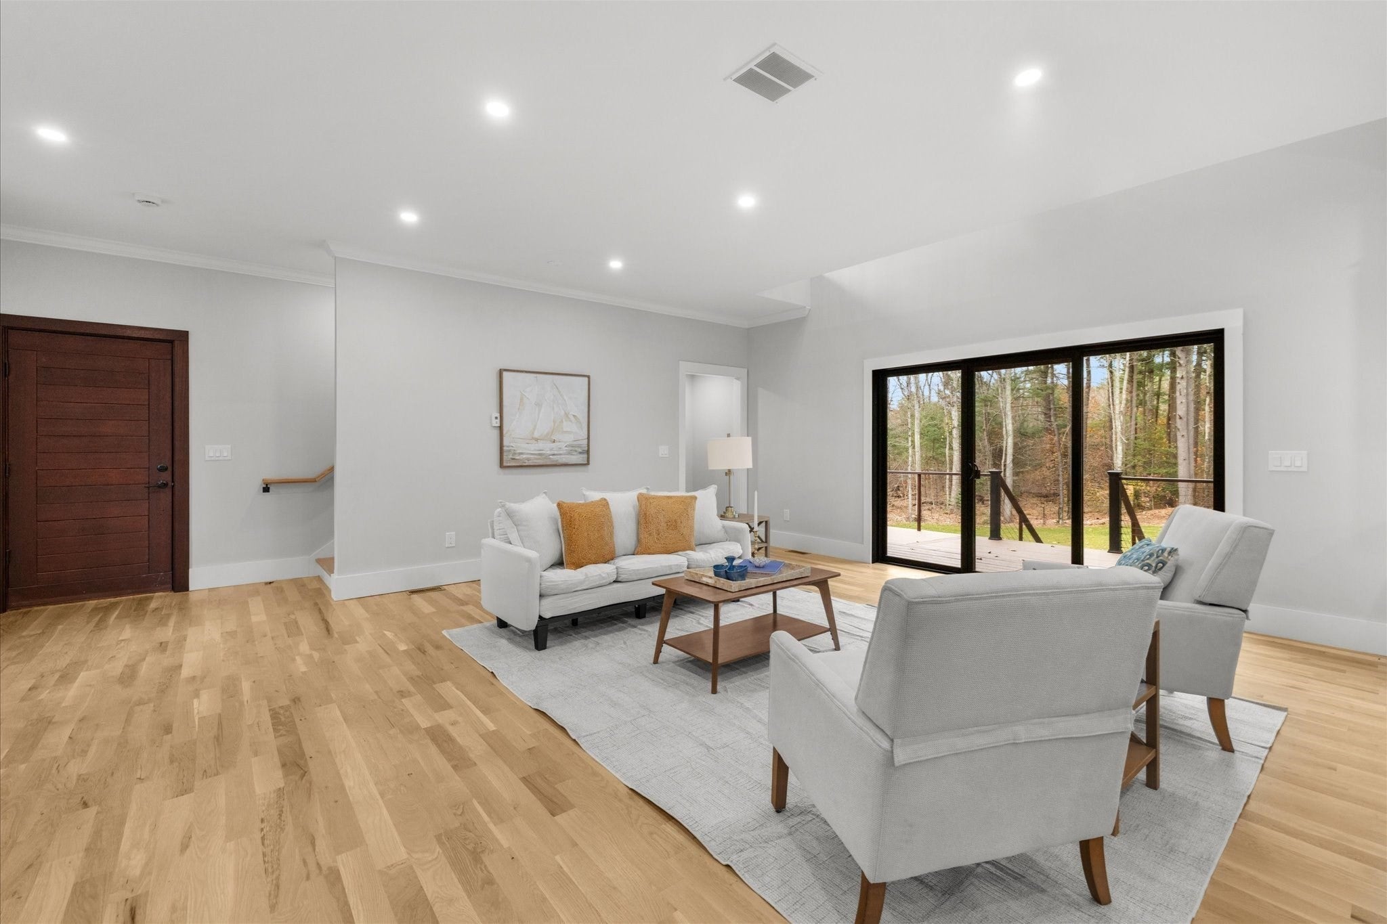
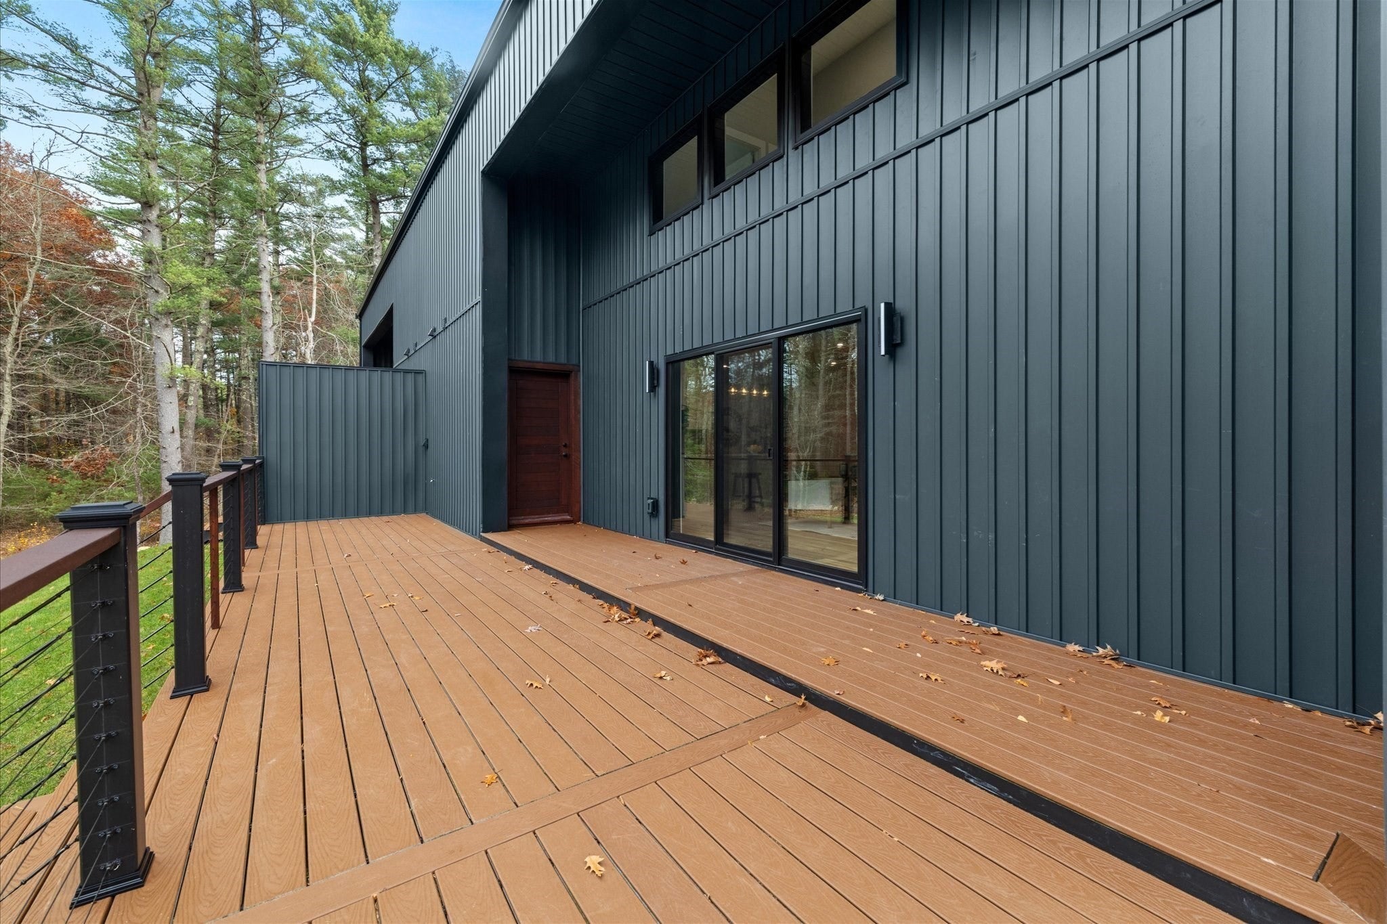
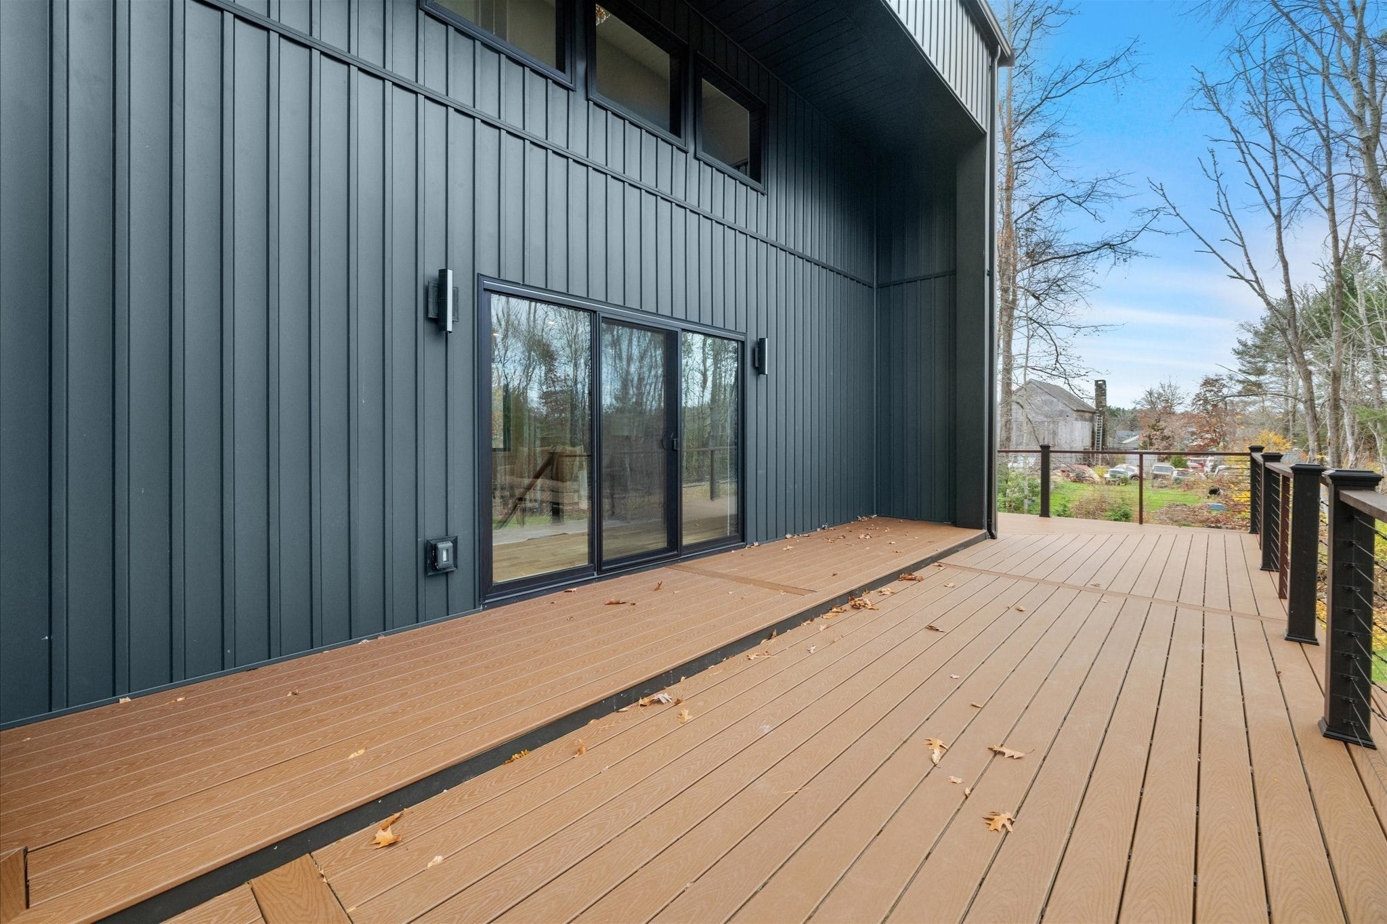
RARE NEW CONSTRUCTION IN PLYMPTON! Discover the ease and appeal of brand-new construction in a distinctive setting of just two independently owned residences. Thoughtfully designed for comfortable, low-maintenance living, each home offers the feel of a private residence with the added peace of mind of a fire-rated common wall. Inside, quality craftsmanship and contemporary finishes create a warm, welcoming atmosphere. Rustic white oak flooring brings natural character to the living spaces, while the beautifully appointed kitchen pairs granite countertops with stylish cabinetry, premium hardware, and a stainless-steel sink featuring a digital display and waterfall faucet. Modern bathrooms with anti-fog mirrors add a touch of everyday comfort, and a fully equipped laundry area brings convenience to the daily routine. Enjoy the benefits of a fresh, move-in-ready home without the cost, time, or uncertainty of renovating. With its thoughtful design, modern details, and uncommon setting, this is a compelling alternative to traditional condominium living—and a rare opportunity to own new construction in Plympton. NEW CONSTRUCTION. MODERN DESIGN. EXCEPTIONAL VALUE! Come discover the possibilities!
| yesterday | Listing updated with changes from the MLS | |
| 5 days ago | Listing first seen on site |

The property listing data and information, or the Images, set forth herein were provided to MLS Property Information Network, Inc. from third party sources, including sellers, lessors, landlords, and public records, and were compiled by MLS Property Information Network, Inc. The property listing data and information, and the Images, are for the personal, non-commercial use of consumers having a good faith interest in purchasing, leasing or renting listed properties of the type displayed to them and may not be used for any purpose other than to identify prospective properties which such consumers may have a good faith interest in purchasing, leasing or renting. MLS Property Information Network, Inc. and its subscribers disclaim any and all representations and warranties as to the accuracy of the property listing data and information, or as to the accuracy of any of the Images, set forth herein.
Last checked 2026-11-17 02:24 AM UTC