
40 E Highland AveMelrose, MA 02176
Due to the health concerns created by Coronavirus we are offering personal 1-1 online video walkthough tours where possible.
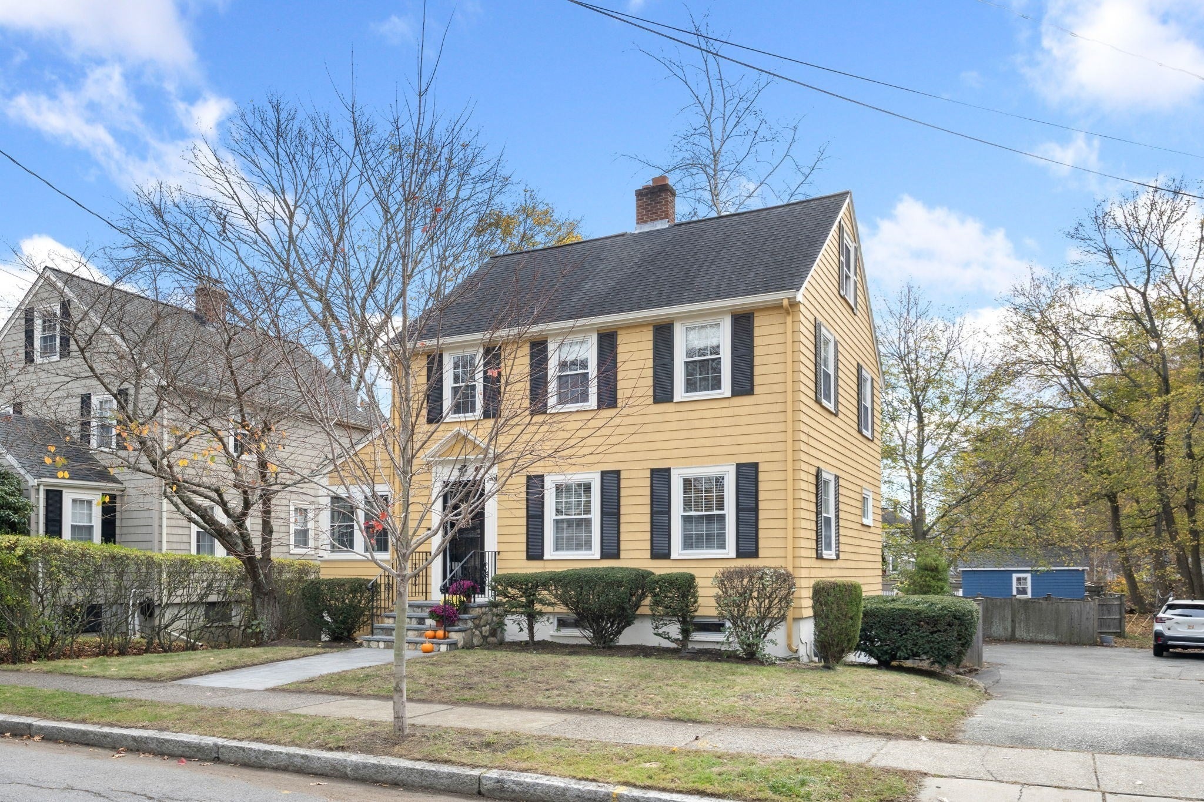
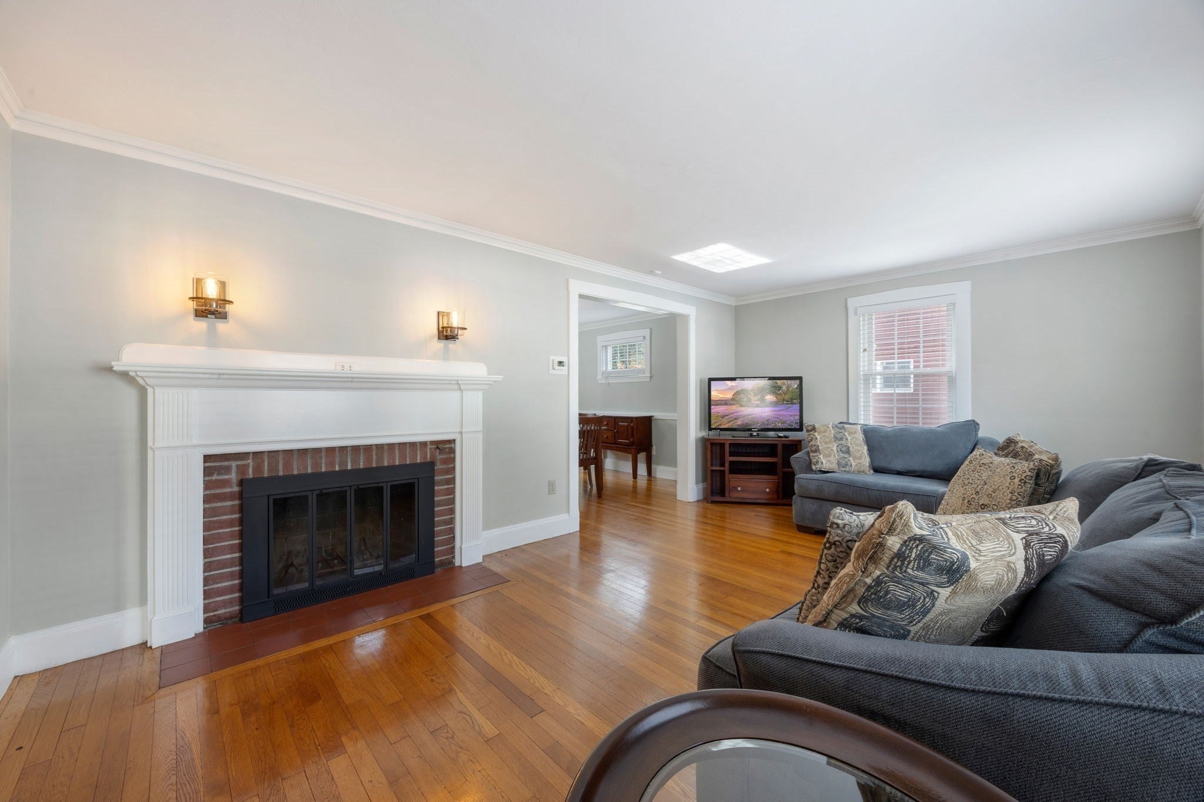
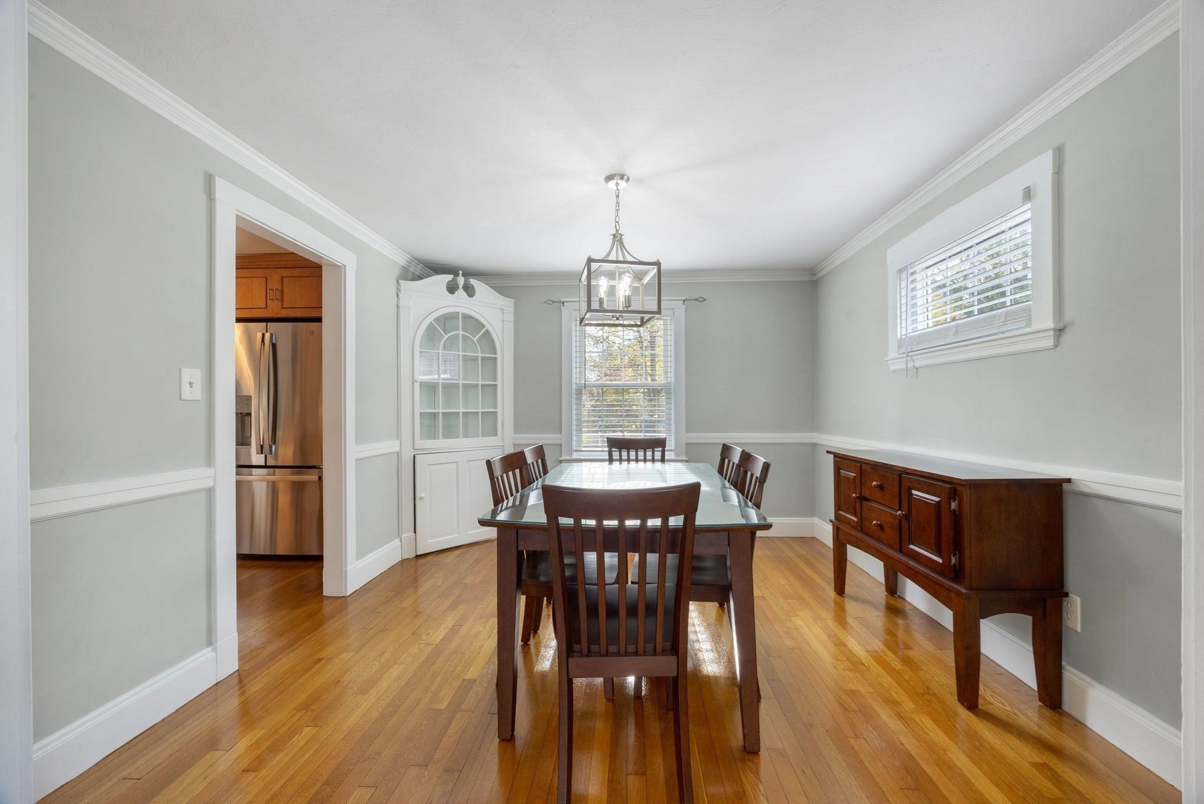
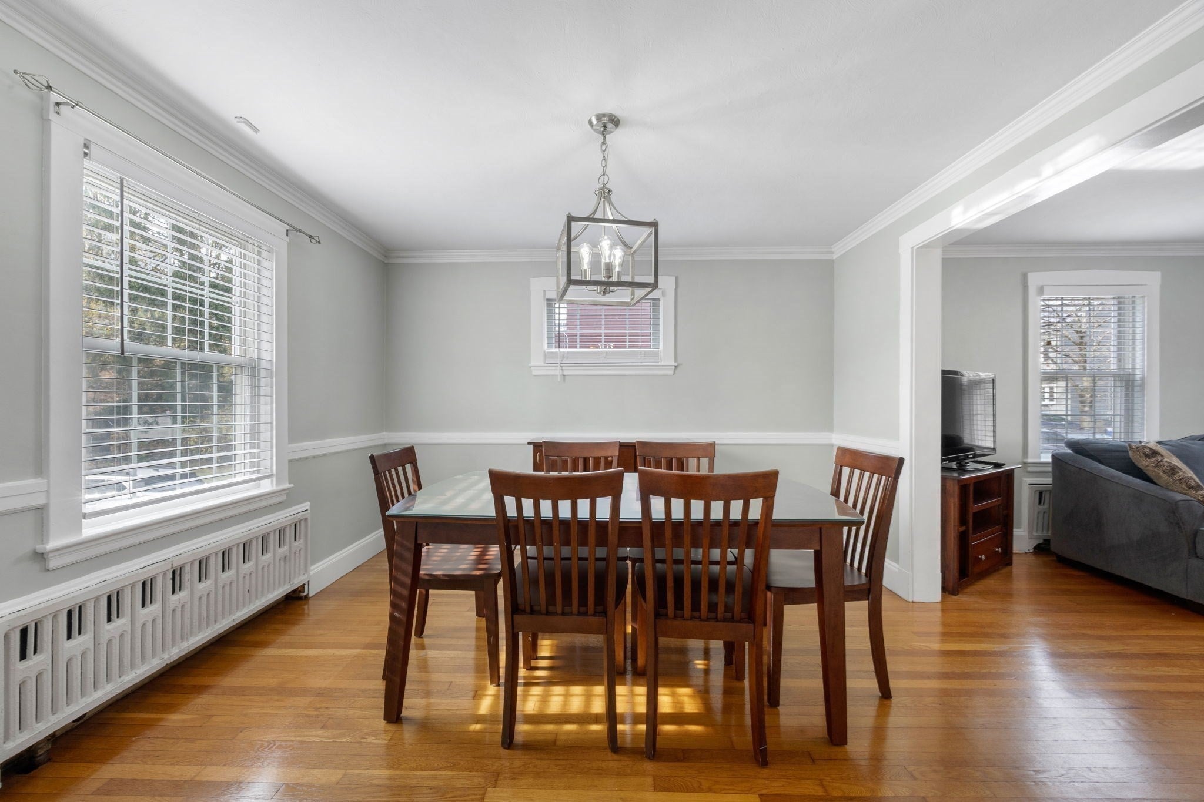
A Melrose classic with charm, potential & room to make it your own! Welcome to Horace Mann, one of Melrose’s desirable neighborhoods, where this well-loved side entrance Colonial is ready to welcome its next owner! Move-in ready with 6 rooms and 3 bedrooms, this is a wonderful opportunity to put down roots in a fantastic location. The finished sun room (side porch) is a standout feature, offering a bright, versatile space that the current owner has enjoyed as a home office. Whether you envision a dedicated workspace, a cozy reading nook, or a sunny spot to enjoy your morning coffee, this bonus space offers plenty of possibilities to make it your own! Fresh paint throughout gives this home a crisp, refreshed feel. Step outside to enjoy the privacy of the fenced-in yard and the deck off the kitchen — perfect for morning coffee, summer dinners, and relaxing outdoors. The big things have been taken care of, too! Improvements include insulation added throughout the walls and attic, a newer roof, updated kitchen and bath, replacement water heater, and refreshed front steps and walkway. The unfinished basement offers laundry and additional storage, with even more storage available in the garage-type area. Shared driveway parking accommodates up to three cars at the lower end. Commuters will appreciate the convenient public transportation options, with bus service to Oak Grove T Station just up the street, offering access to the Orange Line, or the option to catch the Commuter Rail into Boston. Whether you’re buying your first home or looking for a place to settle into a wonderful Melrose neighborhood, this charming Colonial offers a welcoming start, thoughtful updates, and exciting possibilities for the future. Move right in, make yourself at home, and enjoy all that Melrose has to offer!
| yesterday | Listing updated with changes from the MLS | |
| 5 days ago | Listing first seen on site |

The property listing data and information, or the Images, set forth herein were provided to MLS Property Information Network, Inc. from third party sources, including sellers, lessors, landlords, and public records, and were compiled by MLS Property Information Network, Inc. The property listing data and information, and the Images, are for the personal, non-commercial use of consumers having a good faith interest in purchasing, leasing or renting listed properties of the type displayed to them and may not be used for any purpose other than to identify prospective properties which such consumers may have a good faith interest in purchasing, leasing or renting. MLS Property Information Network, Inc. and its subscribers disclaim any and all representations and warranties as to the accuracy of the property listing data and information, or as to the accuracy of any of the Images, set forth herein.
Last checked 2026-11-17 02:24 AM UTC