Browse Listings

Save
Ask
Tour
Hide
Share
$985,000
6 Days On Site

14 Blueberry Lane
Wilmington, MA 01887

For Sale|Single Family Residence|Active
4
Beds
3
Total Baths
2
Full Baths
1
Partial Bath
2,240
SqFt
$440
/SqFt
1994
Built
County:
Middlesex

Due to the health concerns created by Coronavirus we are offering personal 1-1 online video walkthough tours where possible.

14 Blueberry Lane14 Blueberry Lane14 Blueberry Lane14 Blueberry Lane
Save
Ask
Tour
Hide
Share

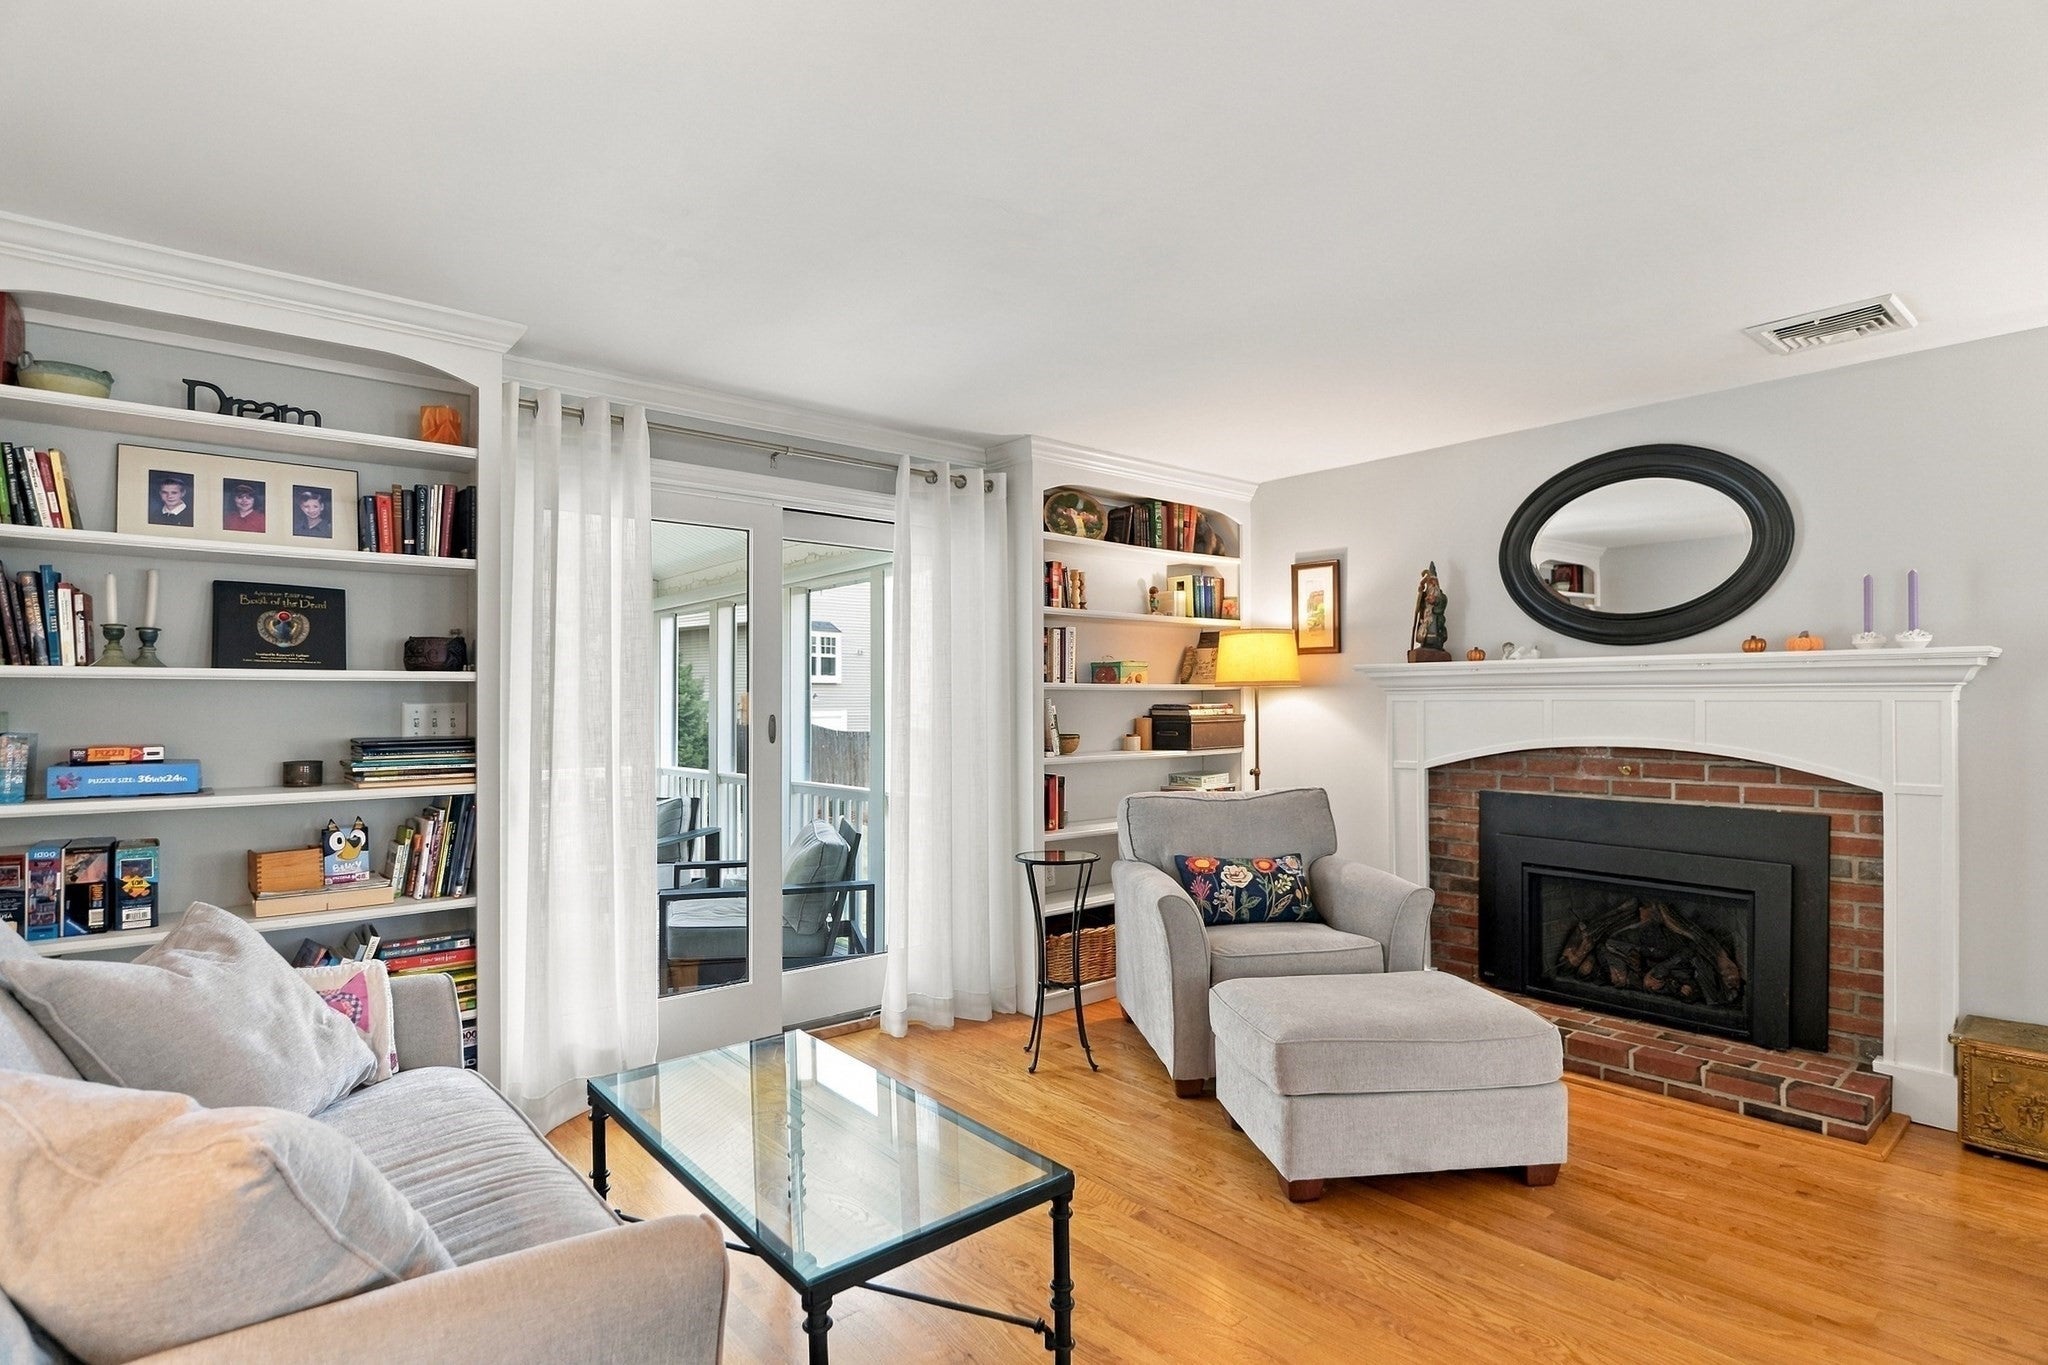
Move right in and be home for the holidays! This immaculate, 4-bedroom, 2.5-bath Colonial with an attached 2-car garage is fully updated and ready for its next owner. The main level showcases gleaming hardwood floors throughout, starting with a front-to-back living room anchored by a warm gas fireplace. Sliding glass doors lead directly to a stunning screened-in composite porch complete with a vaulted ceiling—the perfect spot for morning coffee. The formal dining room features classic chair rail detail and opens seamlessly into the chef’s kitchen, which boasts a spacious granite island with pendant lighting and seating, stainless steel appliances, a tiled backsplash, and a dedicated pantry. A convenient half bath with integrated main-level laundry completes the first floor. Upstairs, pristine hardwood floors continue through the hall and spacious primary suite, which includes a walk-in closet and a private en-suite bath with a double vanity, tile flooring, and a walk-in shower stall. Three additional light-filled bedrooms with hardwood floors share a well-appointed full bath with a tub/shower combo. The outdoor living space is built for entertaining, featuring a dedicated patio and an inviting firepit area. Exceptional quality, thoughtful updates, and effortless layout—don't miss this one!

Save
Ask
Tour
Hide
Share
Listing Snapshot
Price 
$985,000
Days On Site 
6 Days
Bedrooms 
4
Inside Area (SqFt) 
2,240 sqft
Total Baths 
3
Full Baths 
2
Partial Baths 
1
Lot Size 
0.48 Acres
Year Built 
1994
MLS Number 
73601219
Status 
Active
Property Tax 
$10,603
HOA/Condo/Coop Fees 
N/A
Sq Ft Source 
Public Records
Friends & Family
Recent Activity
3 days agoListing updated with changes from the MLS
6 days agoListing first seen on site
General Features
Acres 
0.48
Attached Garage 
Yes
Disclosures 
Buyers and buyers agents to perform due diligence. Some photos may be virtually enhanced. Title V in progress. Subject to sellers securing suitable housing.
Foundation 
Concrete Perimeter
Garage 
Yes
Garage Spaces 
2
Parking 
PavedAttachedGarage Faces SideGarage
Parking Spaces 
8
Property Sub Type 
Single Family Residence
Security 
Security System
Sewer 
Private Sewer
SqFt Above 
2240
SqFt Total 
2240
Style 
Colonial
Water Source 
Public
Zoning 
R
Interior Features
Appliances 
Gas Water HeaterWater HeaterRangeDishwasherMicrowaveWasherDryer
Basement 
Walk-Out AccessInterior EntryConcreteUnfinished
Cooling 
Central Air
Electric 
Circuit Breakers
Fireplace 
Yes
Fireplace Features 
Living Room
Fireplaces 
1
Flooring 
TileConcreteHardwood
Heating 
Natural GasBaseboard
Interior 
PantryWalk-In Closet(s)
Laundry Features 
Gas Dryer HookupWasher Hookup
Window Features 
Insulated Windows
Bathroom 1 
Dimensions - 8x9Level - SecondArea - 72
Bathroom 2 
Dimensions - 7x9Level - SecondArea - 63
Bathroom 3 
Dimensions - 6x7Level - FirstArea - 42
Bedroom 2 
Dimensions - 14x13Level - SecondArea - 182
Bedroom 3 
Dimensions - 12x13Level - SecondArea - 156
Bedroom 4 
Dimensions - 14x10Level - SecondArea - 140
Dining Room 
Dimensions - 16x13Level - FirstArea - 208
Kitchen 
Dimensions - 16x13Level - FirstArea - 208
Living Room 
Dimensions - 15x27Level - FirstArea - 405
Master Bedroom 
Dimensions - 12x18Level - SecondArea - 216
Save
Ask
Tour
Hide
Share
Exterior Features
Lot Features 
Wooded
Patio And Porch 
DeckPatio
Roof 
Shingle
Windows/Doors 
Insulated Windows
Community Features
Community Features 
Park
Roads 
Paved
Listing courtesy of Kerryann Murphy of Lamacchia Realty, Inc.


The property listing data and information, or the Images, set forth herein were provided to MLS Property Information Network, Inc. from third party sources, including sellers, lessors, landlords, and public records, and were compiled by MLS Property Information Network, Inc. The property listing data and information, and the Images, are for the personal, non-commercial use of consumers having a good faith interest in purchasing, leasing or renting listed properties of the type displayed to them and may not be used for any purpose other than to identify prospective properties which such consumers may have a good faith interest in purchasing, leasing or renting. MLS Property Information Network, Inc. and its subscribers disclaim any and all representations and warranties as to the accuracy of the property listing data and information, or as to the accuracy of any of the Images, set forth herein.

Last checked 2026-11-18 03:00 AM UTC

Neighborhood & Commute
Source: Walkscore
Disclosure: Community information and market data powered by Constellation Data Labs. Information is deemed reliable but not guaranteed.
Save
Ask
Tour
Hide
Share