
42 Cole TerRandolph, MA 02368
Due to the health concerns created by Coronavirus we are offering personal 1-1 online video walkthough tours where possible.
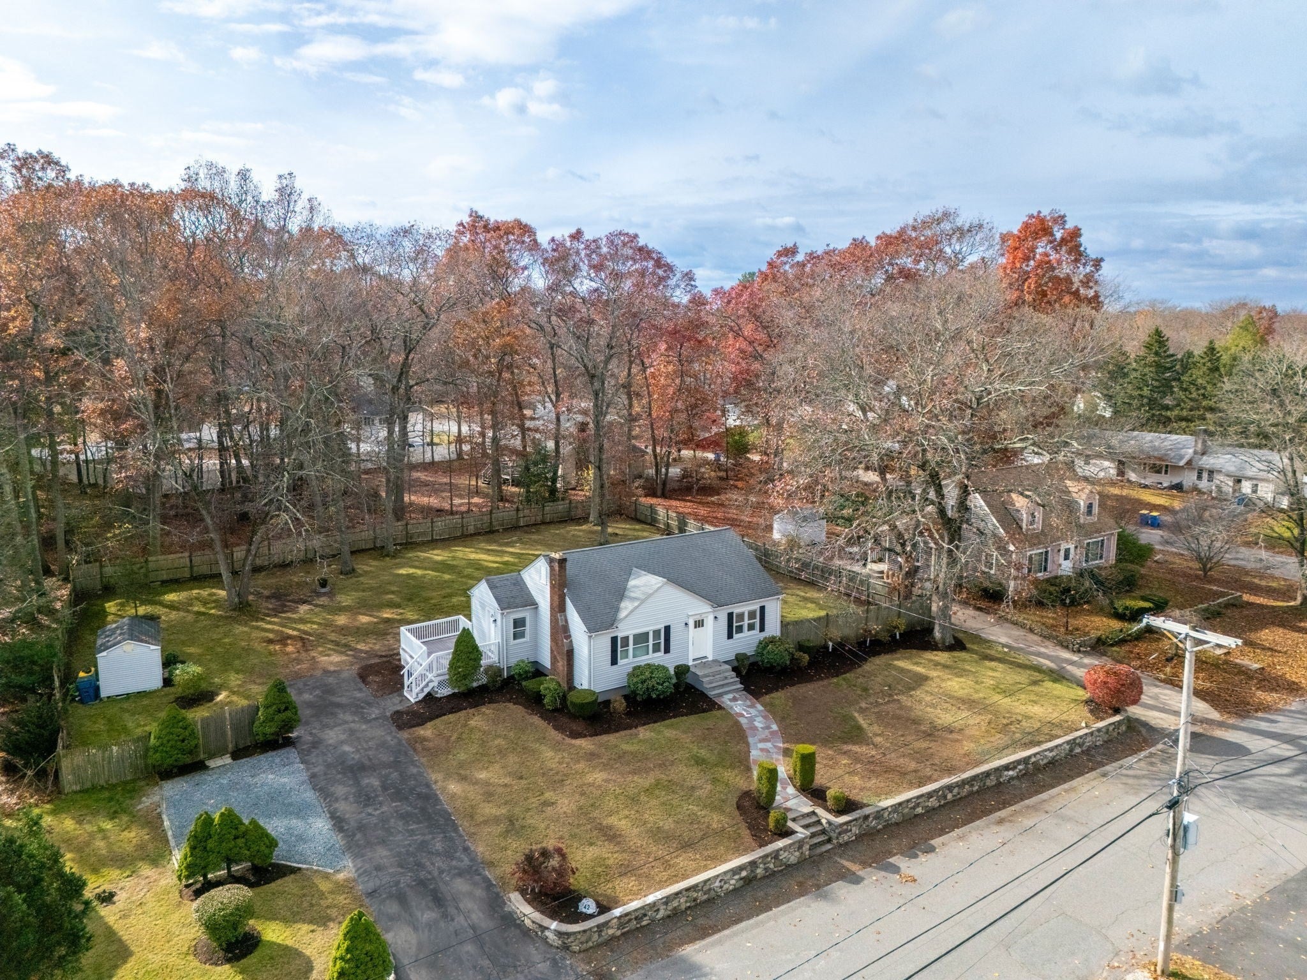
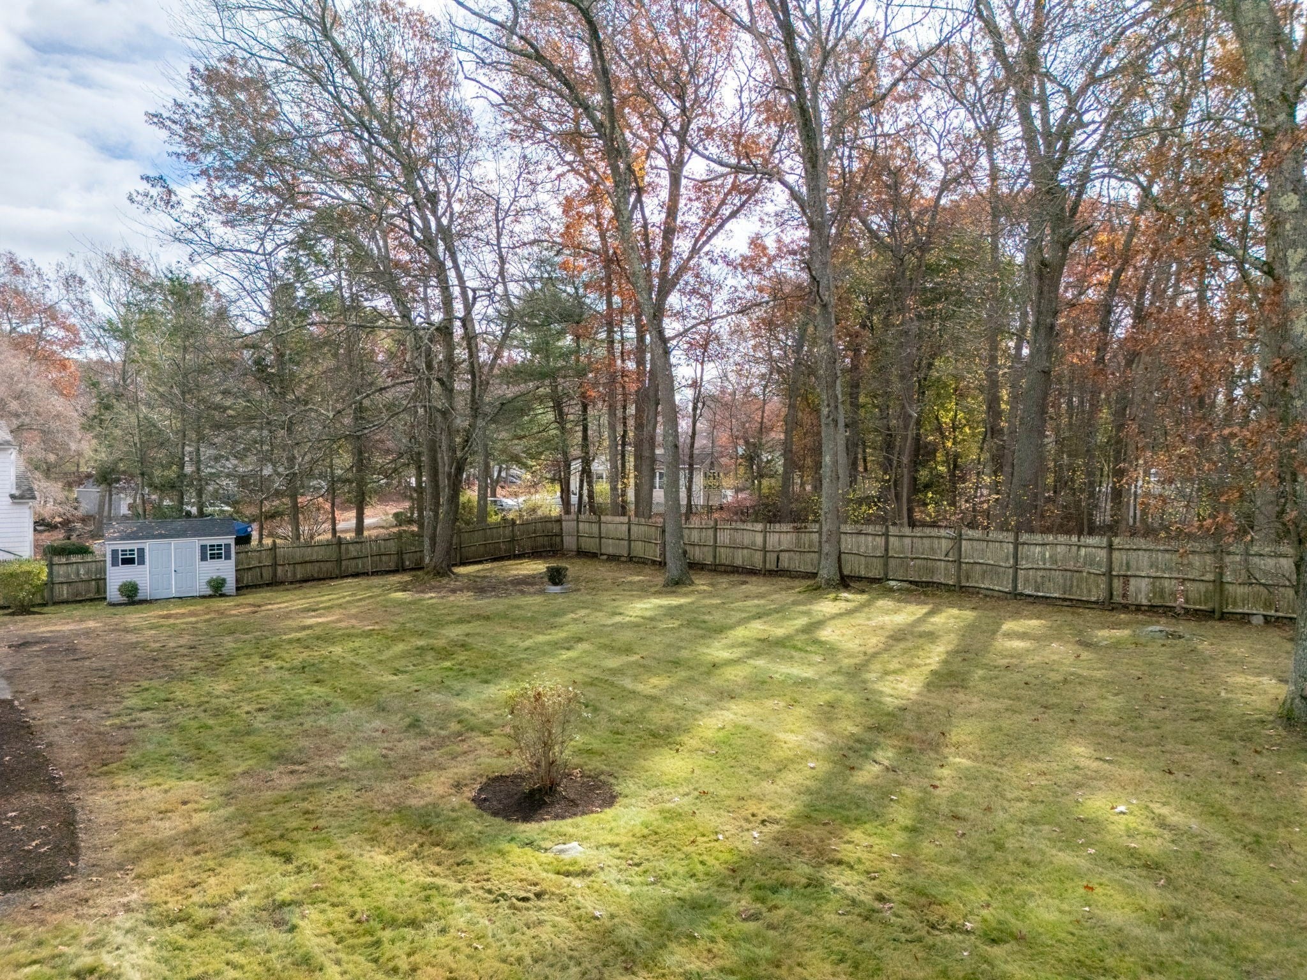

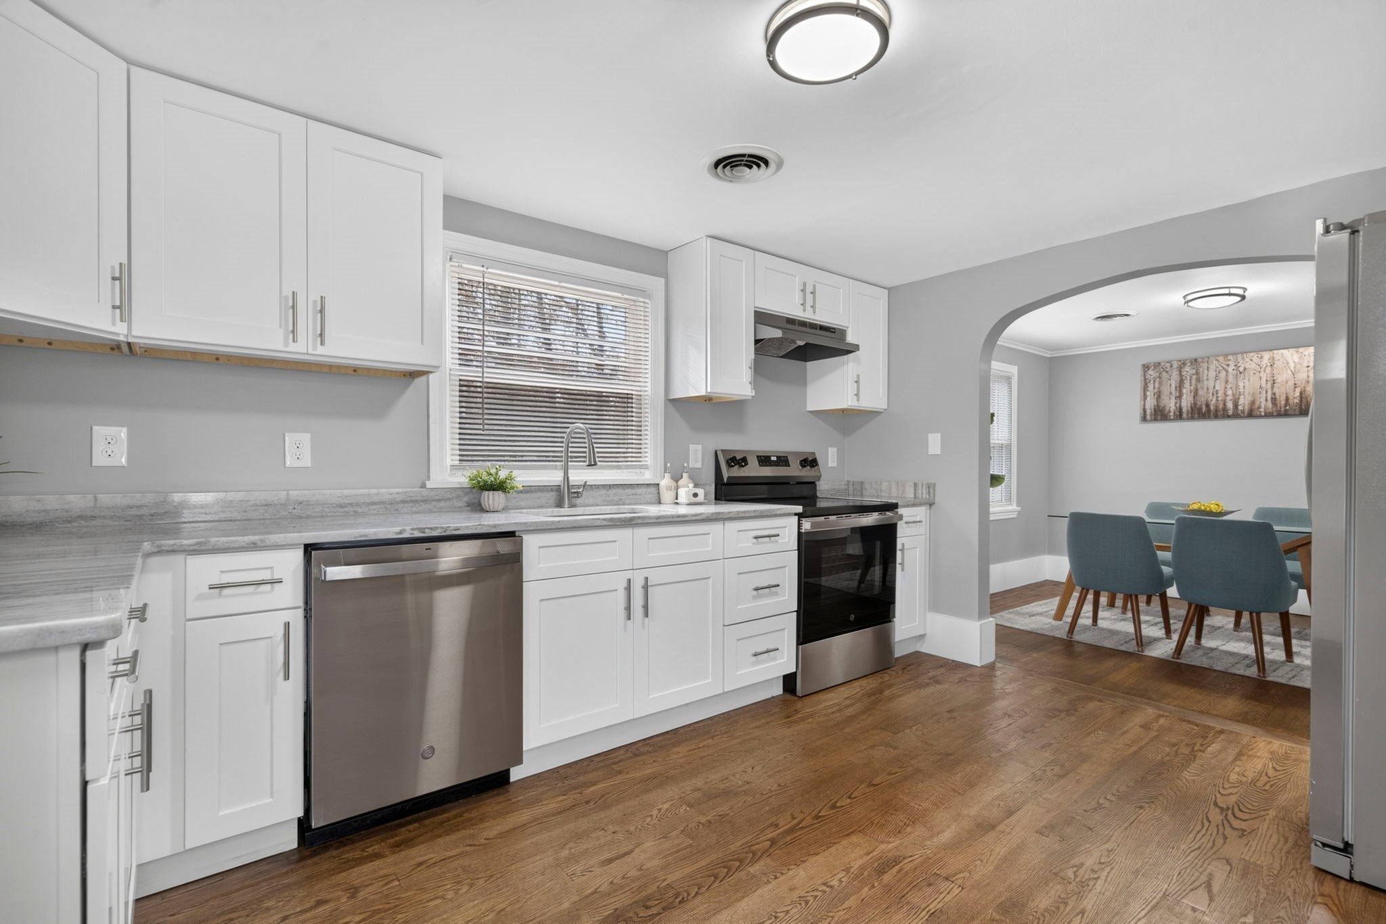
Updated two-bedroom ranch on a nice side street with a great 0.59-acre lot. The living room features hardwood floors, crown molding, recessed lighting, and a brick fireplace with a white mantel. An archway separates the formal dining room from the NEW kitchen, which has quartzite counters, white cabinets, and stainless steel appliances. A side entrance leads to the large composite deck and partially fenced backyard - ideal for entertaining and grilling. Both bedrooms have hardwood floors and walk-in closets. The full bath features a new vanity and a tiled tub surround. There’s also a walk-up attic for storage or possible future expansion and an unfinished basement with bulkhead access. It is rare to find a property that checks all the boxes at such a great price! OPEN HOUSE SAT 11/14 from 10am to 11:30am.
| 11 hours ago | Listing updated with changes from the MLS | |
| 12 hours ago | Status changed to Active Under Contract | |
| 6 days ago | Listing first seen on site |

The property listing data and information, or the Images, set forth herein were provided to MLS Property Information Network, Inc. from third party sources, including sellers, lessors, landlords, and public records, and were compiled by MLS Property Information Network, Inc. The property listing data and information, and the Images, are for the personal, non-commercial use of consumers having a good faith interest in purchasing, leasing or renting listed properties of the type displayed to them and may not be used for any purpose other than to identify prospective properties which such consumers may have a good faith interest in purchasing, leasing or renting. MLS Property Information Network, Inc. and its subscribers disclaim any and all representations and warranties as to the accuracy of the property listing data and information, or as to the accuracy of any of the Images, set forth herein.
Last checked 2026-11-18 03:00 AM UTC