
62-64 Flett Rd 64Belmont, MA 02478
Due to the health concerns created by Coronavirus we are offering personal 1-1 online video walkthough tours where possible.
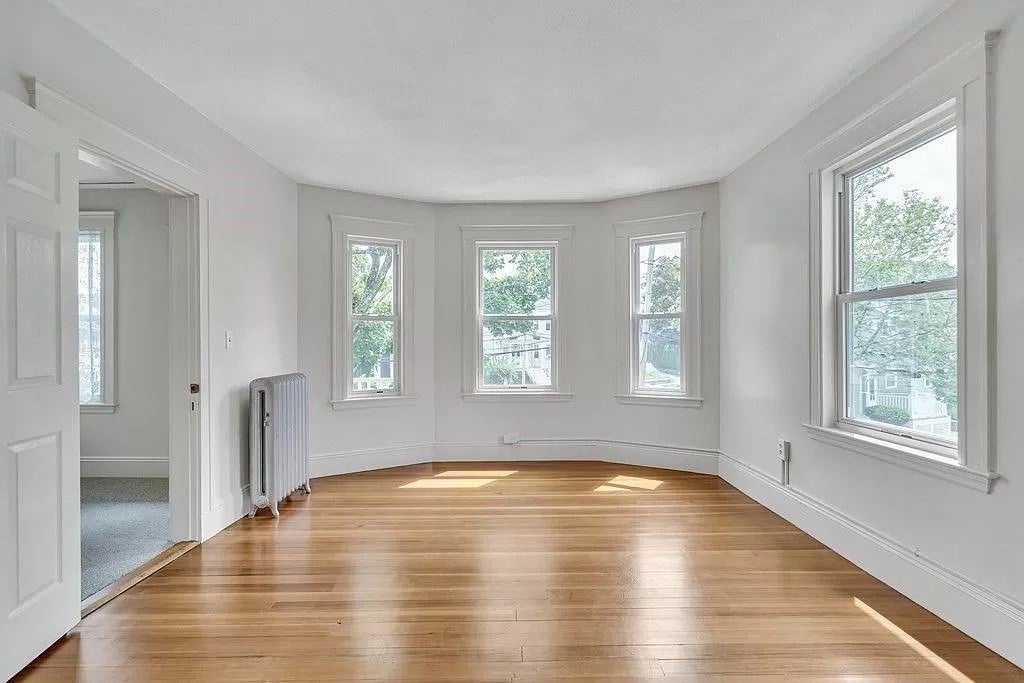
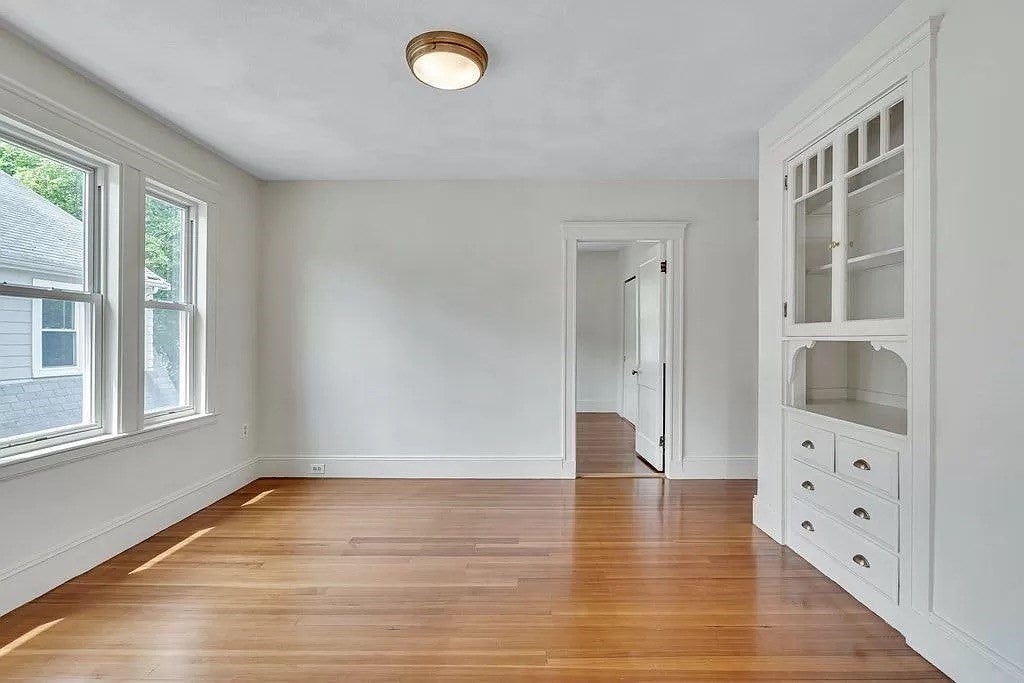
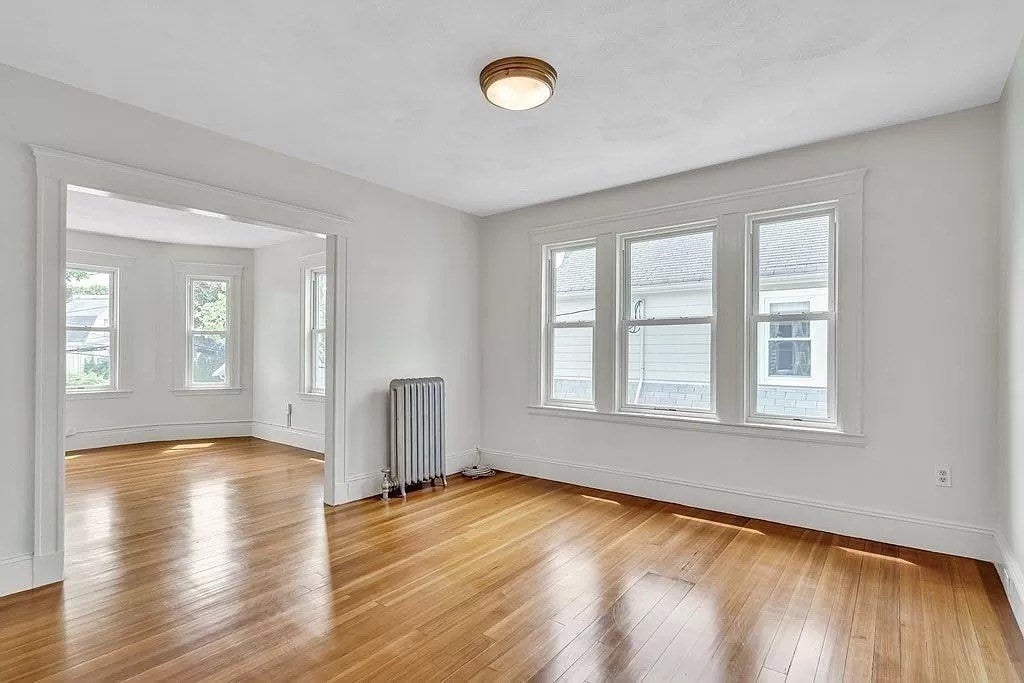
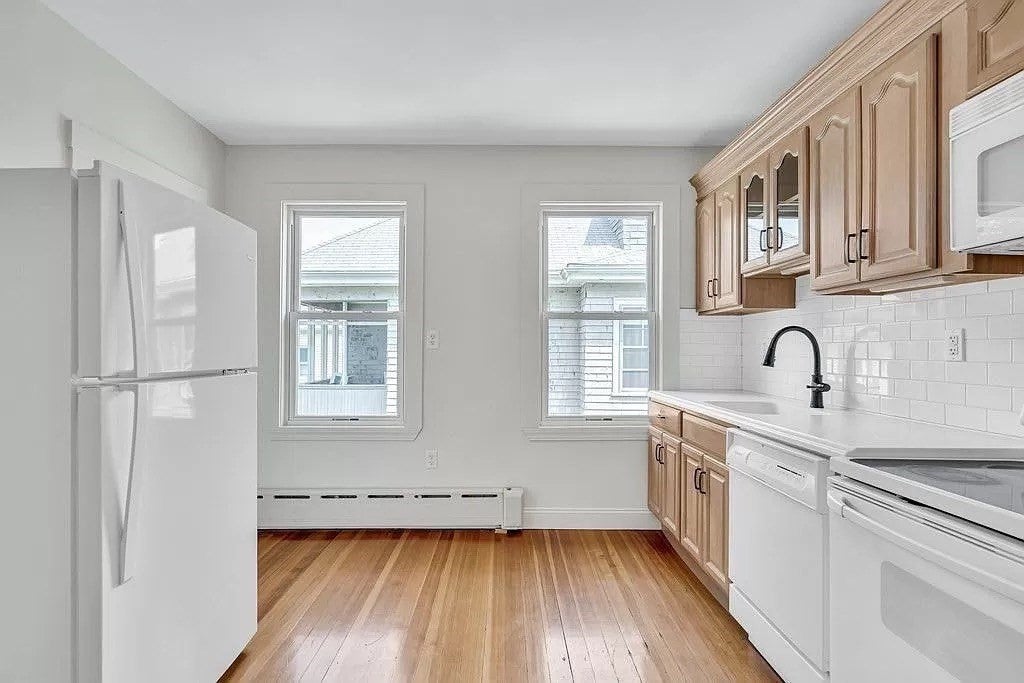
This updated, lead-compliant, spacious, light-filled 3 bedroom, 2 bath condo is located on the 2nd and 3rd floors of a conveniently located, well-maintained owner-occupiedhome. New paint, carpets, baths, fixtures. Beauty, space and offers flexibility in living arrangements. Second floor includes open-concept living and dining rooms, 2 bedrooms, 1 full bath, well-appointed eat-in kitchen with pantry, in-unit laundry, hardwood floors throughout, and private back porch overlooking a beautifully landscaped yard. Third floor offers a large primary bedroom with 1 full bath, new Berber carpet —with potential use as separate and private home work space. Excellent location, walking distance to schools, universities, commuter rail and bus to Harvard Square, shops, gyms and restaurants. Driveway parking for 2 cars and large basement storage area.
| 4 days ago | Listing updated with changes from the MLS | |
| 7 days ago | Listing first seen on site |

The property listing data and information, or the Images, set forth herein were provided to MLS Property Information Network, Inc. from third party sources, including sellers, lessors, landlords, and public records, and were compiled by MLS Property Information Network, Inc. The property listing data and information, and the Images, are for the personal, non-commercial use of consumers having a good faith interest in purchasing, leasing or renting listed properties of the type displayed to them and may not be used for any purpose other than to identify prospective properties which such consumers may have a good faith interest in purchasing, leasing or renting. MLS Property Information Network, Inc. and its subscribers disclaim any and all representations and warranties as to the accuracy of the property listing data and information, or as to the accuracy of any of the Images, set forth herein.
Last checked 2026-11-18 09:23 PM UTC