
884 Auburn StBridgewater, MA 02324
Due to the health concerns created by Coronavirus we are offering personal 1-1 online video walkthough tours where possible.

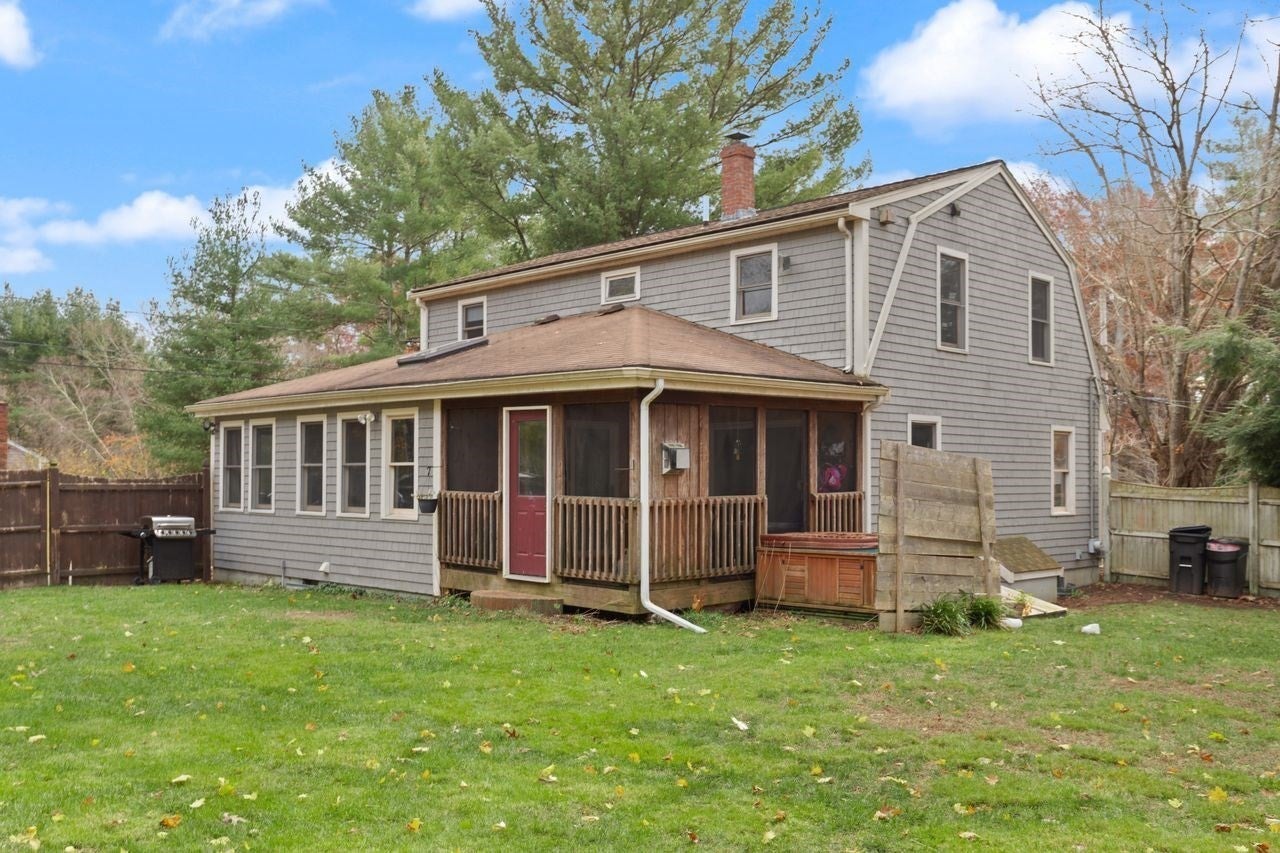
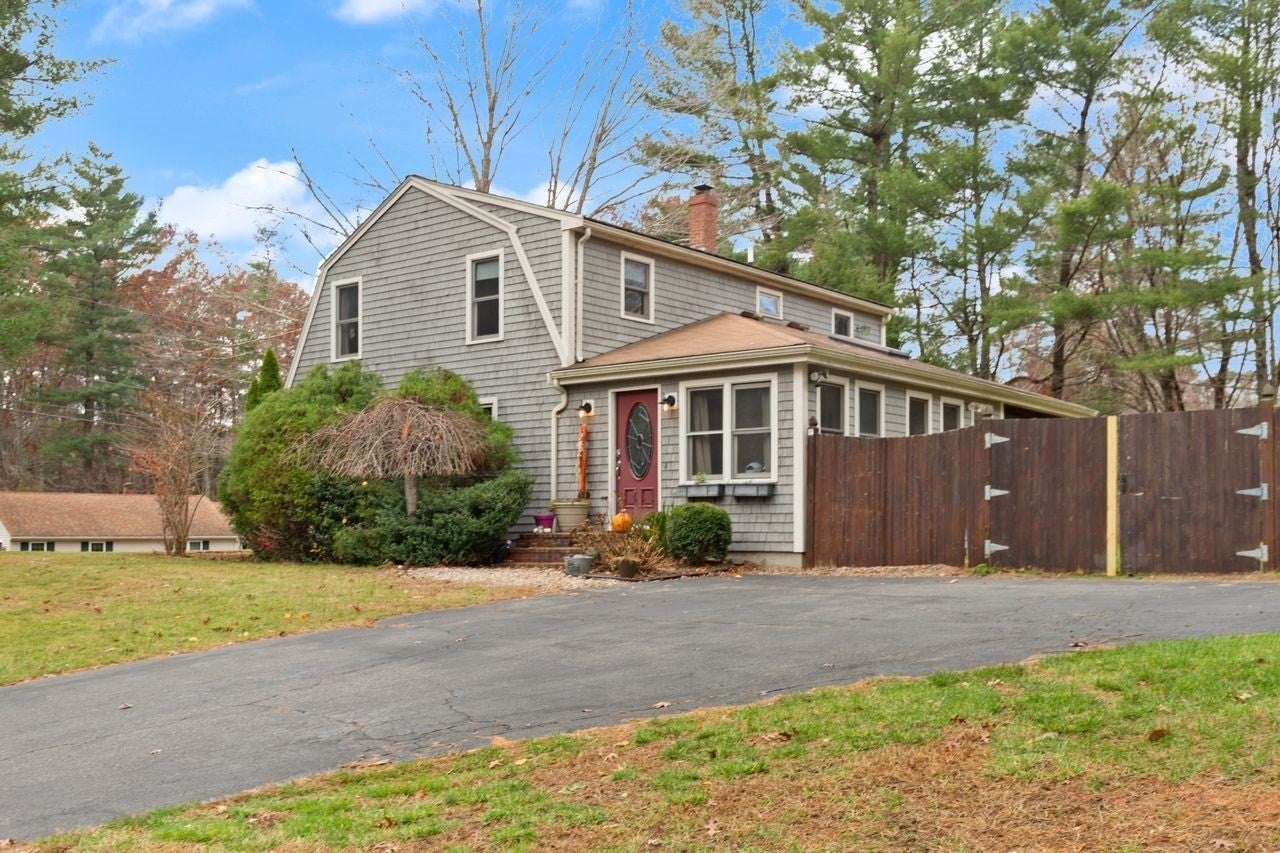
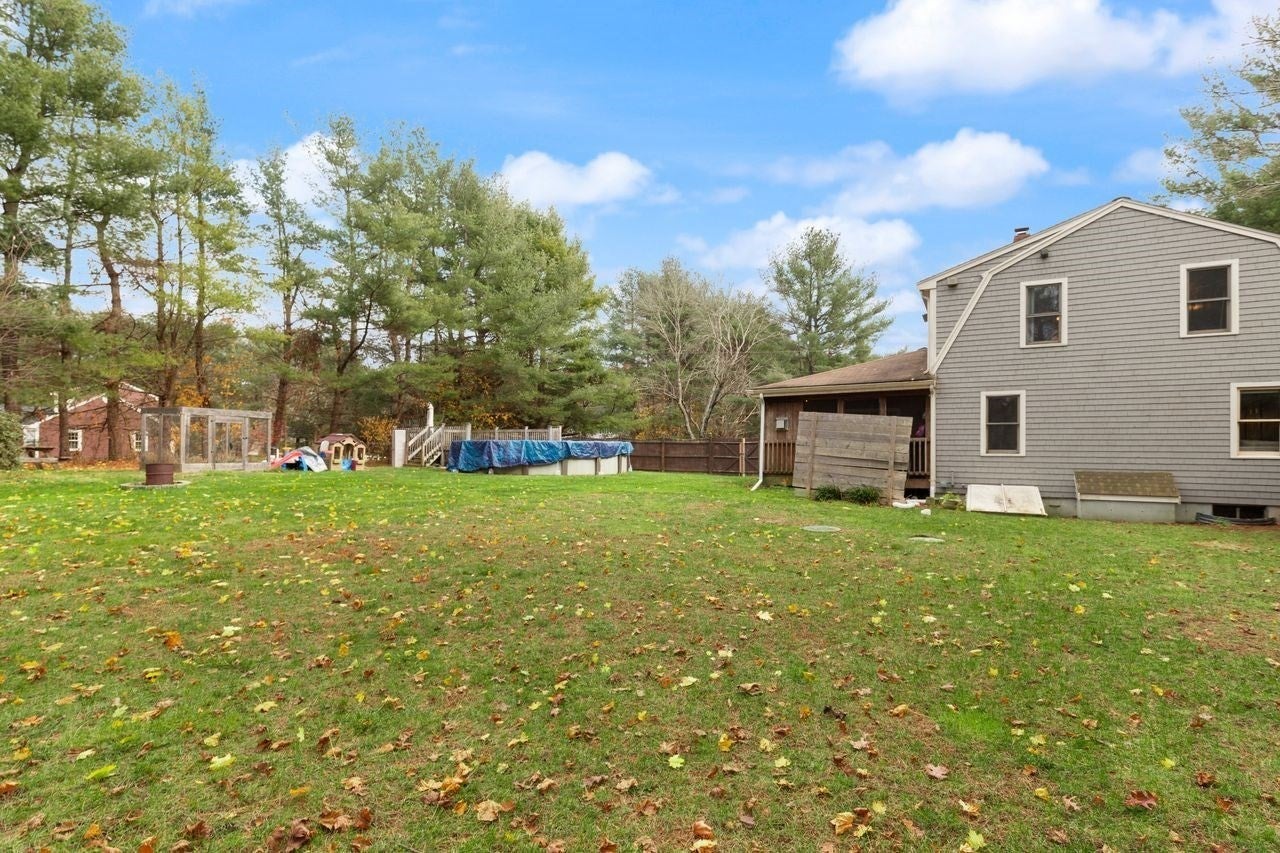
Welcome to a home where versatile living space, and inviting outdoor areas come together on a corner lot at the entrance to a cul-de-sac. This home offers a comfortable setting for everyday living and entertaining, with a large kitchen with dining area, convenient first-floor laundry and first-floor office/flex space, and a partially finished basement, this home offers flexible space for work, recreation, or relaxation. Wait until you see the dreamy screened three-season room that connects the indoor living with a backyard designed for enjoying the outdoors. An above-ground pool, patio, and established gardens create welcoming places to gather, dine, garden, and unwind. A shed adds useful storage and workspace. Nearby Great River Preserve offers opportunities to explore nature and enjoy the surrounding landscape. With its blend of character, functional spaces, and outdoor appeal, this home offers a welcoming place to make your next chapter.
| yesterday | Listing updated with changes from the MLS | |
| 5 days ago | Listing first seen on site |

The property listing data and information, or the Images, set forth herein were provided to MLS Property Information Network, Inc. from third party sources, including sellers, lessors, landlords, and public records, and were compiled by MLS Property Information Network, Inc. The property listing data and information, and the Images, are for the personal, non-commercial use of consumers having a good faith interest in purchasing, leasing or renting listed properties of the type displayed to them and may not be used for any purpose other than to identify prospective properties which such consumers may have a good faith interest in purchasing, leasing or renting. MLS Property Information Network, Inc. and its subscribers disclaim any and all representations and warranties as to the accuracy of the property listing data and information, or as to the accuracy of any of the Images, set forth herein.
Last checked 2026-11-17 02:24 AM UTC